- Overview
- Description
- Property Details
- Location
- HOA Management
- Facts & Features
- Getting Around
- Nearby Homes
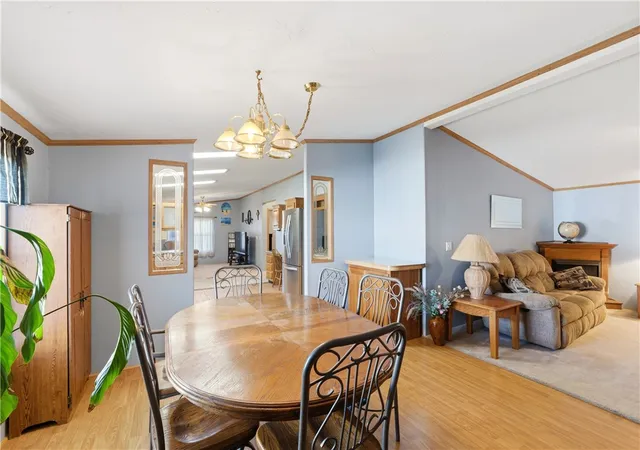

Street View
$124,900
Monthly Est:$622
 3 Beds
 2 Baths
2 full baths
 1,736sqft
137 S Point Dr, Fairborn, OH 45324
$124,900
$622/moEst:
Get Pre-Approved
Manufactured Mobile Home
Built in 1992
$500/mo HOA
-- sqft lot
$72/sq.ft
Description
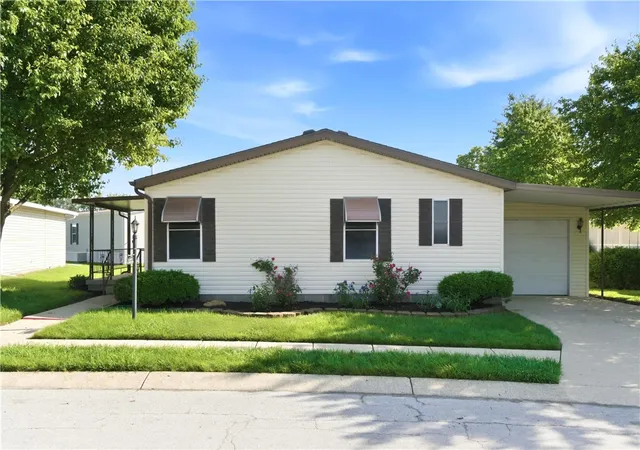
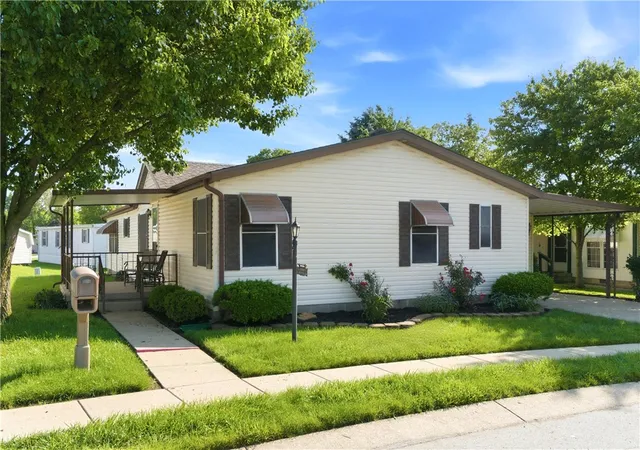
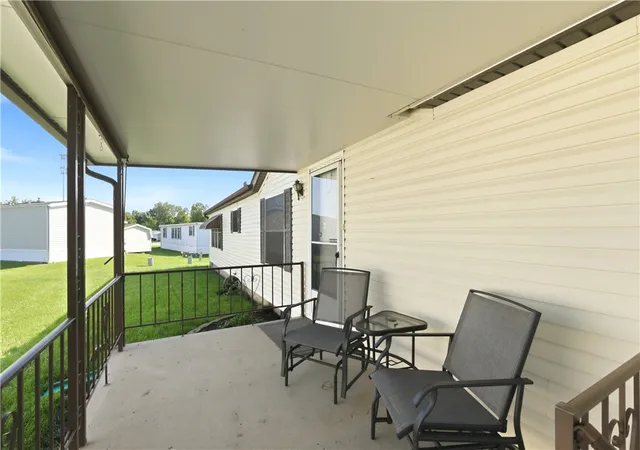
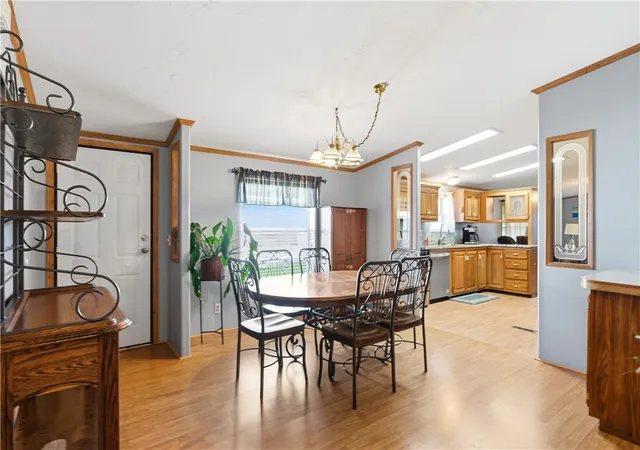
Discover an exceptional opportunity to embrace comfortable living within the esteemed South Point Village, an exclusive 55+ senior living community in Fairborn. This charming residence offers a peaceful retreat with ample space, perfect for those seeking both convenience and tranquility. The inviting atmosphere extends throughout the home, promising a delightful everyday experience. A welcoming porch provides an ideal spot for relaxation, perfect for enjoying quiet mornings or peaceful evenings, while a covered patio at the rear of the attached garage offers additional outdoor living space. The property also includes a convenient storage shed, offering practical solutions for organization and extra space. This home features three well-appointed bedrooms and two full bathrooms, providing comfortable accommodations. The single-story layout ensures effortless navigation and accessibility. Situated on a generous 0.15-acre lot, the outdoor area presents possibilities for gardening, recreation, or simply unwinding in your private oasis. South Point Village is perfectly situated to provide easy access to shopping, medical facilities, dining, and movie theatres. Convenient shopping in Fairborn, Huber Heights, and Beavercreek is just a short distance from home. Experience the perfect blend of suburban peace and easy access to local amenities in this desirable Fairborn location, tailored for a refined senior lifestyle.
- Houzeo last checked: 12 hours ago
- Listing updated: July 3, 2026 at 8:44 pm
- Listing Provided by: Pauline M Weaver (937) 477-0669 | RE/MAX Victory + Affiliates (937) 874-5787
- Source: Dayton Realtors MLS-OH | MLS#: 959767

Property Details
Status
Active Under Contract
Type
Manufactured Mobile Home
No. of Stories
1
County
City
Neighborhood
--
Year Built
1992
HOA Fees
$500/mo
Finished Area
1,736 sqft
Lot Size
-- sqft lot
Basement Area
- sqft
MLS Name
Dayton Realtors MLS
MLS Number
959767
MLS Status
ActiveUnderContract
Days on Market
139

Continue Your Journey in App
Find your dream home, receive real-time updates, and many more!
Download App
Continue Your Journey in App
Find your dream home, receive real-time updates, and many more!
Location
HOA Management
Red Oak Homes
HOA Fees
$500/ Monthly
Amenities
 Amenities and services may be covered by one or multiple associations and service providers.
 Trash Pickup
 AssociationManagement
Other
Disclaimer: Amenities are based on third-party information and may vary; buyers must independently verify all amenities, as information is deemed reliable but not guaranteed.
Facts & Features
Rooms
Bedrooms & bathrooms
Bedrooms: 3
Bathrooms: 2
FamilyRoom
Level: Main
Area: 208.00 Square Feet
Dimensions: 16 x 13
PrimaryBedroom
Level: Main
Area: 234.00 Square Feet
Dimensions: 18 x 13
UtilityRoom
Level: Main
Area: 78.00 Square Feet
Dimensions: 13 x 6
Bedroom
Level: Main
Area: 120.00 Square Feet
Dimensions: 10 x 12
Kitchen
Level: Main
Area: 182.00 Square Feet
Dimensions: 14 x 13
Bedroom
Level: Main
Area: 130.00 Square Feet
Dimensions: 10 x 13
DiningRoom
Level: Main
Area: 221.00 Square Feet
Dimensions: 17 x 13
LivingRoom
Level: Main
Area: 208.00 Square Feet
Dimensions: 16 x 13
Interior
Exterior Features
Porch, Patio, Storage
Interior Features
Ceiling Fans, Cathedral Ceilings, Granite Counters, Kitchen Family Room Combo, Walk In Closets
Heating
Natural Gas
Cooling
Central Air
Window Features
Skylights, Vinyl
Appliances
Dryer, Dishwasher, Disposal, Microwave, Range, Refrigerator, Water Softener, Washer, Gas Water Heater
Construction
Year Built
Year Built: 1992
Home type
Manufactured Mobile Home
Construction Materials
Shingle Siding, Vinyl Siding, Wood Siding
Architectural Style
Ranch
Utilities & Energy
Utilities
Cable Available
Basement
Crawl Space
Association Amenities
Other, Trash
Security Features
Smoke Detectors
Parking Features
Attached, Garage, Two Car Garage, Tandem
Electric
Volts220in Garage
Other Features
Patio And Porch Features
Patio, Porch
Subdivision Name
South Point Village
Price History
| Date | Event | Price |
|---|---|---|
07/03/2026 Source: | Contingent (Active Under Contract) | $124,900 $72/sqft |
06/22/2026 Source: | Price Decreased | $124,900 -3.85% $72/sqft |
05/21/2026 Source: | Listed for Sale | $129,900 $75/sqft |

Nearby Homes
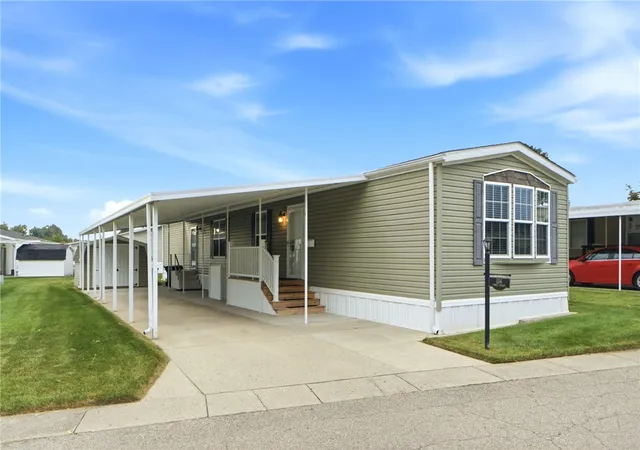
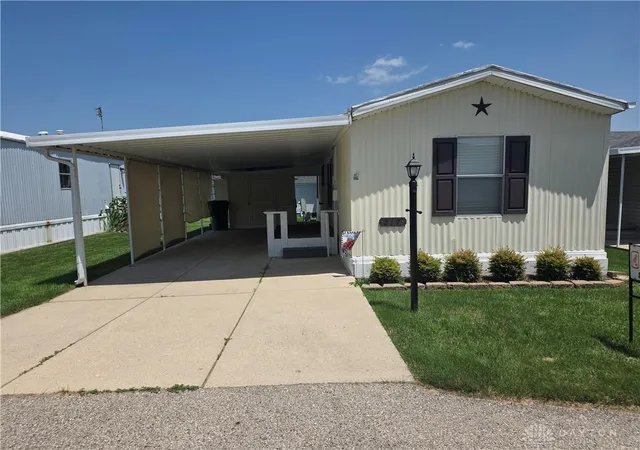
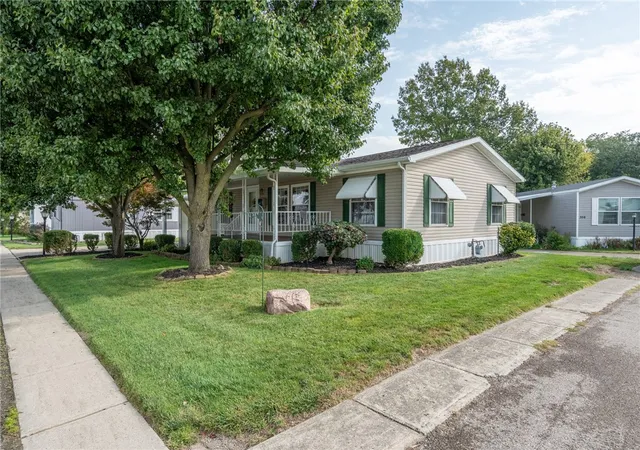
Find Homes by Property Features in Fairborn, OH
Nearby New Homes For Sale
Nearby Pre-Owned Homes For Sale

Based on information from Dayton Realtors® MLS through Oct 07, 2026, 06:00AM. Information is provided exclusively for consumers’ personal, non-commercial use, that it may not be used for any purpose other than to identify prospective properties consumers may be interested in purchasing. The data is deemed reliable but is not guaranteed accurate by the MLS. The MLS may, at its discretion, require use of other disclaimers as necessary to protect participants and/or the MLS from liability. This website may not include listings or property addresses of sellers who have directed their listing brokers to withhold their listing or their property address from display on the Internet. © 2026 Dayton Area Board of Realtors®, Inc. All rights reserved.
 Advertising Broker: Nicholas Huscroft | Chosen Realty