
Powered by 
- 12
- Overview
- Description
- Property Details
- Location
- HOA Management
- Facts & Features
- Getting Around
- Nearby Homes

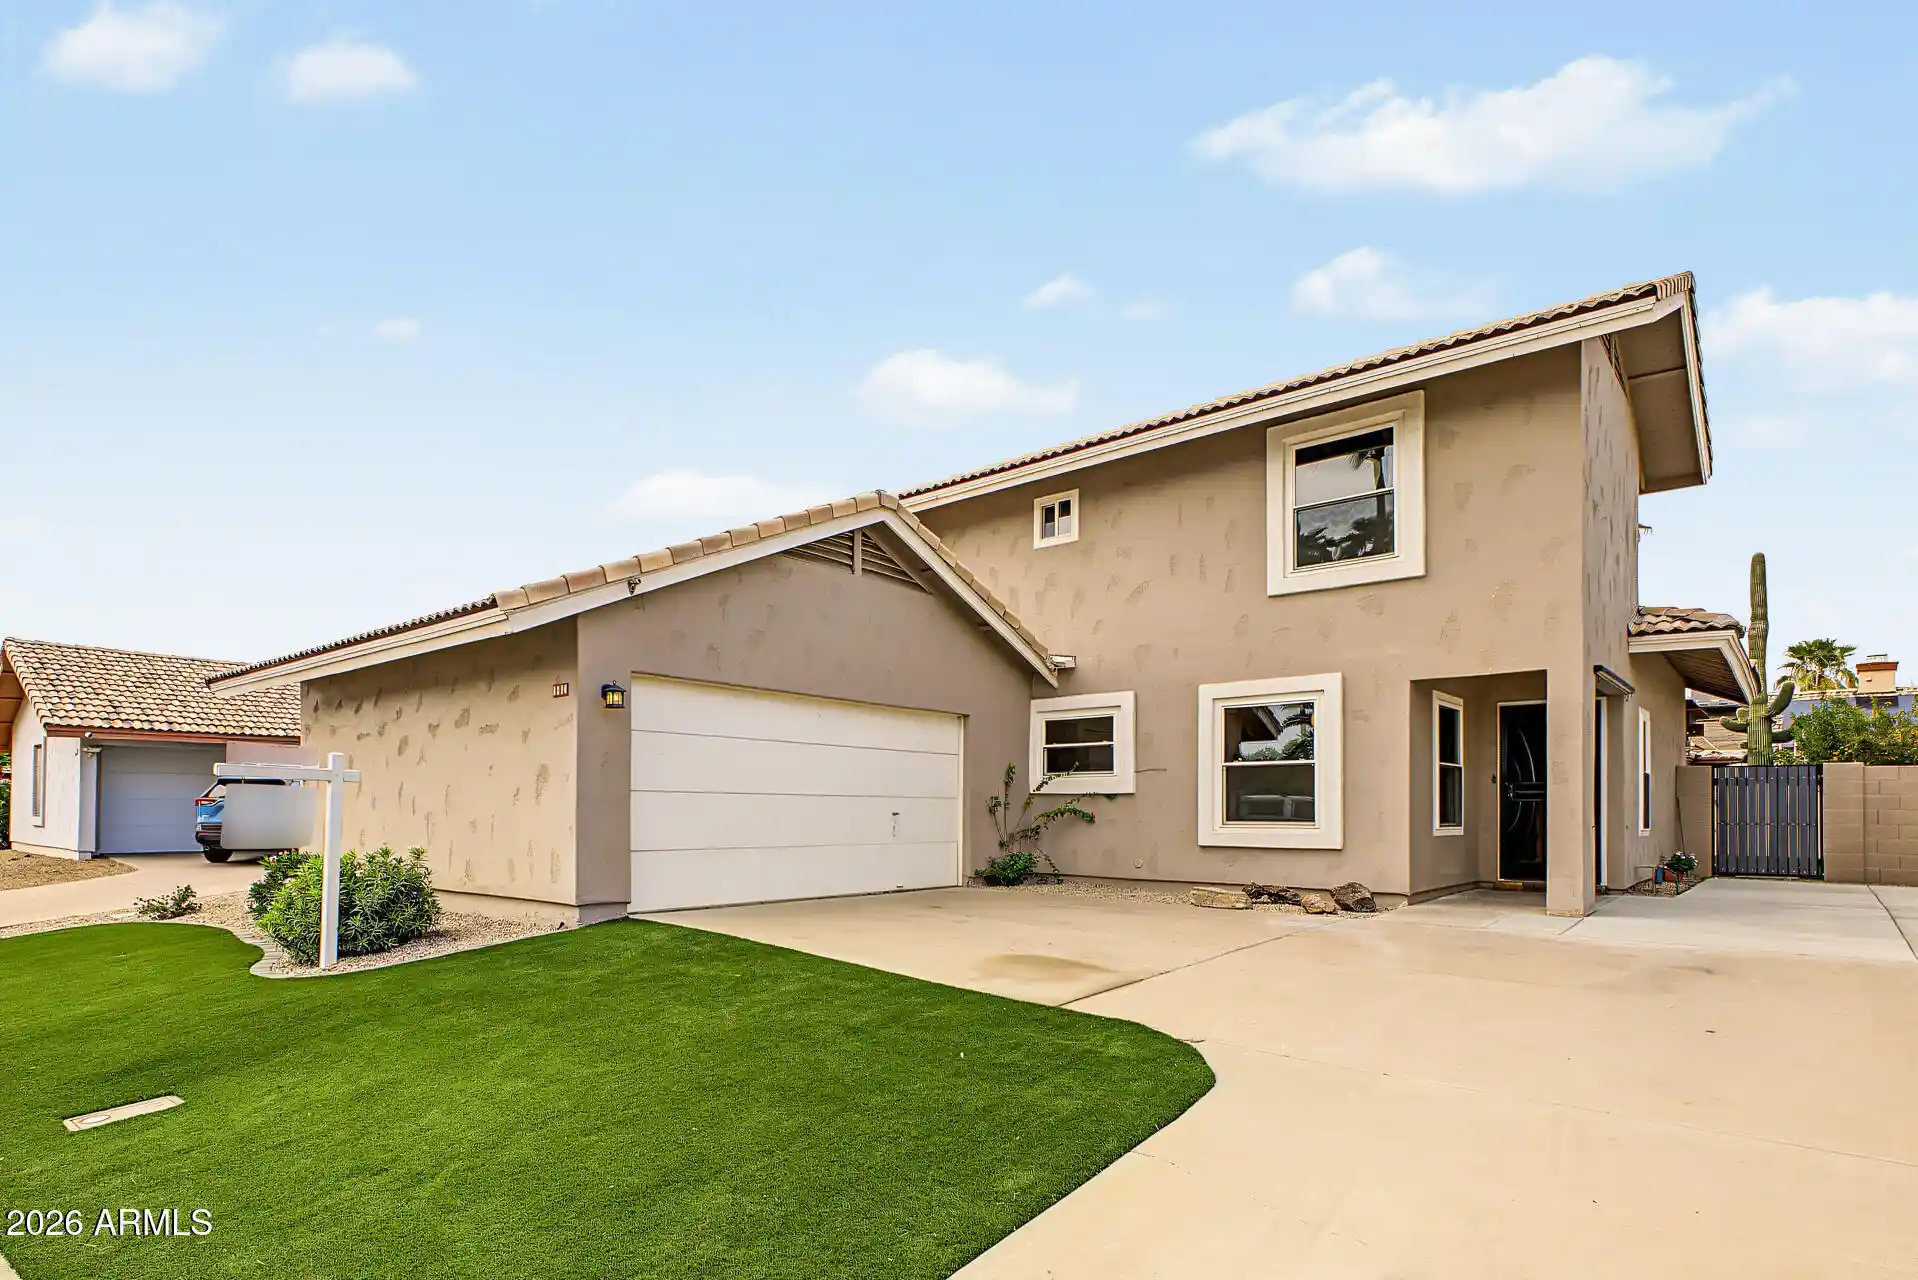


$499,900
Monthly Est:$2,488
 3 Beds
 3 Baths
2 full baths + 1 half bath
 1,951sqft
1370 W Elgin St, Chandler, AZ 85224
$499,900
$2,488/moEst:
Get Pre-Approved
Single Family Residence
Built in 1989
$38/mo HOA
6,168 sqft lot
$256/sq.ft
Description
FHA ASSUMABLE LOAN at 3.5% interest with an approximate $1,507 monthly payment and $239,000 remaining balance! This is a rare opportunity for qualified buyers to potentially take advantage of a significantly below-market interest rate while enjoying a spacious, move-in ready home in a great Chandler location. Situated on an interior north/south-facing lot within walking distance to a community park, playground, and pickleball courts, this 3-bedroom + loft, 2.5-bath home features a desirable downstairs owner's suite along with a brand-new roof and new energy-efficient windows. Inside, the open great-room floor plan features vaulted ceilings, plantation shutters, luxury vinyl plank and tile flooring, and tasteful accent paint. The updated kitchen opens to the main living area and showcases granite slab countertops and backsplash, updated cabinetry with hardware, a center island, pantry, and stainless-steel appliances. The spacious downstairs owner's suite offers convenient single-level living with vaulted ceilings and a private exit to the backyard patio. The en-suite bathroom features dual sinks, a separate soaking tub and shower, and a walk-in closet. Upstairs, generously sized secondary bedrooms and a spacious loft provide flexible living space for a home office, media room, playroom, fitness area, or additional family room. Step outside to enjoy Arizona outdoor living under the covered patio overlooking a grass backyard with mature landscaping. Additional garage storage cabinets provide plenty of room for tools, recreational gear, and everyday storage. With a brand-new roof, new windows, downstairs owner's suite, 4 bedrooms plus a loft, updated kitchen, walkability to parks and pickleball courts, and an assumable FHA loan at approximately 3.5%, this Chandler home offers a compelling combination of lifestyle, flexibility, and potential monthly-payment savings.
FHA Assumable Loan: approximately $239,000 remaining balance at 3.5% interest with an approximate $1,507 monthly payment. Assumption is subject to lender approval and qualification; buyer to verify loan balance, payment, terms, and assumption requirements. With a blended rate for a conventional loan to cover the difference you could save over $1,300/mo vs traditional conventional loan.
- Houzeo last checked: 8 minutes ago
- Listing updated: October 20, 2026 at 12:45 am
- Listing Provided by: Kenny Klaus (480) 354-7344 , Kraig Klaus (480) 227-3567 | Real Broker
- Source: Arizona Regional Multiple Listing Service-AZ | MLS#: 7075909

Property Details
Status
Active
Type
Single Family Residence
No. of Stories
2
County
City
Neighborhood
--
Year Built
1989
HOA Fees
$38/mo
Finished Area
1,951 sqft
Lot Size
6,168 sqft lot
Basement Area
- sqft
MLS Name
Arizona Regional Multiple Listing Service
MLS Number
7075909
MLS Status
Active
Days on Market
55

Continue Your Journey in App
Find your dream home, receive real-time updates, and many more!
Continue Your Journey in App
Find your dream home, receive real-time updates, and many more!
Location
HOA Management
Crescent Village
HOA Fees
$38/ Monthly
Amenities
 Amenities and services may be covered by one or multiple associations and service providers.
 Maintenance
Disclaimer: Amenities are based on third-party information and may vary; buyers must independently verify all amenities, as information is deemed reliable but not guaranteed.
Facts & Features
Rooms
Bedrooms & bathrooms
Bedrooms: 3
Bathrooms: 3
Interior
Interior Features
Full Bth Master Bdrm, Separate Shwr & Tub, Double Vanity, Eat In Kitchen, Breakfast Bar, Pantry, Granite Counters, Non Laminate Counter, High Speed Internet, Master Downstairs, Vaulted Ceiling(s)
Window Features
Energy Star Qualified Windows, Vinyl Frame, Dual Pane
Cooling
Ceiling Fan(s), Central Air
Appliances
Dishwasher, Disposal, Electric Cooktop, Electric Oven, Electric Range
Heating
Ceiling, Heat Pump
Sewer
Public Sewer
Flooring
Carpet, Laminate, Tile
Construction
Year Built
Year Built: 1989
Home type
Single Family Residence
Foundation Details
Slab
Roof
Tile
Construction Materials
Wood Frame, Painted, Stucco
Utilities & Energy
Fireplace Features
Family Room, Wood Burning
Parking Features
Garage Door Opener, Attch'd Gar Cabinets, Direct Access
Laundry Features
Washer Hookup
Water Source
Public
Other Features
Disclosures
Seller Discl Avail, Agency Discl Req
Lot Features
North/south Exposure, Sprinklers In Front, Sprinklers In Rear, Gravel/stone Front, Gravel/stone Back, Grass Back
Subdivision Name
Crescent Village
Community Features
Tennis Court(s), Playground, Biking/walking Path, Pickleball
Patio And Porch Features
Patio, Covered Patio(s)
Price History
| Date | Event | Price |
|---|---|---|
09/25/2026 Source: | Listed for Sale | $499,900 +66.69% $256/sqft |
05/28/2019 Source: | Price Increased | $299,900 +30.96% $154/sqft |
03/13/2015 Source: | Price Increased | $229,000 +2.69% $117/sqft |
03/13/2015 Source: | Price Increased | $223,000 +17740.00% $114/sqft |
12/02/2012 Source: | Price Decreased | $1,250 -3.77% $1/sqft |

Show more
Nearby Homes


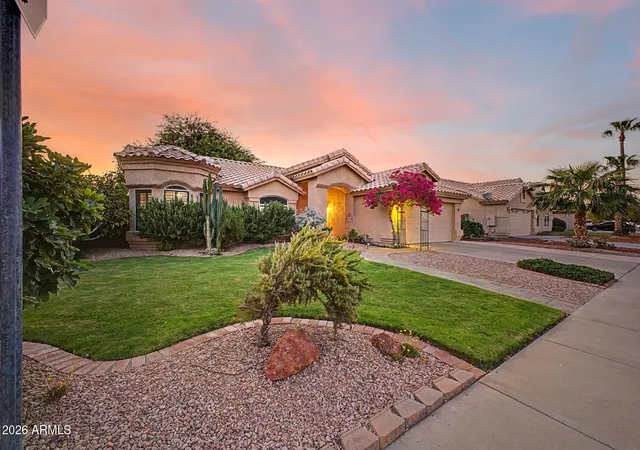
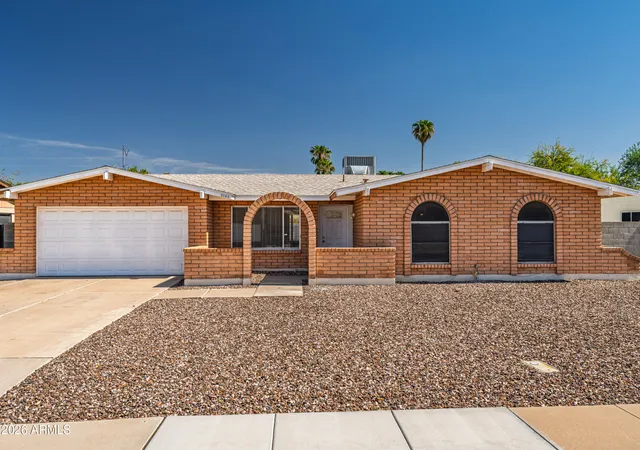

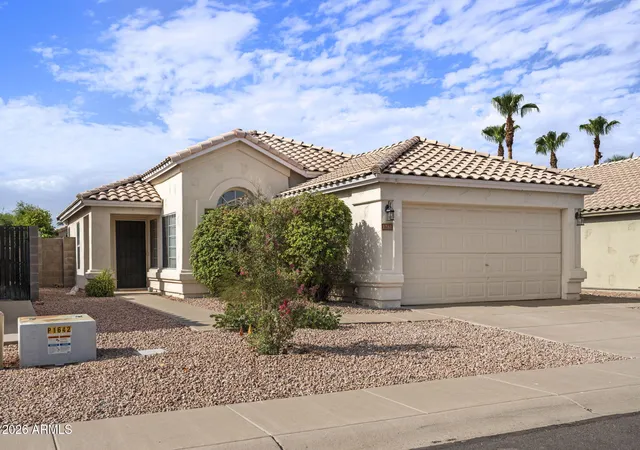
Find Homes by Property Features in Chandler, AZ

Based on information from the Arizona Regional Multiple Listing Service through Oct 30, 2026, 11:00AM. All information should be verified by the recipient and none is guaranteed as accurate by ARMLS. Listing Information presented by local MLS brokerage: Sell Your Home Services, local REALTOR®- Dan Demers (774) 265-0879. Information is provided exclusively for personal, non-commercial use. It may not be used for any purpose other than to identify prospective properties consumers may be interested in purchasing. This website may not include listings or property addresses of sellers who have directed their listing brokers to withhold their listing or their property address from display on the Internet. © 2026 Arizona Regional Multiple Listing Service, Inc. All rights reserved.
 Advertising Broker: Daniel Demers (267) 341-8337 | Sell Your Home Services
