- Overview
- Description
- Property Details
- Location
- HOA Management
- Facts & Features
- Getting Around
- Nearby Homes


$889,000
Monthly Est:$4,425
 4 Beds
 4 Baths
4 full baths
 4,388sqft
13700 Fieldstone Wy, Gainesville, VA 20155
$889,000
$4,425/moEst:
Get Pre-Approved
Single Family Residence
Built in 2005
$420/mo HOA
6,351 sqft lot
$203/sq.ft
Description
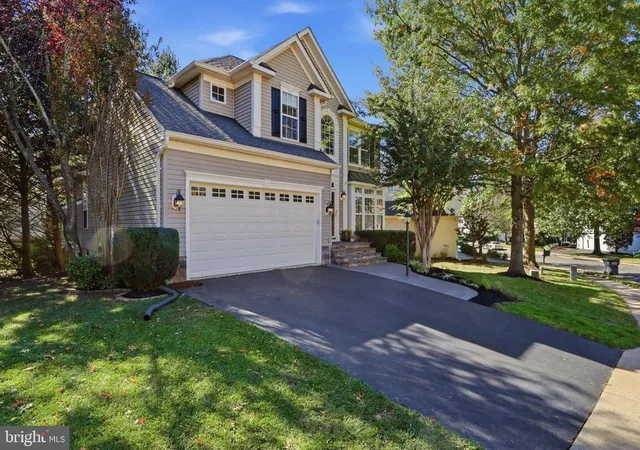
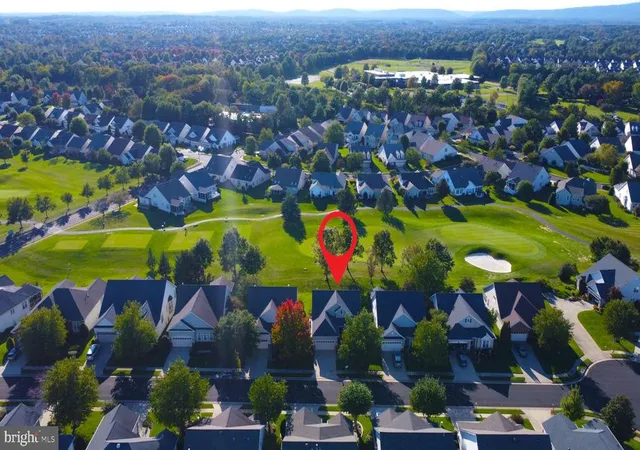
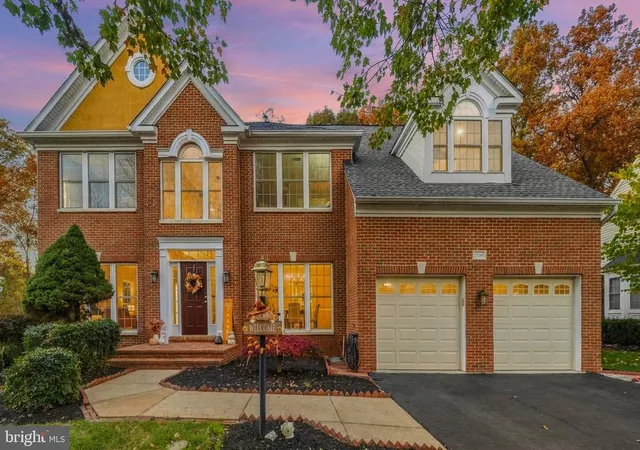
Some homes are simply lived in. This one has been loved. Perched on one of Heritage Hunt's most coveted lots — with the golf course wrapping three sides and Holes 5 and 6 as your front and back yard — this exceptional Marjoram model is the rare combination of premium location, thoughtful design and head-to-toe renovation that today's discerning buyer has been searching for. A custom stone paver pathway leads you to the front door, where over 4,300 finished sq ft and one of the community's most spectacular golf course settings await.
But it's the extraordinary care and craftsmanship brought to every detail that truly sets this home apart.
Rich hardwood floors flow throughout the main and upper levels within an open floor plan that feels as good as it looks. The kitchen has been completely reimagined with granite countertops, all new appliances, custom cabinetry and stainless steel sinks. The primary bathroom is a beautifully remodeled retreat with programmable in-floor heating. The lower level is fully finished and endlessly flexible — game room, recreation room, guest suite and a custom Murphy bed, all thoughtfully designed to maximize every square foot.
Every major system has been replaced — full HVAC, sump pump with battery backup and roof. Owner also installed a whole-house standby Generac generator in 2023. Exceptional storage and closet space throughout. Zero compromises.
Outside, a screened porch frames the golf course view perfectly. Inside, there is nothing left to do but move in and enjoy everything Heritage Hunt has to offer — clubhouse with restaurant, bar, ballroom and more, fitness center, golf, pickleball, tennis, indoor and outdoor pools and over 140 clubs. Ask your agent for a complete list of upgrades, improvements & conveyances. Video monitoring on premises. ******THIS IS A 55+ COMMUNITY. One permanent resident in the home must be age 55 or older.******
- Houzeo last checked: 11 minutes ago
- Listing updated: April 27, 2026 at 10:35 pm
- Listing Provided by: Cheryll A Sullivan (847) 431-3685 | Pearson Smith Realty, LLC (571) 386-1075
- Source: Bright MLS-NJ | MLS#: VAPW2114682

Property Details
Status
Pending
Type
Single Family Residence
No. of Stories
-
County
City
Neighborhood
--
Year Built
2005
HOA Fees
$420/mo
Finished Area
4,388 sqft
Lot Size
6,351 sqft lot
Basement Area
- sqft
MLS Name
Bright MLS
MLS Number
VAPW2114682
MLS Status
PENDING-BRIGHT
Days on Market
18

Continue Your Journey in App
Find your dream home, receive real-time updates, and many more!
Continue Your Journey in App
Find your dream home, receive real-time updates, and many more!
Location
HOA Management
HERITAGE HUNT HOME OWNERS ASSOCIATION
HOA Fees
$420/ Monthly
Amenities
 Amenities and services may be covered by one or multiple associations and service providers.
 Road Maintenance
 Internet
 Cable TV
 Pool
 Golf
 Common Area
 Sewer
 Gym
 Trash Pickup
 Club House
 Tennis
 Security Guard
 Health Club
 Security Gate
 Game Room
Meeting Room
Retirement Community
Putting Green
Recreation Facility
Common Area Maintenance
Broadband
Pickleball Courts
Management
Standard Phone Service
Disclaimer: Amenities are based on third-party information and may vary; buyers must independently verify all amenities, as information is deemed reliable but not guaranteed.
Facts & Features
Rooms
Bedrooms & bathrooms
Bedrooms: 4
Bathrooms: 4
Interior
Appliances
Disposal, Dryer Front Loading, Energy Efficient Appliances, Microwave, Oven Self Cleaning, Oven/range Gas, Range Hood, Stainless Steel Appliances, Exhaust Fan, Washer Front Loading, Water Heater High Efficiency, Dryer Electric, Extra Refrigerator/freezer, Humidifier, Refrigerator
Window Features
Double Hung, Energy Efficient, Replacement, Screens, Storm
Sewer
No Septic System
Cooling
Ceiling Fan(s), Central A/c, Dehumidifier
Flooring
Hardwood, Heated
Interior Features
2nd Kitchen, Attic, Bathroom Tub Shower, Bathroom Walk In Shower, Ceiling Fan(s), Dining Area, Family Room Off Kitchen, Floor Plan Open, Formal/separate Dining Room, Kitchen Eat In, Kitchen Gourmet, Kitchen Island, Kitchen Table Space, Primary Bath(s), Recessed Lighting, Store/office, Upgraded Countertops, Walk In Closet(s), Window Treatments, Wood Floors
Heating
Forced Air
Exterior Features
Gutter System, Street Lights, Underground Lawn Sprinkler, Exterior Lighting, Sidewalks
Construction
Year Built
Year Built: 2005
Home type
Single Family Residence
Construction Materials
Combination, Stone, Vinyl Siding
Roof
Architectural Shingle
Property Condition
Excellent
Architectural Style
Contemporary
Foundation Details
Concrete Perimeter, Passive Radon Mitigation, Slab
Utilities & Energy
Security Features
Smoke Detector, Security Gate, Carbon Monoxide Detectors, Exterior Cameras
Utilities
Cable Tv, Phone, Electric Available, Natural Gas Available, Sewer Available, Water Available
Water Source
Community
Parking Features
Concrete Driveway, Private
Fireplace Features
Fireplace Glass Doors, Screen, Gas/propane
Association Amenities
Common Grounds, Exercise Room, Fitness Center, Game Room, Golf Club, Golf Course Membership Available, Golf Course, Pickleball Courts, Putting Green, Retirement Community, Security, Meeting Room, Pool Indoor, Pool Outdoor, Tennis Courts, Club House
Basement
Drain, Fully Finished, Walkout Stairs, Windows, Workshop, Rear Entrance, Poured Concrete, Heated
Other Features
Patio And Porch Features
Patio, Screened, Porch
Subdivision Name
Heritage Hunt
Lot Features
Backs Open Common Area, Landscaping, Irregular, Other
Price History
| Date | Event | Price |
|---|---|---|
04/27/2026 Source: | Pending | $889,000 $203/sqft |
04/10/2026 Source: | Listed for Sale | $889,000 $203/sqft |

Nearby Homes


Find Homes by Property Features in Gainesville, VA
Nearby New Homes For Sale


Based on information from Bright MLS through Nov 06, 2026, 11:45PM. Listing information is from various brokers who participate in the Bright MLS IDX program and not all listings may be visible on the site. The property information being provided on or through the website is for the personal, non-commercial use of consumers and such information may not be used for any purpose other than to identify prospective properties consumers may be interested in purchasing. Some properties which appear for sale on the website may no longer be available because they are for instance, under contract, sold or are no longer being offered for sale. Property information displayed is deemed reliable but is not guaranteed. IDX information is provided exclusively for personal, non-commercial use, and may not be used for any purpose other than to identify prospective properties consumers may be interested in purchasing. Information is deemed reliable but not guaranteed. © 2026 Bright MLS, Inc. All Rights Reserved. Click here for more information
 Advertising Broker: Joe Hawkins | Hawkins Real Estate Services
