- Overview
- Description
- Property Details
- Location
- HOA Management
- Facts & Features
- Getting Around
- Nearby Homes




Street View
$2,100,000
Monthly Est:$10,452
 4 Beds
 5 Baths
3 full baths + 1 half bath
 5,075sqft
13704 Ricegrass Pl NE, Albuquerque, NM 87111
$2,100,000
$10,452/moEst:
Get Pre-Approved
Single Family Residence
Built in 2006
$105/mo HOA
1.04 acres lot
$414/sq.ft
Description
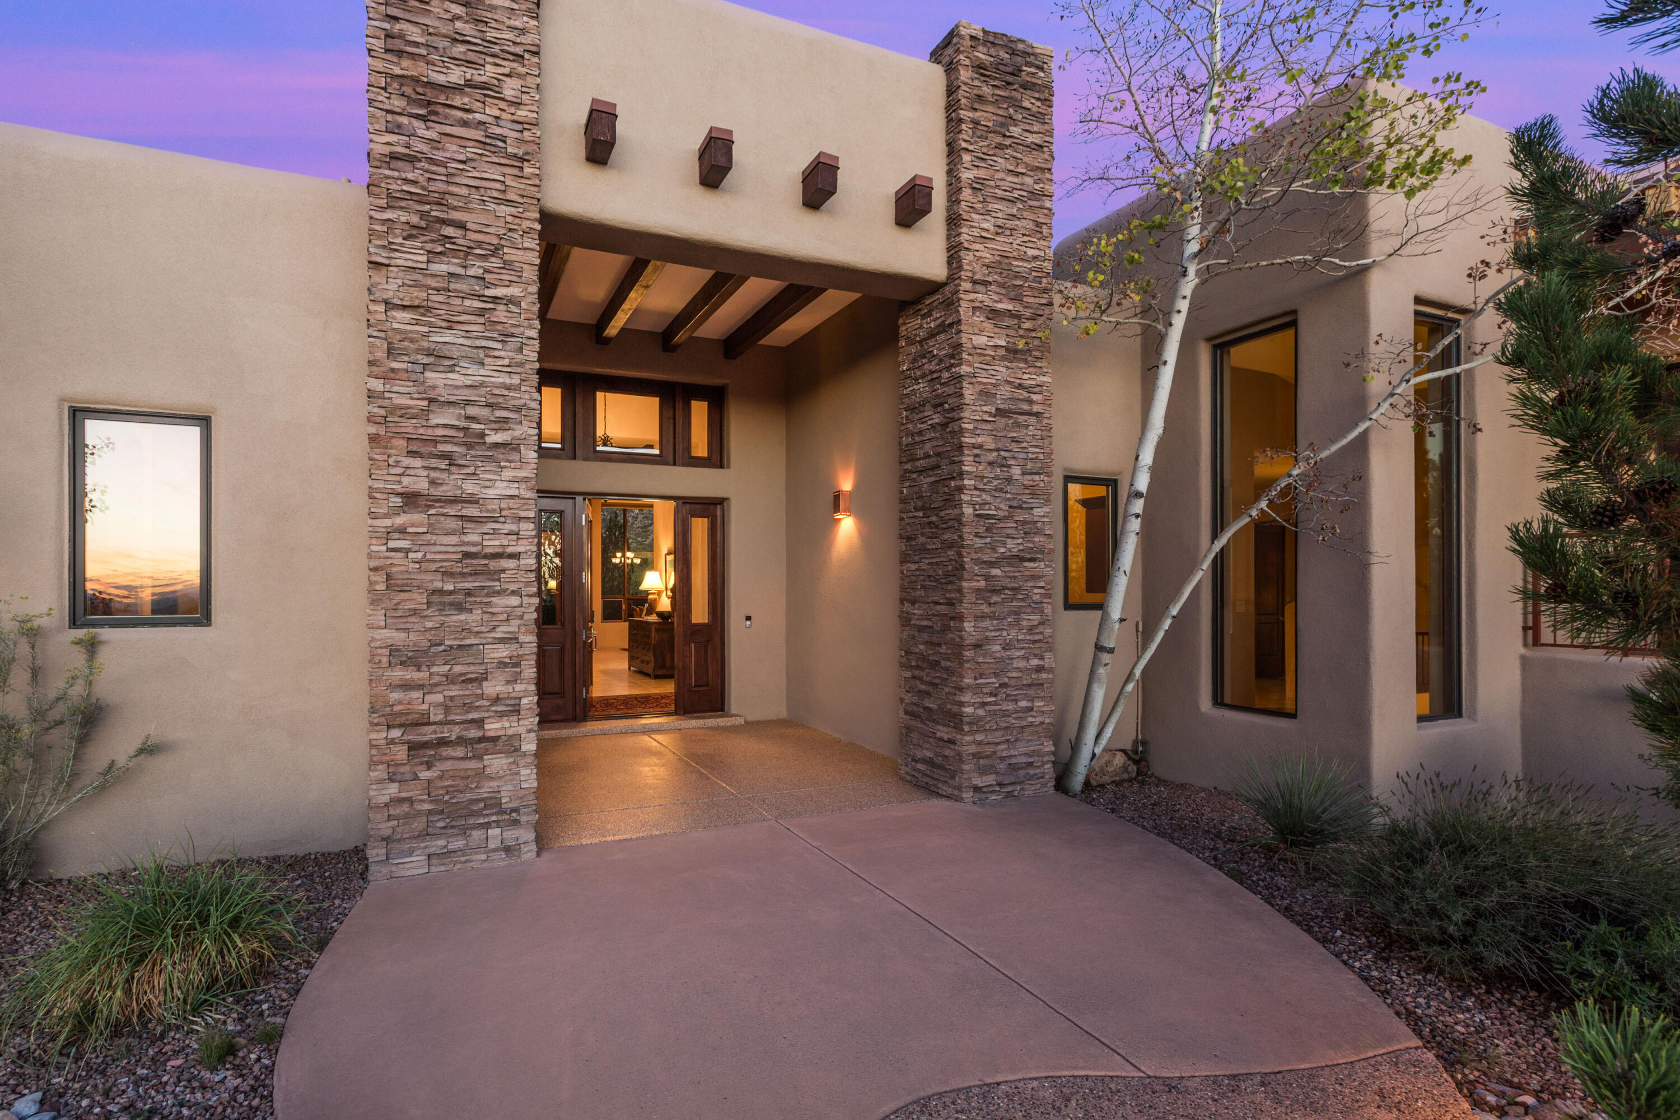
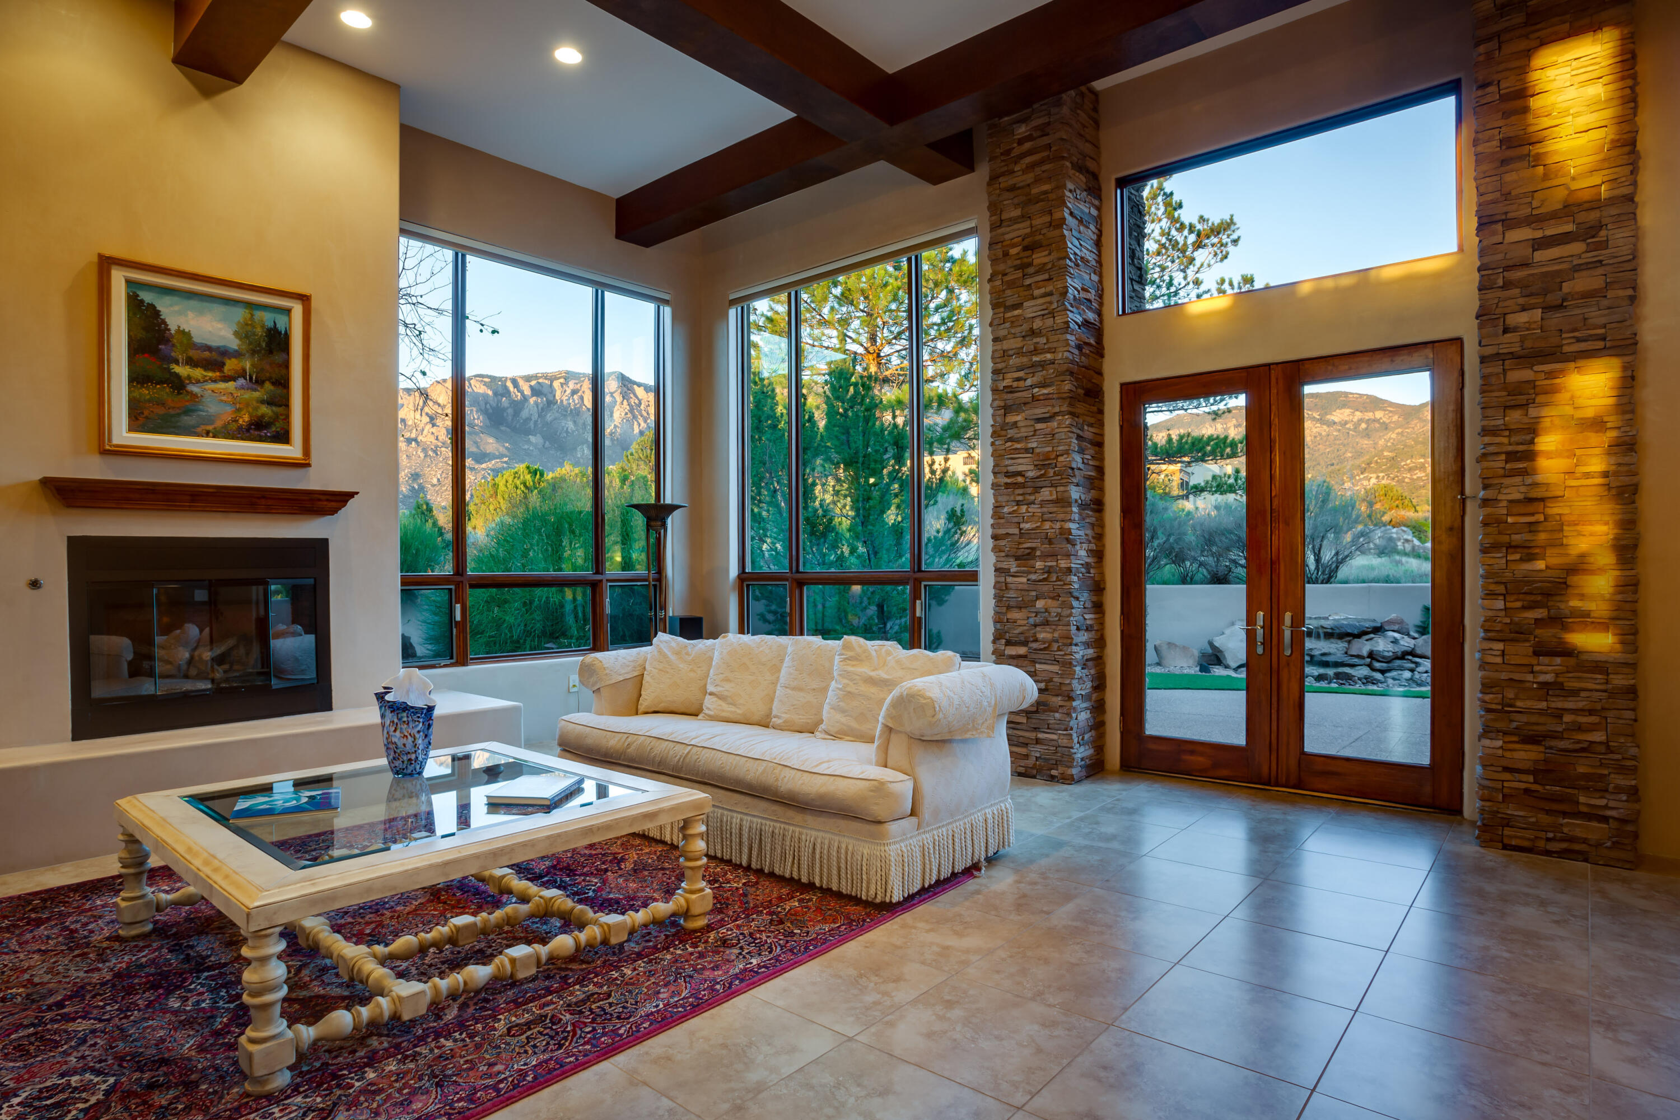
Incredible High Desert home nestled at the base of the Sandia Mountains. Designed to embrace its spectacular setting, this exceptional home captures commanding views of the Sandia Mountains, Albuquerque city lights, or the surrounding desert landscape from every window. Beautifully crafted hand-troweled plaster walls, dramatic beamed ceilings, multiple gas fireplaces, Pella wood windows, handcrafted alder cabinetry and interior doors, Wolf and Sub-Zero appliances and rich granite countertops. All four bedrooms feature en-suite baths and walk-in closets. Designed for primarily single-level living, with only a few steps up to the elevated primary suite, which takes full advantage of the city-light views, and down to the oversized three-car garage with expansive storage rooms . Owned solar adds to the efficiency of this extraordinary High Desert retreat. This beautiful home has multiple outdoor living spaces thoughtfully positioned to showcase the ever-changing views from this exquisite, irreplaceable setting. Enjoy the best of the high desert lifestyle with miles of hiking, walking, and biking trails immediately outside your door.
- Houzeo last checked: 2 hours ago
- Listing updated: October 6, 2026 at 8:01 am
- Listing Provided by: Dominic Serna (505) 319-1604 DRE #45763 | Keller Williams Realty (505) 271-8200
- Source: Greater Albuquerque AOR (SWMLS) MLS-NM | MLS#: 1111677

Property Details
Status
Active
Type
Single Family Residence
No. of Stories
1
County
City
Neighborhood
Year Built
2006
HOA Fees
$105/mo
Finished Area
5,075 sqft
Lot Size
1.04 acres lot
Basement Area
- sqft
MLS Name
Greater Albuquerque AOR (SWMLS) MLS
MLS Number
1111677
MLS Status
Active
Days on Market
9

Continue Your Journey in App
Find your dream home, receive real-time updates, and many more!
Download App
Continue Your Journey in App
Find your dream home, receive real-time updates, and many more!
Location
HOA Management
N/A
HOA Fees
$315/ Quarterly
Amenities
 Amenities and services may be covered by one or multiple associations and service providers.
 Security Guard
 CommonAreas
Disclaimer: Amenities are based on third-party information and may vary; buyers must independently verify all amenities, as information is deemed reliable but not guaranteed.
Facts & Features
Rooms
Bedrooms & bathrooms
Bedrooms: 4
Bathrooms: 5
Bedroom4
Level: Main
Area: Square Feet
Dimensions: 198.00
Bedroom3
Level: Main
Area: Square Feet
Dimensions: 224.51
Bedroom2
Level: Main
Area: Square Feet
Dimensions: 201.77
DiningRoom
Level: Main
Area: Square Feet
Dimensions: 138.55
FamilyRoom
Level: Main
Area: Square Feet
Dimensions: 478.61
PrimaryBedroom
Level: Main
Area: Square Feet
Dimensions: 528.00
Kitchen
Level: Main
Area: Square Feet
Dimensions: 407.29
LivingRoom
Level: Main
Area: Square Feet
Dimensions: 493.92
Interior
Sewer
Public Sewer
Interior Features
Beamed Ceilings, Wet Bar, Breakfast Bar, Breakfast Area, Separate Formal Dining Room, Dual Sinks, Great Room, High Ceilings, In Law Floorplan, Jetted Tub, Kitchen Island, Multiple Living Areas, Main Level Primary, Multiple Primary Suites, Pantry, Separate Shower, Water Closets, Walk In Closets
Appliances
Cooktop, Down Draft, Double Oven, Dryer, Dishwasher, Disposal, Microwave, Refrigerator, Trash Compactor, Wine Cooler, Washer
Window Features
Double Pane Windows, Insulated Windows, Wood Frames
Exterior Features
Balcony, Courtyard, Outdoor Grill, Water Feature, Sprinkler Irrigation
Flooring
Tile, Wood
Cooling
Multi Units, Refrigerated
Heating
Forced Air, Multiple Heating Units, Radiant
Construction
Year Built
Year Built: 2006
Home type
Single Family Residence
Property Condition
Resale
Architectural Style
Contemporary, Pueblo
Construction Materials
Frame, Stucco
Utilities & Energy
Water Source
Public
Laundry Features
Washer Hookup, Electric Dryer Hookup, Gas Dryer Hookup
Fireplace Features
Custom, Glass Doors, Gas Log
Utilities
Electricity Connected, Natural Gas Connected, Sewer Connected, Water Connected
Parking Features
Attached, Garage, Oversized, Storage
Other Features
Patio And Porch Features
Balcony, Covered, Patio
Lot Features
Cul De Sac, Sprinklers Automatic, Views, Xeriscape
Subdivision Name
Mountain Highlands Un 2 At High Desert
Disclosures
Ranm2100disclosure
Price History
| Date | Event | Price |
|---|---|---|
10/06/2026 Source: | Listed for Sale | $2,100,000 $414/sqft |
09/29/2026 Source: | Coming Soon | $2,100,000 +46566.67% $414/sqft |
03/01/2017 Source: | Sold | $4,500 $1/sqft |

Nearby Homes






Find Homes by Property Features in Albuquerque, NM


Based on information from the Greater Albuquerque Association of REALTORS® (alternatively, from the Southwest MLS) through Oct 09, 2026, 02:30PM. IDX information is provided exclusively for consumers' personal, non-commercial use, that it may not be used for any purpose other than to identify prospective properties consumers may be interested in purchasing, and that the data is deemed reliable but is not guaranteed accurate by The Service. © 2026 Greater Albuquerque Association of REALTORS®. All Rights Reserved.
 Advertising Broker: Jared Andrew English | Congress Realty, Inc