- Overview
- Description
- Property Details
- Location
- HOA Management
- Facts & Features
- Getting Around
- Nearby Homes


$695,000
Monthly Est:$3,459
 3 Beds
 5 Baths
3 full baths + 2 half baths
 3,688sqft
13708 Parkline Way, Aledo, TX 76008
$695,000
$3,459/moEst:
Get Pre-Approved
Single Family Residence
Built in 2017
$233/mo HOA
0.2 acre lot
$188/sq.ft
Description
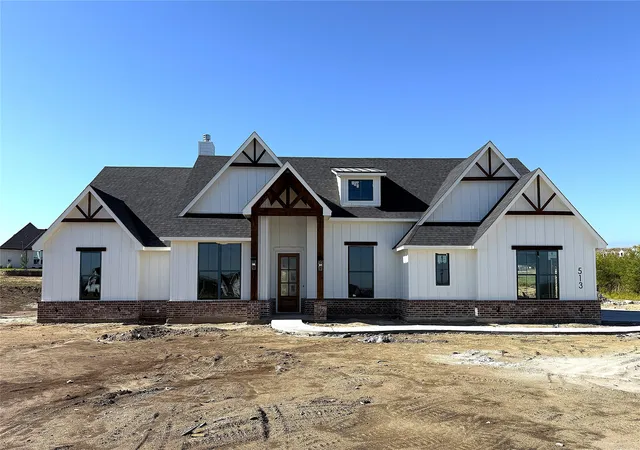
A rare greenbelt retreat in the heart of Walsh—where thoughtful custom design meets everyday luxury. Tucked into one of Walsh’s coveted greenbelt locations, this beautifully crafted Drees home offers the space, flexibility & high-end details buyers want—plus the convenience of being just 20 minutes from Fort Worth. Aledo ISD! On-site elementary school! A home designed to make life easier without sacrificing style. Inside, the thoughtful layout flows nicely. A stunning main-level study with French doors is complemented by a second pocket office. The gourmet kitchen is equally impressive, centered around an island with bar seating & outfitted with 42-inch custom cabinetry, granite countertops, double ovens, a stainless farmhouse sink & a walk-in pantry. The main level is designed for true one-level living, with all bedrooms downstairs. The private owner's suite features a dramatic cathedral ceiling with a decorative wood beam & a spa-inspired bath. Every secondary bedroom offers the rare convenience of its own private en suite bathroom. Upstairs, enjoy a game room with a wet bar, half bath & closet that can easily flex into a fourth-bedroom suite, media space, or playroom. Practical details haven’t been overlooked either. A functional mudroom, true three-car garage & long private driveway provide everyday convenience that’s hard to find. Outside, enjoy low-maintenance luxury with checkerboard turf along the side patio & a separate fenced natural-grass backyard—perfect for pets or play. Living in Walsh, the amenities are practically at your doorstep: the 10,000-square-foot Walsh Athletic Club, resort-style pools, makerspace, neighborhood market & more than 32 miles of scenic trails. Custom details. Flexible spaces. Greenbelt privacy. En suite bedrooms. Exceptional Walsh amenities. Photos are virtually staged to show the beauty of the home with added furniture and decor. This is the kind of home that doesn’t just check boxes—it makes everyday life feel better.
- Houzeo last checked: 3 minutes ago
- Listing updated: September 26, 2026 at 3:11 am
- Listing Provided by: Ruth Story (817) 992-9232 , Kati Van Cleave | Story Group (817) 992-9232
- Source: NTREIS MLS-TX | MLS#: 21391885

Property Details
Status
Active
Type
Single Family Residence
No. of Stories
-
County
City
Neighborhood
--
Year Built
2017
HOA Fees
$233/mo
Finished Area
3,688 sqft
Lot Size
0.2 acre lot
Basement Area
- sqft
MLS Name
NTREIS MLS
MLS Number
21391885
MLS Status
Active

Continue Your Journey in App
Find your dream home, receive real-time updates, and many more!
Download App
Continue Your Journey in App
Find your dream home, receive real-time updates, and many more!
Location
HOA Management
Insight Association Management
HOA Fees
$233/ Monthly
Amenities
 Amenities and services may be covered by one or multiple associations and service providers.
 Internet
 Lawn Care
 Maintenance
 AllFacilities
Disclaimer: Amenities are based on third-party information and may vary; buyers must independently verify all amenities, as information is deemed reliable but not guaranteed.
Facts & Features
Rooms
Bedrooms & bathrooms
Bedrooms: 3
Bathrooms: 5
LivingRoom
Level: First
Area: 399.00 Square Feet
Dimensions: 21 x 19
DiningRoom
Level: First
Area: 168.00 Square Feet
Dimensions: 14 x 12
Kitchen
Level: First
Area: 216.00 Square Feet
Dimensions: 18 x 12
Office
Level: First
Area: 63.00 Square Feet
Dimensions: 9 x 7
Laundry
Level: First
Area: 63.00 Square Feet
Dimensions: 9 x 7
MudRoom
Level: First
Area: 45.00 Square Feet
Dimensions: 9 x 5
Office
Level: First
Area: 192.00 Square Feet
Dimensions: 16 x 12
HalfBath
Level: First
Area: 35.00 Square Feet
Dimensions: 7 x 5
FullBath
Level: First
Area: 63.00 Square Feet
Dimensions: 9 x 7
PrimaryBedroom
Level: First
Area: 280.00 Square Feet
Dimensions: 14 x 20
FullBath
Level: First
Area: 63.00 Square Feet
Dimensions: 9 x 7
Bedroom
Level: First
Area: 156.00 Square Feet
Dimensions: 12 x 13
PrimaryBathroom
Level: First
Area: 150.00 Square Feet
Dimensions: 15 x 10
Bedroom
Level: First
Area: 156.00 Square Feet
Dimensions: 12 x 13
HalfBath
Level: Second
Area: 35.00 Square Feet
Dimensions: 7 x 5
GameRoom
Level: Second
Area: 441.00 Square Feet
Dimensions: 21 x 21
Interior
Exterior Features
Private Yard
Sewer
Public Sewer
Interior Features
Wet Bar, Built In Features, Chandelier, Cathedral Ceilings, Decorative Designer Lighting Fixtures, Double Vanity, Eat In Kitchen, Granite Counters, Kitchen Island, Open Floorplan, Pantry, Walk In Closets, Wired For Sound
Heating
Central
Flooring
Carpet, Ceramic Tile, Engineered Hardwood, Tile
Appliances
Some Gas Appliances, Double Oven, Dishwasher, Gas Cooktop, Disposal, Microwave, Plumbed For Gas
Cooling
Central Air, Multi Units, Zoned
Window Features
Shutters
Construction
Year Built
Year Built: 2017
Home type
Single Family Residence
Foundation Details
Slab
Property Condition
Resale
Architectural Style
Tudor, Traditional, Detached
Roof
Composition
Construction Materials
Brick
Utilities & Energy
Association Amenities
Maintenance Front Yard
Water Source
Public
Utilities
Sewer Available, Water Available
Laundry Features
Washer Hookup, Dryer Hookup
Fireplace Features
Gas
Parking Features
Additional Parking, Door Multi, Door Single, Driveway, Garage, Garage Door Opener, Garage Faces Rear
Pool Features
None, Community
Other Features
Lot Features
Backs To Greenbelt Park, Greenbelt, Landscaped, Few Trees
Subdivision Name
Walsh Ranch Quail Vly
Community Features
Fitness Center, Fishing, Lake, Playground, Park, Pool, Sidewalks, Tennis Courts, Trails Paths, Curbs
Patio And Porch Features
Patio, Side Porch, Covered
Price History
| Date | Event | Price |
|---|---|---|
09/25/2026 Source: | Listed for Sale | $695,000 $188/sqft |

Nearby Homes




Find Homes by Property Features in Aledo, TX
Nearby New Homes For Sale

Based on information from the North Texas Real Estate Information Systems, Inc., through Oct 09, 2026, 04:30AM. Information is provided exclusively for consumers’ personal, non-commercial use. It may not be used for any purpose other than to identify prospective properties consumers may be interested in purchasing. Data is deemed reliable but is not guaranteed accurate. This website may not include listings or property addresses of sellers who have directed their listing brokers to withhold their listing or their property address from display on the Internet. ©2026 North Texas Real Estate Information Systems, Inc. All Rights Reserved.
 Advertising Broker: Michelle Brecker | Pathway To Home Realty