- Overview
- Description
- Property Details
- Location
- HOA Management
- Facts & Features
- Getting Around
- Nearby Homes





$2,700,000
Monthly Est:$13,439
 4 Beds
 5 Baths
3 full baths + 1 half bath
 5,824sqft
13709 Quaking Aspen Pl NE, Albuquerque, NM 87111
$2,700,000
$13,439/moEst:
Get Pre-Approved
Single Family Residence
Built in 2002
$105/mo HOA
1.36 acres lot
$464/sq.ft
Description
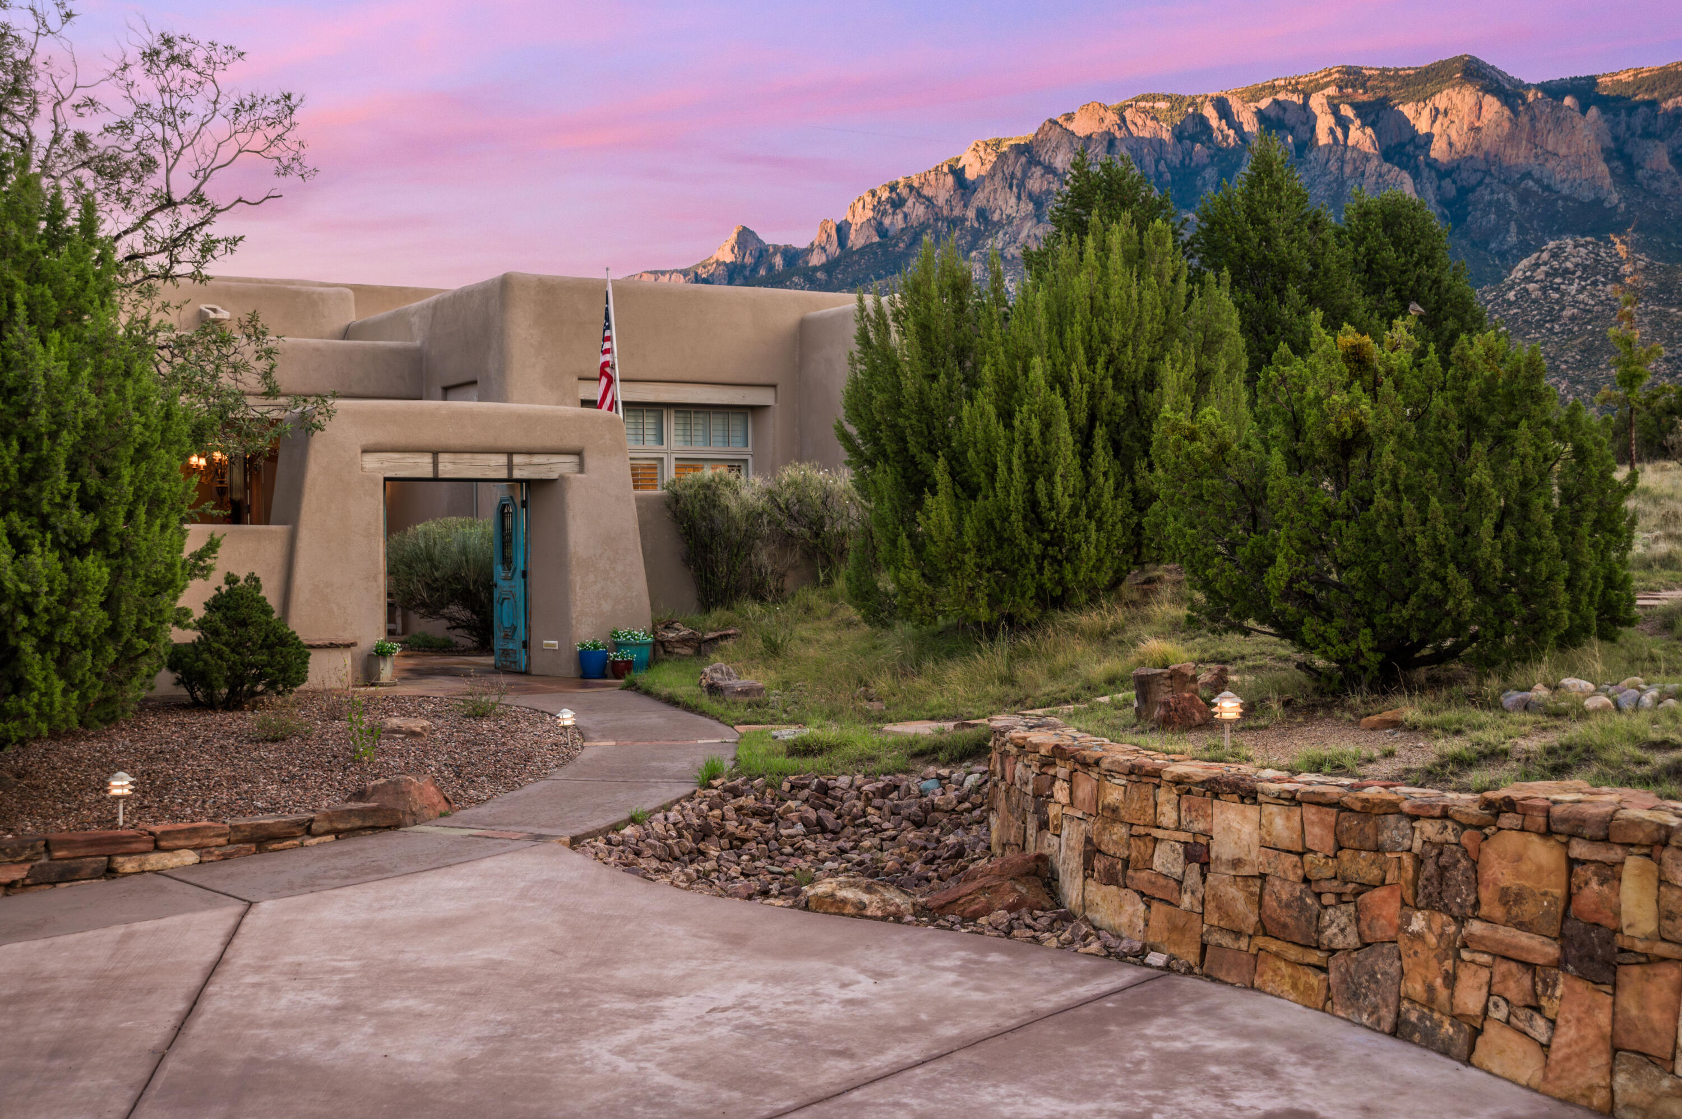
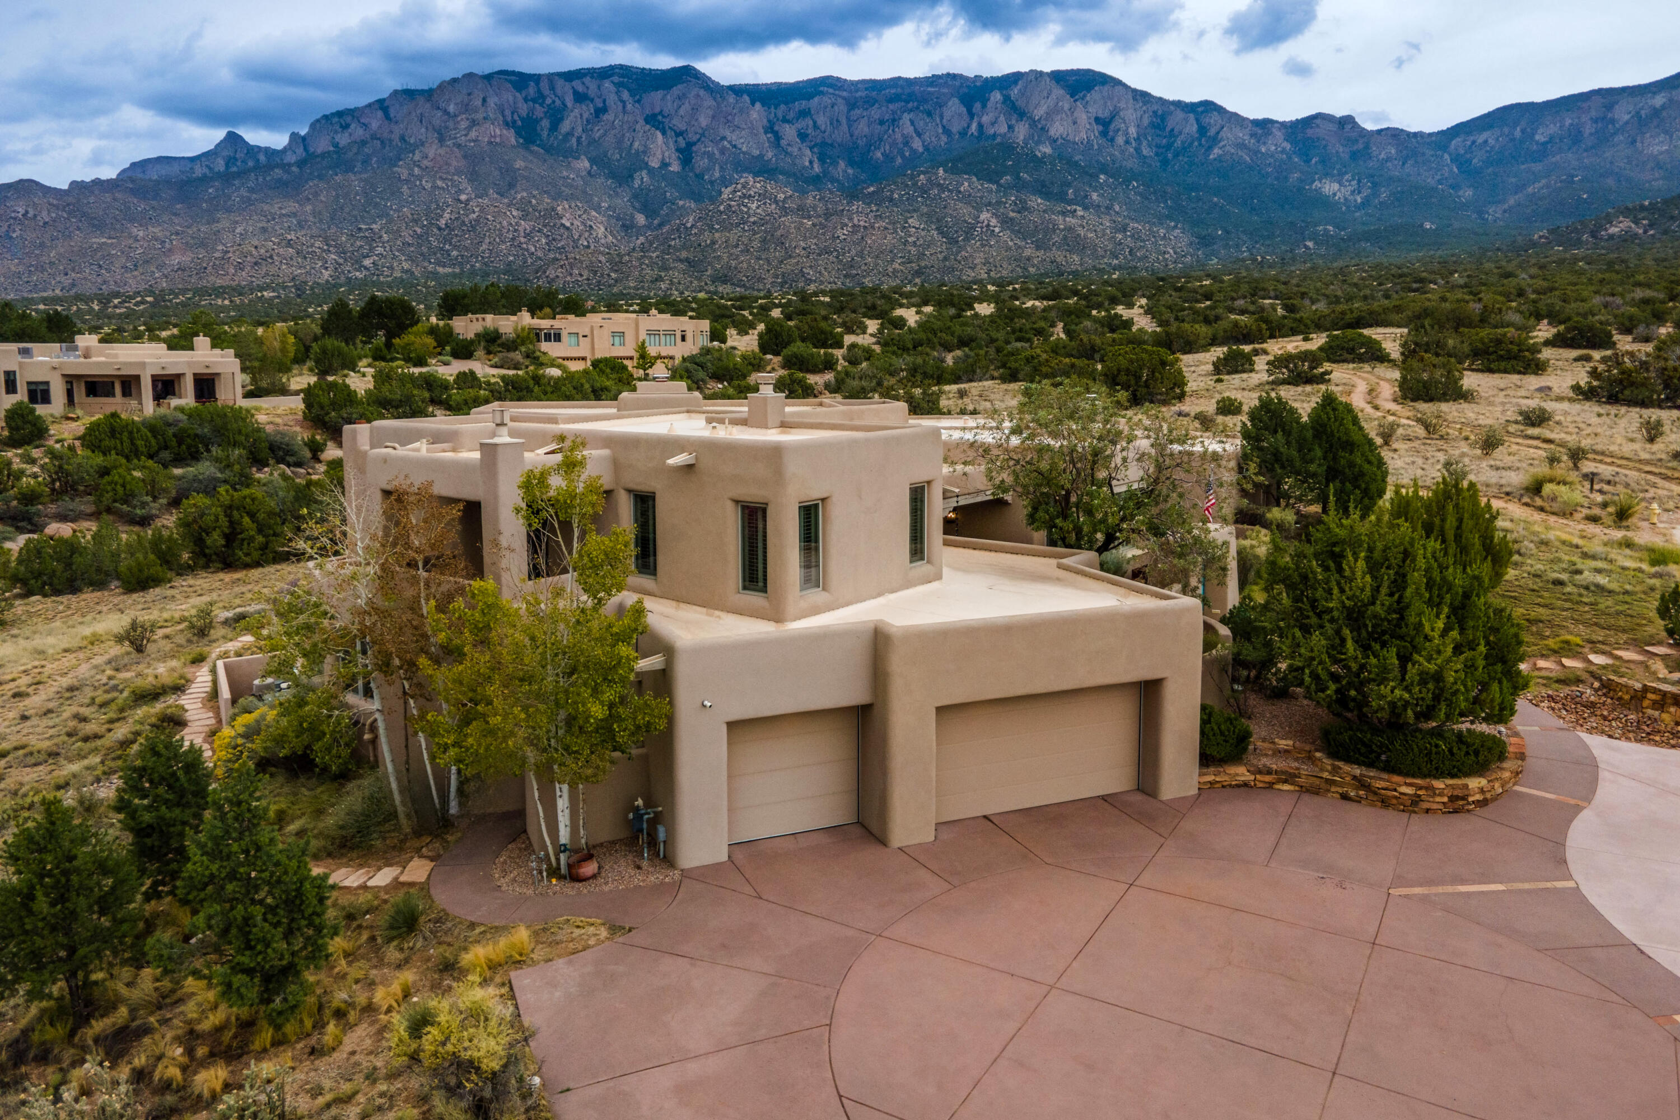
Spectacular home in a spectacular setting! Home is designed to showcase the Sandia Mountains and beautiful New Mexico Sunsets with views from every window and patios. Located in a cul-de-sac which backs forest land in Albuquerque's highly desired High Desert neighborhood this home offers the unique beauty of nature and wildlife with the convenience of close amenities. Custom gates welcome you into a spacious courtyard entry, through custom doors to the warmth and elegance of wood floors, crown molding, high ceilings, beams & corbels, four fireplaces, lighted nichos, custom iron work and elevated details throughout. Grand living/dining room has custom stone wood burning fireplace, large view windows looking out to the mountains and mesa and city lights with custom Ernest Thompson built in storage. Kitchen is impressive with huge island, sub zero refrigerator and separate sub zero freezer, two microwaves, double ovens, and butler's pantry. Adjoining living area with fireplace provides a warm and casual gathering space for family time and entertaining. Primary bedroom with kiva fireplace, patio access, huge walk in closet and separate vanities. Additional bedrooms offer ensuite bathrooms. Large office features quality built-in cabinetry and shelving. Covered patio has gas fireplace and built in fire/water feature with sunset and city views over the mesa. Additional covered patio views Sandia Mountains, the putting green and swimming pool provide relaxation and enjoyment of this amazing setting. Numerous hiking and biking trails right outside your door! Your opportunity to make this very special home yours!
- Houzeo last checked: 12 hours ago
- Listing updated: October 2, 2026 at 3:14 am
- Listing Provided by: Sharon Scott (505) 450-5529 DRE #38452 | Berkshire Hathaway NM Prop (505) 798-6300
- Source: Greater Albuquerque AOR (SWMLS) MLS-NM | MLS#: 1111780

Property Details
Status
Active
Type
Single Family Residence
No. of Stories
1
County
City
Neighborhood
Year Built
2002
HOA Fees
$105/mo
Finished Area
5,824 sqft
Lot Size
1.36 acres lot
Basement Area
- sqft
MLS Name
Greater Albuquerque AOR (SWMLS) MLS
MLS Number
1111780
MLS Status
Active
Days on Market
3

Continue Your Journey in App
Find your dream home, receive real-time updates, and many more!
Download App
Continue Your Journey in App
Find your dream home, receive real-time updates, and many more!
Location
HOA Management
N/A
HOA Fees
$315/ Quarterly
Amenities
 Amenities and services may be covered by one or multiple associations and service providers.
 Security Guard
 CommonAreas
Disclaimer: Amenities are based on third-party information and may vary; buyers must independently verify all amenities, as information is deemed reliable but not guaranteed.
Facts & Features
Rooms
Bedrooms & bathrooms
Bedrooms: 4
Bathrooms: 5
Office
Level: Main
Area: Square Feet
Dimensions: 264.25
Bedroom4
Level: Main
Area: Square Feet
Dimensions: 193.41
Bedroom3
Level: Upper
Area: Square Feet
Dimensions: 472.61
Bedroom2
Level: Lower
Area: Square Feet
Dimensions: 306.00
PrimaryBedroom
Level: Main
Area: Square Feet
Dimensions: 855.04
Kitchen
Level: Main
Area: Square Feet
Dimensions: 667.00
LivingRoom
Level: Main
Area: Square Feet
Dimensions: 1086.18
Interior
Heating
Radiant, Zoned
Sewer
Public Sewer
Interior Features
Beamed Ceilings, Breakfast Bar, Bookcases, Ceiling Fans, Central Vacuum, Dual Sinks, Entrance Foyer, Great Room, High Ceilings, Home Office, Jetted Tub, Kitchen Island, Multiple Living Areas, Main Level Primary, Pantry, Skylights, Separate Shower, Walk In Closets
Flooring
Tile, Wood
Window Features
Double Pane Windows, Insulated Windows, Skylights
Appliances
Cooktop, Double Oven, Dryer, Dishwasher, Disposal, Microwave, Refrigerator, Range Hood, Self Cleaning Oven, Wine Cooler, Washer
Cooling
Evaporative Cooling, Multi Units
Exterior Features
Courtyard, Fire Pit, Outdoor Grill, Patio, Privacy Wall, Private Yard, Water Feature, Sprinkler Irrigation
Construction
Year Built
Year Built: 2002
Home type
Single Family Residence
Foundation Details
Slab
Construction Materials
Frame, Synthetic Stucco
Property Condition
Resale
Architectural Style
Pueblo, Split Level
Utilities & Energy
Utilities
Electricity Connected, Natural Gas Connected, Sewer Connected, Water Connected
Security Features
Security System, Smoke Detectors
Electric
Volts220in Garage
Parking Features
Attached, Electricity, Garage, Oversized, Workshop In Garage
Pool Features
Heated, In Ground, Pool Cover
Laundry Features
Washer Hookup, Electric Dryer Hookup, Gas Dryer Hookup
Fireplace Features
Custom, Gas Log, Wood Burning
Water Source
Public
Other Features
Subdivision Name
Unit 2 Desert Highlands At High Desert
Disclosures
Ranm2100disclosure
Lot Features
Cul De Sac, Landscaped, Views
Patio And Porch Features
Patio
Price History
| Date | Event | Price |
|---|---|---|
10/01/2026 Source: | Listed for Sale | $2,700,000 +108.49% $464/sqft |
04/16/2019 Source: | Sold | $1,295,000 $222/sqft |

Nearby Homes



Find Homes by Property Features in Albuquerque, NM


Based on information from the Greater Albuquerque Association of REALTORS® (alternatively, from the Southwest MLS) through Oct 02, 2026, 09:00AM. IDX information is provided exclusively for consumers' personal, non-commercial use, that it may not be used for any purpose other than to identify prospective properties consumers may be interested in purchasing, and that the data is deemed reliable but is not guaranteed accurate by The Service. © 2026 Greater Albuquerque Association of REALTORS®. All Rights Reserved.
 Advertising Broker: Jared Andrew English | Congress Realty, Inc