
Powered by 
- 0
- 1
- Overview
- Description
- Property Details
- Location
- HOA Management
- Facts & Features
- Getting Around
- Nearby Homes


$2,735,000
Monthly Est:$13,613
 5 Beds
 6 Baths
5 full baths + 1 half bath
 5,089sqft
1371 E Kingbird Pl, Chandler, AZ 85286
$2,735,000
$13,613/moEst:
Get Pre-Approved
Single Family Residence
Built in 2022
$350/mo HOA
22,593 sqft lot
$537/sq.ft
Description
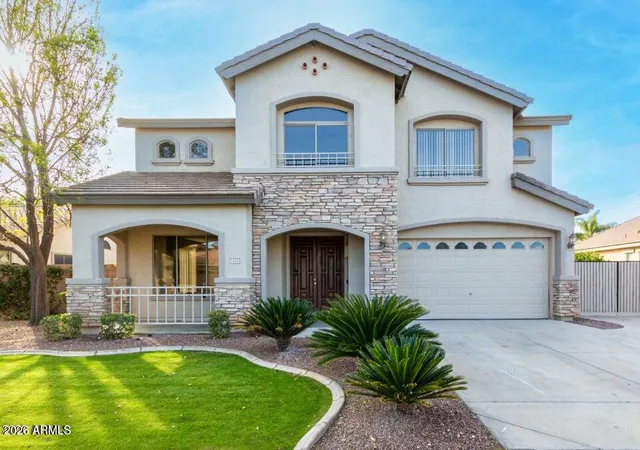
This 2022 custom estate in gated Avalon delivers rare flexibility with a truly expansive multi-generational layout that includes 2 full guest houses, 3 full kitchens, an air-conditioned RV garage and a resort style backyard built for year-round Arizona living. The main home feels open and refined with soaring 14-foot ceilings in the great room, master suite and pantry, while a massive 20 by 9 triple slider frames the backyard and brings the outdoor living space into full view. The backyard includes a pool, 8-person spa, custom pickleball court, artificial turf, exterior lighting, surround sound and a 1,100 sq ft custom wraparound Alumawood patio designed for shade, entertaining and unforgettable celebrations. See additional comments The chef's kitchen is a true showpiece with a 48-inch Wolf gas range, double dishwashers, wet bar, custom Solid Oak cabinetry in the entire home, under cabinet lighting, 3cm granite and quartz and a massive pantry with custom shelving 14' ceilings and a rolling library style ladder.
Every bedroom is ensuite with walk-in closets and blackout window treatments, while the home also includes an office, den, great room, real wood beams, solid wood 8-foot doors, upgraded fixtures, smart locks and luxury finishes throughout.
Car lovers, collectors and hobbyists get an extended 4 car garage with overhead storage plus a fully insulated and air conditioned RV garage, movie projector, surround sound, gym or shop potential, 16 foot ceilings, all garages have epoxy floors, RV dump, shop sink, 220V outlets in both garages, two workshop niches and an extra garage door to the backyard for entertaining flow PLUS TWO RV gates for any extra toys/storage needs.
Efficiency was built in from day one with full spray foam insulation in all walls and ceilings, insulated garage doors, Milgard windows and custom sliders, all Trane AC units, a commercial grade Rinnai tankless water heater, whole house water filter, double layered roof underlayment and thoughtful garage placement on the west side to help protect the living spaces from heat. This means 5,089 sq/ft with a $350 avg electric bill.
Both guest houses include full kitchens, living spaces, appliances, bedrooms and ensuite baths. The pool house opens directly to the backyard with sliders, its own surround sound and direct access to the RV garage, while the front casita connects near the garage with a private entrance and creates ideal space for long term guests, extended family, workspace or rental option.
Avalon is a quiet, secluded, and luxury gated 14 lot custom home community on a single oversized cul de sac where every lot is half acre or larger. The rear of the property backs to 1 acre residential lots for added privacy, while the location allows you to walk to Tumbleweed Park or access Paseo Trail directly from the neighborhood. With north south exposure, privacy on all sides and an upgrade list that makes one thing clear, this home was built to live in, not built to sell. To build would be 3 mil+ or you'd have to go to Queen Creek.
- Houzeo last checked: 2 hours ago
- Listing updated: October 12, 2026 at 7:15 am
- Listing Provided by: Chris Tiller (602) 561-1346 | Russ Lyon Sotheby's International Realty (480) 750-7424
- Source: Arizona Regional Multiple Listing Service-AZ | MLS#: 7079710

Property Details
Status
Active
Type
Single Family Residence
No. of Stories
1
County
City
Neighborhood
--
Year Built
2022
HOA Fees
$350/mo
Finished Area
5,089 sqft
Lot Size
22,593 sqft lot
Basement Area
- sqft
MLS Name
Arizona Regional Multiple Listing Service
MLS Number
7079710
MLS Status
Active
Days on Market
28

Continue Your Journey in App
Find your dream home, receive real-time updates, and many more!
Download App
Continue Your Journey in App
Find your dream home, receive real-time updates, and many more!
Location
HOA Management
Avalon
HOA Fees
$350/ Monthly
Amenities
 Amenities and services may be covered by one or multiple associations and service providers.
 Maintenance
 Street Maint
Disclaimer: Amenities are based on third-party information and may vary; buyers must independently verify all amenities, as information is deemed reliable but not guaranteed.
Facts & Features
Rooms
Bedrooms & bathrooms
Bedrooms: 5
Bathrooms: 6
Interior
Cooling
Ceiling Fan(s), Central Air, Programmable Thmstat, Energy Star Qualified Equipment, Ductless
Window Features
Solar Screens, Energy Star Qualified Windows, Dual Pane, Low Emissivity Windows
Sewer
Public Sewer
Exterior Features
Sport Court(s), Private Street(s), Private Yard, Rv Hookup, Private Pickleball Court(s)
Interior Features
Full Bth Master Bdrm, Double Vanity, Eat In Kitchen, Pantry, Kitchen Island, Walk In Pantry, Quartz Countertops, High Speed Internet, Vaulted Ceiling(s), 9+ Flat Ceilings, Wet Bar
Heating
Natural Gas, Energy Star Qualified Equipment
Appliances
Dishwasher, Disposal, Refrigerator, Gas Cooktop, Gas Stub For Range, Microwave, Reverse Osmosis, Built In Recycling, Built In Gas Oven, Gas Oven, Gas Range, Water Softener Owned, Water Purifier
Flooring
Carpet, Vinyl, Tile
Construction
Year Built
Year Built: 2022
Home type
Single Family Residence
Foundation Details
Slab
Construction Materials
Wood Frame, Spray Foam Insulation, Painted, Stucco, Brick Veneer, Board & Batten Siding
Roof
Tile, Metal
Architectural Style
Ranch, Contemporary
Utilities & Energy
Pool Features
Fenced, Variable Speed Pump, Outdoor
Parking Features
Rv Access/parking, Rv Gated, Over Height Garage, Extended Length Garage, Garage Door Opener, Rv Garage, Addtn'l Purchasable, Temp Controlled, Direct Access, Carport, Electric Vehicle Charging Station(s), Attached Garage
Fireplace Features
Gas, Exterior Fireplace
Laundry Features
Washer Hookup, Inside, Gas Dryer Hookup
Water Source
Public
Other Features
Subdivision Name
Avalon At Chandler
Lot Features
Borders Preserve/public Land, Cul De Sac, North/south Exposure, Borders Common Area, Desert Front, Desert Back, Sprinklers In Front, Sprinklers In Rear, Gravel/stone Front, Gravel/stone Back, Synthetic Grass Frnt, Synthetic Grass Back, Auto Timer H2o Front, Auto Timer H2o Back
Community Features
Biking/walking Path
Patio And Porch Features
Patio, Covered Patio(s)
Disclosures
Seller Discl Avail, Agency Discl Req
Price History
| Date | Event | Price |
|---|---|---|
10/12/2026 Source: | Listed for Sale | $2,735,000 -1.80% $537/sqft |
05/07/2026 Source: | Off Market | $2,785,000 $547/sqft |
05/07/2026 Source: | Listed for Sale | $2,785,000 $547/sqft |

Nearby Homes





Find Homes by Property Features in Chandler, AZ

Based on information from the Arizona Regional Multiple Listing Service through Oct 12, 2026, 10:30AM. All information should be verified by the recipient and none is guaranteed as accurate by ARMLS. Listing Information presented by local MLS brokerage: Sell Your Home Services, local REALTOR®- Dan Demers (774) 265-0879. Information is provided exclusively for personal, non-commercial use. It may not be used for any purpose other than to identify prospective properties consumers may be interested in purchasing. This website may not include listings or property addresses of sellers who have directed their listing brokers to withhold their listing or their property address from display on the Internet. © 2026 Arizona Regional Multiple Listing Service, Inc. All rights reserved.
 Advertising Broker: Daniel Demers (267) 341-8337 | Sell Your Home Services