- Overview
- Description
- Property Details
- Location
- HOA Management
- Facts & Features
- Getting Around
- Nearby Homes


$1,125,000
Monthly Est:$5,600
 3 Beds
 3 Baths
3 full baths
 3,146sqft
13712 Long Ridge Dr, Gainesville, VA 20155
$1,125,000
$5,600/moEst:
Get Pre-Approved
Single Family Residence
Built in 2018
$355/mo HOA
8,241 sqft lot
$358/sq.ft
Description
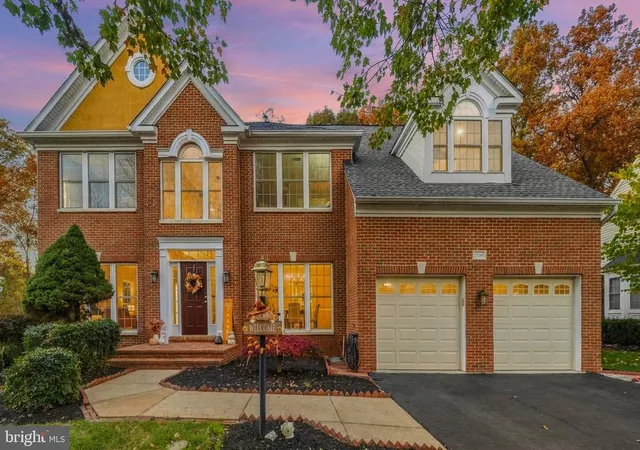
FALL IN LOVE! This stunning, spacious, yet cozy 3BD, 3 BA, 3-level home is located on a quiet cul-de-sac in the secure 55+ gated community of Regency at Creekside. You do not want to miss seeing this property! One-level living has truly never been so elegant. Thoughtfully designed and perfectly appointed with refined upgrades throughout, this exceptional home blends comfort, style, and functionality!
You are warmly greeted by a light-filled two-story foyer that sets the tone for the beautiful spaces beyond. The breathtaking gourmet kitchen is the heart of the home, featuring an expansive island, high-end quartz countertops, stainless steel appliances, wall oven, and immense storage. The kitchen flows seamlessly into the expansive Great Room with a dual-sided fireplace, along with a casual dining area and space for more formal dining—perfect for entertaining or everyday living.
Step outside and it gets even better! The enormous Trex screened-in porch offers a cozy fireplace, ceiling fan, and peaceful tree-lined views, creating the ideal setting for relaxing mornings or evening gatherings. Choose to spend time on the nice sun deck and grill dinner - you've got options!
The main-level primary retreat provides a private escape with a spa-like ensuite bath and a walk-in closet with custom built-in storage. Completing the main level are a large dedicated office with a wall of windows, second bedroom, second full bath, and laundry room, making true one-level living effortless.
Upstairs, a versatile loft/multi-purpose space can serve as a theater area, additional office, or private guest retreat, featuring the third bedroom and third full bath, in addition to a storage closet.
The expansive lower level walk-out with over 2,000 sq ft and bath rough-in is ready for your finishing touches, offering endless possibilities for recreation, entertaining, or additional living space!
Residents of this private, gated community enjoy resort-style amenities, including a Clubhouse, indoor and outdoor pools, gathering areas, scenic walking paths, tennis, pickleball, bocce, putting green, fitness center, and beautifully maintained grounds with fountains. There are many activities and clubs to enjoy too! The HOA handles snow removal of driveways and sidewalks.
Custom remote fabric shades, entire home has been freshly painted, brand new neutral carpet in Primary Suite and lighting throughout. The home also has an irrigation system and whole house generator.
Enjoy the perfect blend of luxury, tranquility, and community in this exceptional home!
Custom chair lift and garage ramp can be removed or convey at Purchaser's preference, and at Seller's expense..
- Houzeo last checked: 12 minutes ago
- Listing updated: April 17, 2026 at 1:08 pm
- Listing Provided by: Barbara Y Blumer (703) 405-5993 , Damon A Nicholas (703) 283-0200 | EXP Realty, LLC (703) 283-0200
- Source: Bright MLS-NJ | MLS#: VAPW2114396

Property Details
Status
Pending
Type
Single Family Residence
No. of Stories
-
County
City
Neighborhood
--
Year Built
2018
HOA Fees
$355/mo
Finished Area
3,146 sqft
Lot Size
8,241 sqft lot
Basement Area
- sqft
MLS Name
Bright MLS
MLS Number
VAPW2114396
MLS Status
PENDING-BRIGHT
Days on Market
13

Continue Your Journey in App
Find your dream home, receive real-time updates, and many more!
Continue Your Journey in App
Find your dream home, receive real-time updates, and many more!
Location
HOA Management
REGENCY AT CREEKSIDE
HOA Fees
$355/ Monthly
Amenities
 Amenities and services may be covered by one or multiple associations and service providers.
 Pool
 Gym
 Trash Pickup
 Club House
 Snow Removal
 Tennis
 Security Gate
 Reserve Funds
 Walk path
Common Area Maintenance
Pickleball Courts
Management
Putting Green
Disclaimer: Amenities are based on third-party information and may vary; buyers must independently verify all amenities, as information is deemed reliable but not guaranteed.
Facts & Features
Rooms
Bedrooms & bathrooms
Bedrooms: 3
Bathrooms: 3
Interior
Heating
Forced Air, Heat Pump(s)
Interior Features
Combination Dining/living, Combination Kitchen/dining, Combination Kitchen/living, Family Room Off Kitchen, Floor Plan Open, Formal/separate Dining Room, Kitchen Eat In, Kitchen Gourmet, Kitchen Island, Kitchen Table Space, Pantry, Primary Bath(s), Recessed Lighting, Sprinkler System, Upgraded Countertops, Walk In Closet(s), Window Treatments, Bathroom Walk In Shower, Carpet
Appliances
Built In Microwave, Cooktop, Dishwasher, Disposal, Dryer Electric, Exhaust Fan, Icemaker, Oven Wall, Refrigerator, Stainless Steel Appliances, Washer
Cooling
Ceiling Fan(s), Central A/c
Sewer
Public Sewer
Flooring
Luxury Vinyl Plank, Carpet
Exterior Features
Exterior Lighting, Street Lights, Underground Lawn Sprinkler
Window Features
Transom
Construction
Year Built
Year Built: 2018
Home type
Single Family Residence
Foundation Details
Concrete Perimeter
Property Condition
Excellent
Construction Materials
Brick Front, Vinyl Siding
Architectural Style
Transitional
Utilities & Energy
Parking Features
Asphalt Driveway
Utilities
Cable Tv Available, Electric Available
Security Features
Security Gate, Smoke Detector
Association Amenities
Gated Community, Pool Indoor, Pickleball Courts, Tennis Courts, Club House, Fitness Center, Putting Green, Jog/walk Path, Pool Outdoor
Basement
Connecting Stairway, Interior Access, Outside Entrance, Unfinished, Rough Bath Plumb, Walkout Level
Fireplace Features
Double Sided, Fireplace Glass Doors, Gas/propane, Mantel(s)
Water Source
Public
Other Features
Lot Features
Backs To Trees, Premium, Secluded, Trees/wooded
Patio And Porch Features
Porch, Deck
Subdivision Name
Regency At Creekside
Price History
| Date | Event | Price |
|---|---|---|
03/26/2026 Source: | Pending | $1,125,000 $358/sqft |
03/13/2026 Source: | Listed for Sale | $1,125,000 $358/sqft |

Nearby Homes


Find Homes by Property Features in Gainesville, VA
Nearby New Homes For Sale


Based on information from Bright MLS through Nov 06, 2026, 11:45PM. Listing information is from various brokers who participate in the Bright MLS IDX program and not all listings may be visible on the site. The property information being provided on or through the website is for the personal, non-commercial use of consumers and such information may not be used for any purpose other than to identify prospective properties consumers may be interested in purchasing. Some properties which appear for sale on the website may no longer be available because they are for instance, under contract, sold or are no longer being offered for sale. Property information displayed is deemed reliable but is not guaranteed. IDX information is provided exclusively for personal, non-commercial use, and may not be used for any purpose other than to identify prospective properties consumers may be interested in purchasing. Information is deemed reliable but not guaranteed. © 2026 Bright MLS, Inc. All Rights Reserved. Click here for more information
 Advertising Broker: Joe Hawkins | Hawkins Real Estate Services
