- Overview
- Description
- Property Details
- Location
- HOA Management
- Facts & Features
- Getting Around
- Nearby Homes


$845,000
Monthly Est:$4,206
 3 Beds
 4 Baths
2 full baths + 2 half baths
 3,114sqft
13713 Crse View Way, Woodbridge, VA 22191
$845,000
$4,206/moEst:
Get Pre-Approved
Townhouse
Built in 2022
$160/mo HOA
1,925 sqft lot
$271/sq.ft
Description
***OPEN HOUSE 2-4 PM, SATURDAY, SEPTEMBER 26*** Welcome to low-maintenance living with room to spread out in Belmont Bay. Built in 2022 by Miller & Smith, this handsome Adult Living brick-front Colonial townhome offers 3,114 finished square feet across three thoughtfully designed levels, all conveniently connected by a private elevator. With three bedrooms, two full and two half baths, a finished walkout lower level, and an attached two-car garage, the home delivers space, style, and flexibility in one polished package. More than $40,000 in upgrades and improvements add comfort, convenience, and lasting value throughout.
Step inside to bright, comfortable living spaces designed for relaxed everyday living and effortless entertaining. A custom first-floor built-in wall unit and bookcase provide attractive display space and practical storage, while a fireplace creates a warm focal point and an inviting atmosphere when the weather turns cool.
The well-appointed kitchen features a custom backsplash, a sunny breakfast area, remote-controlled blinds on the kitchen windows, and generous space for preparing and sharing meals.
All three bedrooms are located on the upper level, along with two full baths. The spacious primary suite provides a private retreat at the end of the day. Wood plantation shutters dress all front-facing windows, while shades have been added to the third-floor rear rooms for additional privacy and light control.
The finished walkout lower level adds approximately 826 square feet of versatile living space and a convenient half bath, ideal for a media room, fitness area, home office, hobby space, or guest retreat. With elevator access to all three levels, every part of the home is easy to reach.
Additional improvements include upgraded metal and brass water shutoff valves, a furnace air-scrubber system, and freestanding and ceiling-mounted storage units in the two-car garage.
Located in the sought-after Belmont Bay area of Woodbridge, this three-level townhome combines newer construction, generous finished living space, useful storage, private garage parking, and thoughtful upgrades. Just minutes from the VRE, I-95, Route 1, shopping, dining, and entertainment, the home offers convenient access to everyday destinations and beyond. More than a place to live, it is an opportunity to enjoy comfort, connection, and a fresh start in one of Prince William County’s most distinctive communities.
- Houzeo last checked: 1 minute ago
- Listing updated: September 24, 2026 at 9:51 pm
- Listing Provided by: Martina Moutawakkil (202) 812-9933 | Samson Properties (703) 378-8810
- Source: Bright MLS-NJ | MLS#: VAPW2125958

Property Details
Status
Active
Type
Townhouse
No. of Stories
-
County
City
Neighborhood
--
Year Built
2022
HOA Fees
$160/mo
Finished Area
3,114 sqft
Lot Size
1,925 sqft lot
Basement Area
- sqft
MLS Name
Bright MLS
MLS Number
VAPW2125958
MLS Status
ACTIVE-BRIGHT
Days on Market
7

Continue Your Journey in App
Find your dream home, receive real-time updates, and many more!
Continue Your Journey in App
Find your dream home, receive real-time updates, and many more!
Location
HOA Management
BEACON PARK TOWNS AT BELMONT BAY HOMEOWNERS ASSN.
HOA Fees
$160/ Monthly
Amenities
 Amenities and services may be covered by one or multiple associations and service providers.
 Golf
 Trash Pickup
 Pool
 Tennis
 Snow Removal
 Walk path
Retirement Community
Lawn Maintenance
Marina/Marina Club
Pickleball Courts
Common Area Maintenance
Management
Disclaimer: Amenities are based on third-party information and may vary; buyers must independently verify all amenities, as information is deemed reliable but not guaranteed.
Facts & Features
Rooms
Bedrooms & bathrooms
Bedrooms: 3
Bathrooms: 4
Interior
Sewer
Public Sewer
Interior Features
Breakfast Area, Ceiling Fan(s), Primary Bath(s), Elevator, Bathroom Walk In Shower, Built Ins, Combination Dining/living, Combination Kitchen/dining, Combination Kitchen/living, Dining Area, Floor Plan Open, Kitchen Island, Pantry, Recessed Lighting, Walk In Closet(s)
Exterior Features
Awning(s)
Appliances
Built In Microwave, Cooktop, Dishwasher, Disposal, Dryer, Icemaker, Oven Wall, Refrigerator, Washer, Dryer Front Loading, Stainless Steel Appliances, Washer Front Loading
Cooling
Ceiling Fan(s), Central A/c
Heating
Forced Air
Window Features
Screens
Construction
Year Built
Year Built: 2022
Home type
Townhouse
Construction Materials
Brick Front, Vinyl Siding
Foundation Details
Permanent
Architectural Style
Colonial
Utilities & Energy
Parking Features
Electric Vehicle Charging Stations, Asphalt Driveway
Water Source
Public
Fireplace Features
Fireplace Glass Doors, Mantel(s), Stone
Basement
Full, Walkout Level, Fully Finished, Garage Access, Improved, Heated, Interior Access, Outside Entrance, Windows
Association Amenities
Golf Course Membership Available, Jog/walk Path, Marina/marina Club, Pickleball Courts, Pool Outdoor, Retirement Community, Tennis Courts
Other Features
Patio And Porch Features
Deck
Subdivision Name
Belmont Bay
Price History
| Date | Event | Price |
|---|---|---|
09/18/2026 Source: | Listed for Sale | $845,000 $271/sqft |
09/04/2026 Source: | Coming Soon | $845,000 $271/sqft |

Nearby Homes
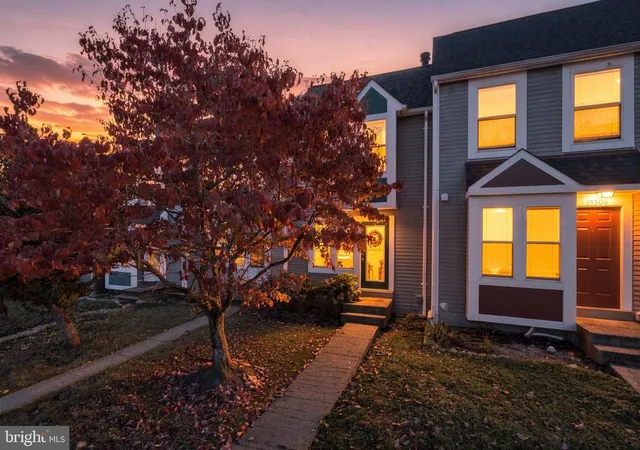
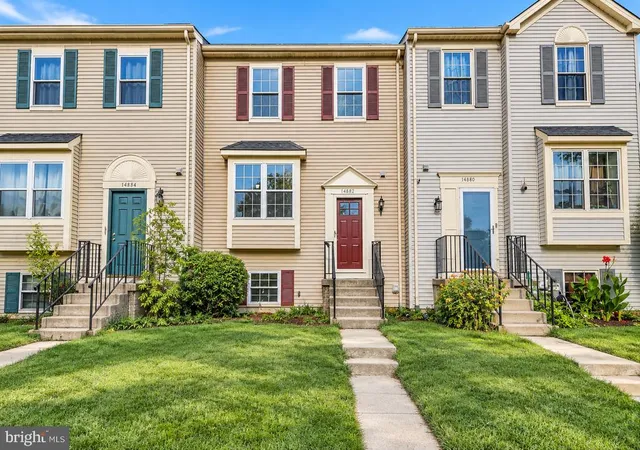
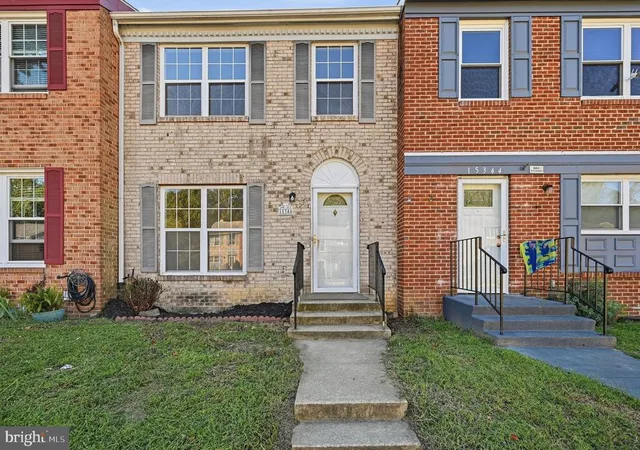


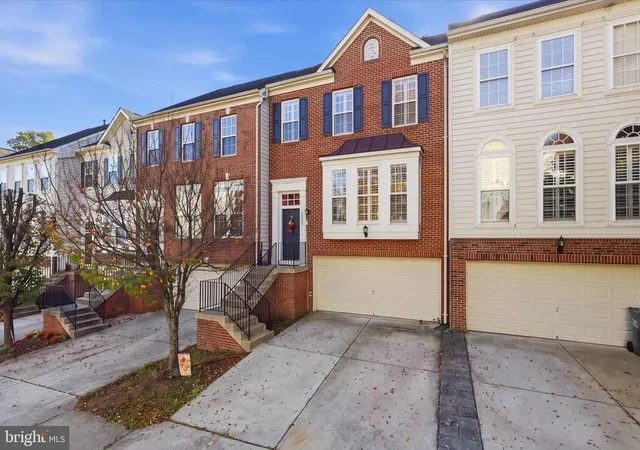


Find Homes by Property Features in Woodbridge, VA
Nearby New Homes For Sale


Based on information from Bright MLS through Nov 06, 2026, 10:15PM. Listing information is from various brokers who participate in the Bright MLS IDX program and not all listings may be visible on the site. The property information being provided on or through the website is for the personal, non-commercial use of consumers and such information may not be used for any purpose other than to identify prospective properties consumers may be interested in purchasing. Some properties which appear for sale on the website may no longer be available because they are for instance, under contract, sold or are no longer being offered for sale. Property information displayed is deemed reliable but is not guaranteed. IDX information is provided exclusively for personal, non-commercial use, and may not be used for any purpose other than to identify prospective properties consumers may be interested in purchasing. Information is deemed reliable but not guaranteed. © 2026 Bright MLS, Inc. All Rights Reserved. Click here for more information
 Advertising Broker: Joe Hawkins | Hawkins Real Estate Services
