- Overview
- Description
- Property Details
- Location
- HOA Management
- Facts & Features
- Getting Around
- Nearby Homes


Street View
$925,000
Monthly Est:$4,604
 3 Beds
 3 Baths
3 full baths
 4,158sqft
13717 Heritage Valley Wy, Gainesville, VA 20155
$925,000
$4,604/moEst:
Get Pre-Approved
Single Family Residence
Built in 2004
$420/mo HOA
8,951 sqft lot
$222/sq.ft
Description
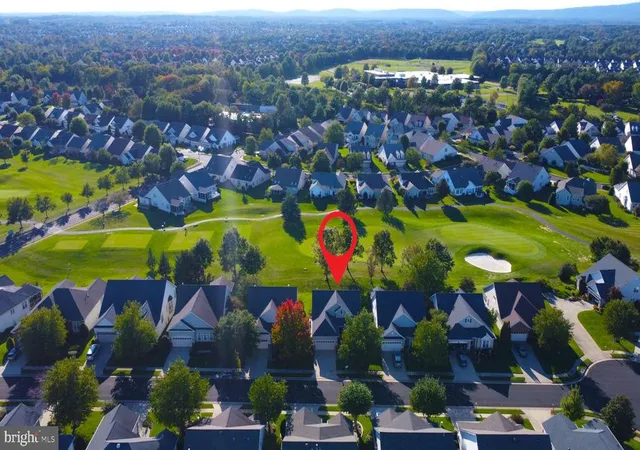
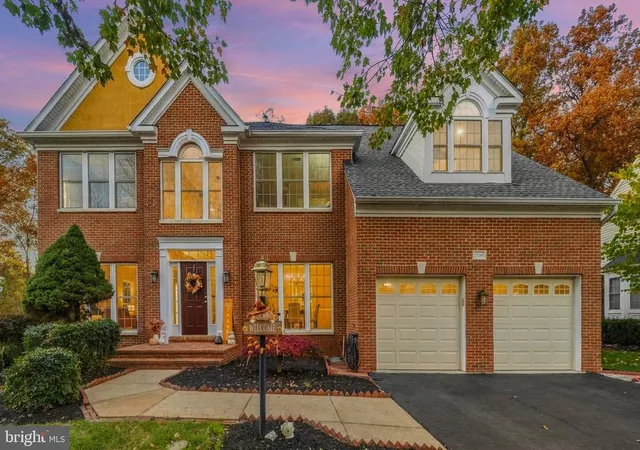
This fabulous Lakemont model sits on a premium golf course lot in the highly desirable gated Heritage Hunt 55+ active adult community in Gainesville, VA, delivering stunning far-reaching views and a true resort-style lifestyle. The home greets you with a welcoming front porch that overlooks a beautifully landscaped courtyard garden, the perfect spot to relax. Step inside to a gracious foyer featuring a coat closet and tiled flooring. French doors open to a convenient main-level office. The gourmet kitchen shines with rich wood cabinets including pull-out trays, a center island, tiled backsplash, a generous two-door pantry, and recessed lighting. All stainless steel appliances were updated in 2024, including the built-in microwave, stove, dishwasher, and refrigerator. The adjacent breakfast room is bathed in natural light thanks to a large bay window, making it an inviting place to start each day. The open family room centers around a cozy two-sided gas fireplace, includes a ceiling fan, and offers wonderful golf course views. The living room shares this same warm fireplace, while a bright sunroom lined with windows lets you soak in the scenery year-round. The elegant dining room features an updated chandelier, and neutral paint throughout (refreshed in 2024) along with window shades creates a fresh, timeless feel.
The main-level primary suite is a true retreat, boasting a sloped ceiling with ceiling fan, and dressing area with two walk-in closets. The updated primary bathroom includes granite counter, stylish decorator mirrors, modern lighting, a separate shower, a jetted soaking tub, and a private commode room. A second main-level bedroom provides ample closet space and a ceiling fan, served by an updated hall bath with tub/shower combination. The laundry room is conveniently located on the main level and comes complete with washer and dryer, useful wall cabinets, and a utility sink.
Downstairs, the spacious walkout lower level offers excellent in-law or guest suite potential. It features a large recreation room with its own gas fireplace and direct access to a charming brick patio, a games room with two wall closets, a third bedroom, and a full third bathroom. A practical kitchenette includes granite counters, cabinets, a refrigerator, and sink. There’s also a versatile finished bonus room ideal for a gym, hobby space, or extra storage, plus a dedicated workshop equipped with a workbench, pegboard wall, fluorescent lighting, and a window.
Recent updates keep this home move-in ready: the HVAC system and sump pump with battery backup were replaced around 2025, and the gas hot water heater was installed in 2024. Outside, enjoy the expansive screened porch-complete with ceiling fan and custom shades-for entertaining while taking in the panoramic golf course views. An adjoining deck is perfect for grilling, with stairs leading down to the brick patio below. The professionally landscaped yard includes an in-ground irrigation system. The two-car garage has an updated metal door, and the roof was replaced around 2018.
The HOA covers high-speed internet, cable TV, landline phone, trash pickup, and full access to an impressive array of amenities: a fitness center, indoor and outdoor pools, tennis and pickleball courts, clubhouses, walking paths, and more-everything needed for an active, social lifestyle. Membership is available to an 18-hole championship golf course. Warm, wonderfully maintained, and filled with thoughtful updates, this home is truly move-in ready. Come experience why Heritage Hunt is so beloved-schedule your private tour today!
- Houzeo last checked: 12 minutes ago
- Listing updated: April 20, 2026 at 12:17 pm
- Listing Provided by: Amanda Susan Scott (703) 772-9190 | Long & Foster Real Estate, Inc. (703) 425-8000
- Source: Bright MLS-NJ | MLS#: VAPW2115194

Property Details
Status
Pending
Type
Single Family Residence
No. of Stories
-
County
City
Neighborhood
--
Year Built
2004
HOA Fees
$420/mo
Finished Area
4,158 sqft
Lot Size
8,951 sqft lot
Basement Area
- sqft
MLS Name
Bright MLS
MLS Number
VAPW2115194
MLS Status
PENDING-BRIGHT
Days on Market
5

Continue Your Journey in App
Find your dream home, receive real-time updates, and many more!
Continue Your Journey in App
Find your dream home, receive real-time updates, and many more!
Location
HOA Management
CAMP
HOA Fees
$420/ Monthly
Amenities
 Amenities and services may be covered by one or multiple associations and service providers.
 Pool
 Snow Removal
 Security Gate
 Cable TV
 Club House
 Gym
 Golf
 Trash Pickup
 Internet
 Road Maintenance
 Tennis
 Common Area
 Reserve Funds
 Walk path
Meeting Room
Management
Common Area Maintenance
Bar/Lounge
Dining Rooms
Standard Phone Service
Disclaimer: Amenities are based on third-party information and may vary; buyers must independently verify all amenities, as information is deemed reliable but not guaranteed.
Facts & Features
Rooms
Bedrooms & bathrooms
Bedrooms: 3
Bathrooms: 3
Interior
Appliances
Built In Microwave, Central Vacuum, Dishwasher, Disposal, Dryer, Exhaust Fan, Icemaker, Refrigerator, Stainless Steel Appliances, Washer, Water Heater
Sewer
Public Sewer
Cooling
Central A/c
Interior Features
Bar, Breakfast Area, Carpet, Ceiling Fan(s), Crown Moldings, Floor Plan Open, Kitchen Eat In, Kitchen Gourmet, Kitchen Island, Kitchen Table Space, Pantry, Primary Bath(s), Recessed Lighting, Bathroom Soaking Tub, Walk In Closet(s), Wet/dry Bar, Family Room Off Kitchen, Bathroom Stall Shower, Bathroom Tub Shower, 2nd Kitchen
Heating
Forced Air
Exterior Features
Exterior Lighting, Underground Lawn Sprinkler
Construction
Year Built
Year Built: 2004
Home type
Single Family Residence
Construction Materials
Brick, Vinyl Siding
Roof
Shingle
Property Condition
Excellent
Architectural Style
Colonial
Foundation Details
Concrete Perimeter
Utilities & Energy
Security Features
Smoke Detector
Utilities
Under Ground
Water Source
Public
Parking Features
Concrete Driveway
Fireplace Features
Double Sided, Mantel(s), Gas/propane
Association Amenities
Bar/lounge, Club House, Common Grounds, Dining Rooms, Fitness Center, Gated Community, Golf Club, Golf Course, Golf Course Membership Available, Jog/walk Path, Meeting Room, Party Room, Pool Indoor, Pool Outdoor, Tennis Courts
Basement
Full, Walkout Level, Windows, Workshop, Sump Pump, Fully Finished
Other Features
Patio And Porch Features
Deck, Porch, Screened, Terrace
Subdivision Name
Heritage Hunt
Lot Features
Side Yard(s), Rear Yard, Premium, No Thru Street, Level, Landscaping, Front Yard, Cul De Sac, Backs Open Common Area, Backs To Trees, Secluded
Price History
| Date | Event | Price |
|---|---|---|
04/09/2026 Source: | Pending | $925,000 $222/sqft |

Nearby Homes


Find Homes by Property Features in Gainesville, VA
Nearby New Homes For Sale


Based on information from Bright MLS through Nov 06, 2026, 11:45PM. Listing information is from various brokers who participate in the Bright MLS IDX program and not all listings may be visible on the site. The property information being provided on or through the website is for the personal, non-commercial use of consumers and such information may not be used for any purpose other than to identify prospective properties consumers may be interested in purchasing. Some properties which appear for sale on the website may no longer be available because they are for instance, under contract, sold or are no longer being offered for sale. Property information displayed is deemed reliable but is not guaranteed. IDX information is provided exclusively for personal, non-commercial use, and may not be used for any purpose other than to identify prospective properties consumers may be interested in purchasing. Information is deemed reliable but not guaranteed. © 2026 Bright MLS, Inc. All Rights Reserved. Click here for more information
 Advertising Broker: Joe Hawkins | Hawkins Real Estate Services
