Realty Solution
Powered by 
- 6
- Overview
- Description
- Property Details
- Location
- Facts & Features
- Getting Around
- Nearby Homes
 No HOA
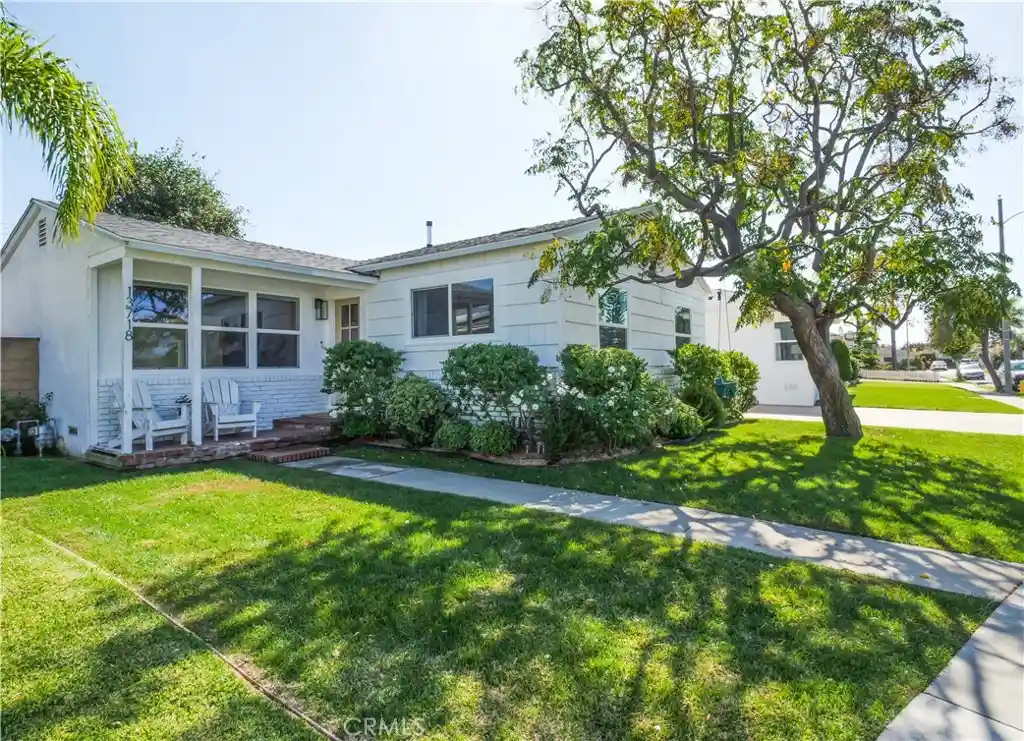


Street View
Listed by: Darrin O'Hanlon (310) 800-4818 DRE #01411186 | Pacifica Properties Group, Inc. (310) 374-0303
$1,599,000
Monthly Est:$7,959
 3 Beds
 2 Baths
2 full baths
 1,504sqft
13718 Grider, Hawthorne, CA 90250
$1,599,000
$7,959/moEst:
Get Pre-Approved
Single Family Residence
Built in 1954
$-- HOA
5,496 sqft lot
$1,063/sq.ft
Description
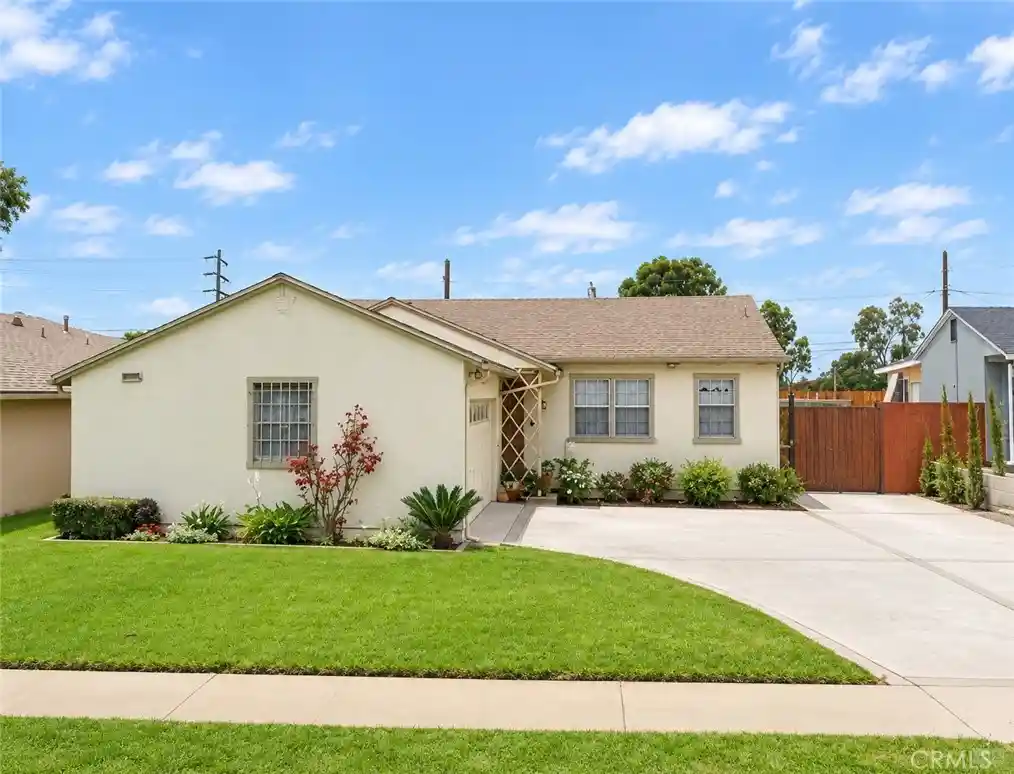
Charming home nestled in one of the most desirable cul-de-sac streets in Hollyglen.
A welcoming front porch sets the tone for the bright, airy interiors, filled with natural light and an effortless sense of comfort. The family room has an open concept and has exposed ceiling beams, which leads to the kitchen and has a separate eating area. A classic white brick fireplace, and french doors that open up to the backyard. This home has indoor and outdoor living. A great place for children to play or entertain with your guests. There are two spacious bedrooms, one full bath, and a primary bedroom with its own en-suite bathroom. In the backyard there's a finished garage used for a bonus room with vaulted beam ceiling, recessed lighting, and french doors. It's a perfect space for a home office, fitness studio, or whatever you decide to use it for. The backyard is surrounded by lush greenery and tall privacy hedges, with a grassy lawn, an inviting seating area beneath the bistro string lights. Perfect for weekend bbq's, outdoor dining, or just relaxing. This home is conveniently located near Hollyglen Park, Top Rated Wiseburn Schools, Shopping, Dinning, and South Bay Beaches.
- Houzeo last checked: 3 hours ago
- Listing updated: October 28, 2026 at 3:21 pm
- Source: California Regional MLS-CA | MLS#: SB26223204

Property Details
Status
Active
Type
Single Family Residence
No. of Stories
1
County
City
Neighborhood
--
Year Built
1954
HOA Fees
-
Finished Area
1,504 sqft
Lot Size
5,496 sqft lot
Basement Area
- sqft
MLS Name
California Regional MLS
MLS Number
SB26223204
MLS Status
Active
Days on Market
7
Cumulative Days on Market
7

Continue Your Journey in App
Find your dream home, receive real-time updates, and many more!
Continue Your Journey in App
Find your dream home, receive real-time updates, and many more!
Location
Facts & Features
Rooms
Bedrooms & bathrooms
Bedrooms: 3
Bathrooms: 2
Interior
Heating
Central
Sewer
Public Sewer
Flooring
Wood
Interior Features
Beamed Ceilings, Eat In Kitchen, High Ceilings, Open Floorplan, Quartz Counters, Recessed Lighting, All Bedrooms Down
Cooling
Central Air, Gas
Appliances
Dishwasher, Gas Range, Microwave, Refrigerator
Utilities & Energy
Water Source
Public
Laundry Features
Inside
Pool Features
None
Fireplace Features
Family Room
Other Features
Lot Features
Cul De Sac
Community Features
Biking, Park
Price History
| Date | Event | Price |
|---|---|---|
10/21/2026 Source: | Listed for Sale | $1,599,000 $1,063/sqft |
10/21/2026 Source: | Coming Soon | $1,599,000 $1,063/sqft |

Getting Around 13718 Grider
Bike Score®

Somewhat Bikeable
47/100
Walk Score®

Somewhat Walkable
52/100
Transit Score®

Some Transit
48/100
Data provided by Redfin
Nearby Homes


Find Homes by Property Features in Hawthorne, CA


Based on information from California Regional Multiple Listing Service, Inc. as of Oct 29, 2026, 06:30AM and /or other sources. All data, including all measurements and calculations of area, is obtained from various sources and has not been, and will not be, verified by broker or MLS. All information should be independently reviewed and verified for accuracy. Properties may or may not be listed by the office/agent presenting the information. Information being provided is for consumers’ personal, non-commercial use and may not be used for any purpose other than to identify prospective properties consumers may be interested in purchasing. This website may not include listings or property addresses of sellers who have directed their listing brokers to withhold their listing or their property address from display on the Internet. © 2026 California Regional Multiple Listing Service. All Rights Reserved.
 Advertising Broker: William Johnson DRE #01463271 | William Johnson Brokerage
