- Overview
- Description
- Property Details
- Location
- HOA Management
- Facts & Features
- Getting Around
- Nearby Homes



$284,990
Monthly Est:$1,418
 3 Beds
 2 Baths
2 full baths
 1,523sqft
13719 Birch Xing, San Antonio, TX 78210
$284,990
$1,418/moEst:
Get Pre-Approved
Single Family Residence
Built in 2025
$-- HOA
-- sqft lot
$187/sq.ft
Description
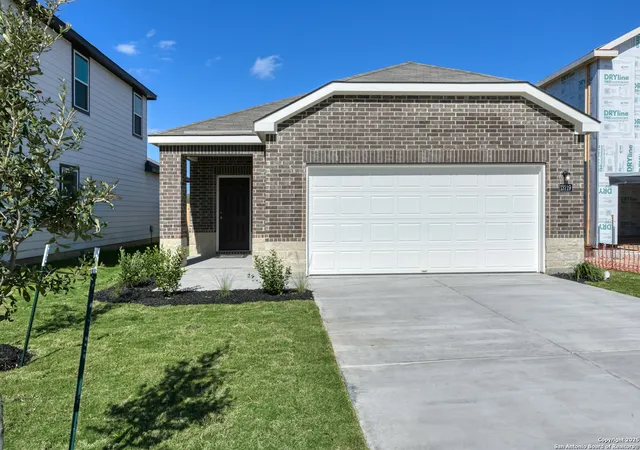
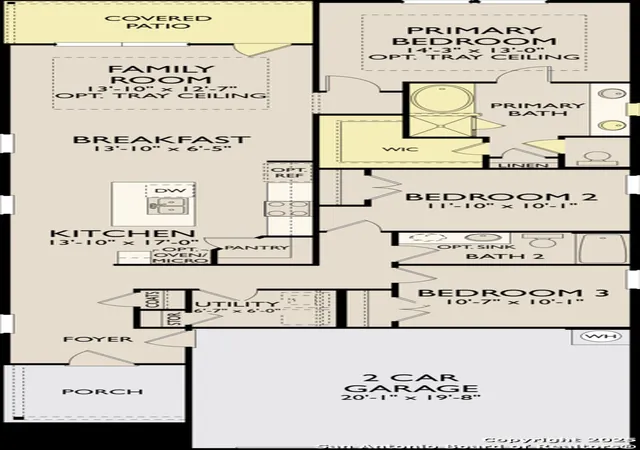
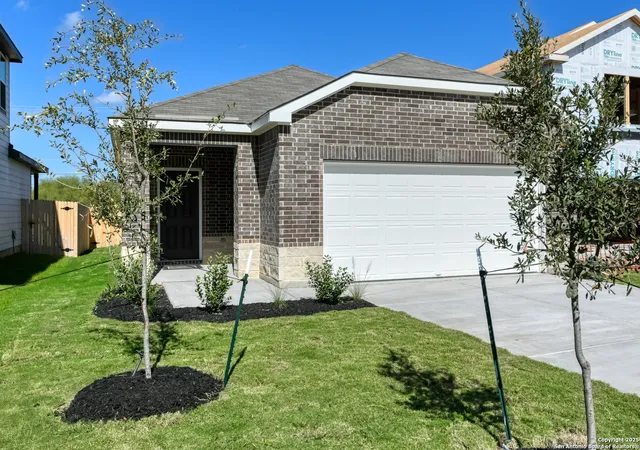
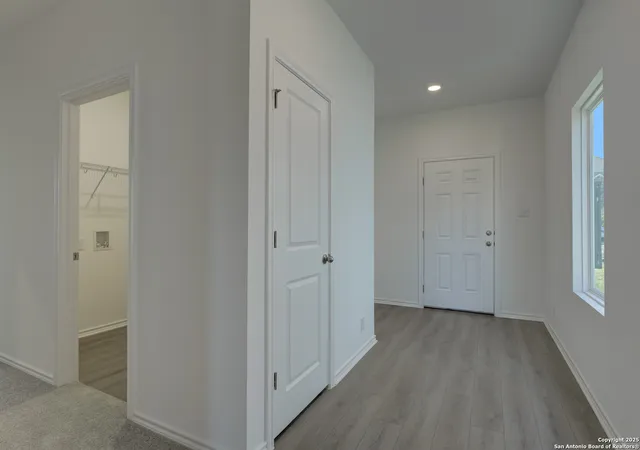
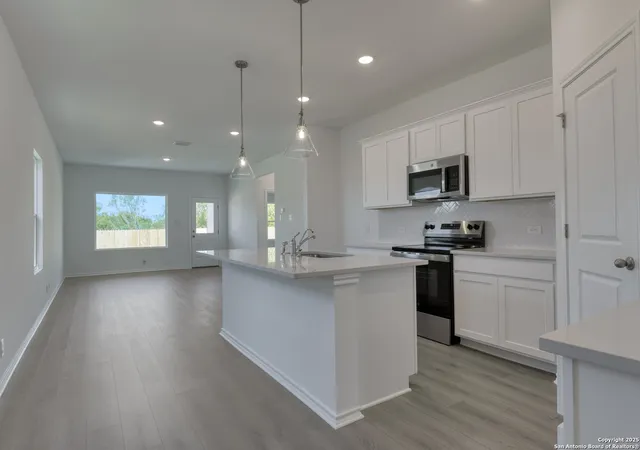
This beautifully designed home blends comfort and style, making it ideal for both everyday living and effortless entertaining. At its heart lies the gourmet kitchen, thoughtfully crafted with a large center island that invites conversation and connection. Whether preparing a family meal or hosting a dinner party, the kitchen flows seamlessly into the spacious family room, creating an open and welcoming environment. Three oversized windows allow natural light to pour in, highlighting the clean lines of the living area while offering serene views of the backyard. This bright and airy space easily transitions from cozy evenings at home to lively gatherings with friends. The primary suite is privately tucked away, offering a retreat designed for rest and rejuvenation. A spa-inspired bath features an oversized shower, dual vanities, and a generous walk-in closet, combining functionality with everyday luxury. The thoughtful layout ensures the primary suite feels like a personal haven, providing balance to the home's open and social spaces. Two additional bedrooms are perfectly sized for family, guests, or even a home office, and share a well-appointed bathroom. This flexible arrangement makes the home adaptable to a variety of lifestyles, whether you're growing your family, welcoming visitors, or carving out space for hobbies and work. Every detail of this home is crafted to support modern living-bright, open, and connected, yet grounded in comfort and privacy. It's a home designed not just to live in, but to truly enjoy. This home is located in Hennersby Hollow, where convenience and family-friendly living come together. With Hwy. 90 and Jungman Rd. nearby, major employers like Lackland Air Force Base, Toyota, and Westover Hills Medical Center are within easy reach, along with SeaWorld, Alamo Ranch shopping, and downtown San Antonio. Community amenities include a resort-style pool with beach entry and lazy river, a playground, food truck area, and activity lawn for neighborhood events. Families also enjoy access to acclaimed Medina Valley ISD schools. At Hennersby Hollow, every day feels full of possibility.
- Houzeo last checked: 12 hours ago
- Listing updated: December 18, 2025 at 1:45 pm
- Listing Provided by: Dayton Schrader | eXp Realty (888) 519-7431
- Source: LERA MLS-TX | MLS#: 1909530

Property Details
Status
Pending
Type
Single Family Residence
No. of Stories
-
County
City
Neighborhood
Year Built
2025
HOA Fees
-
Finished Area
1,523 sqft
Lot Size
-- sqft lot
Basement Area
- sqft
MLS Name
LERA MLS
MLS Number
1909530
MLS Status
PND
Days on Market
407

Continue Your Journey in App
Find your dream home, receive real-time updates, and many more!
Continue Your Journey in App
Find your dream home, receive real-time updates, and many more!
Location
HOA Management
HENNERSBY HOLLOW HOA
HOA Fees
$83/
Amenities
 Amenities and services may be covered by one or multiple associations and service providers.
 Pool
 Park Playground
 Club House
 BBQ
OTHER
Disclaimer: Amenities are based on third-party information and may vary; buyers must independently verify all amenities, as information is deemed reliable but not guaranteed.
Facts & Features
Rooms
Bedrooms & bathrooms
Bedrooms: 3
Bathrooms: 2
Interior
Window Features
None
Utilities & Energy
Fireplace Features
Na
Association Amenities
Pool, Clbhs, Park, Bbq, Other
Other Features
Subdivision Name
Hennersby Hollow
Price History
| Date | Event | Price |
|---|---|---|
12/18/2025 Source: | Pending | $284,990 $187/sqft |
12/04/2025 Source: | Price Decreased | $284,990 -1.72% $187/sqft |
11/21/2025 Source: | Price Decreased | $289,990 -1.69% $190/sqft |
11/05/2025 Source: | Price Decreased | $294,990 -1.67% $194/sqft |
10/16/2025 Source: | Price Decreased | $299,990 -3.23% $197/sqft |

Show more
Denver Heights Ranks #126 in San Antonio, TX


Homes

Rental Prices

Median Home Price
Nearby Homes
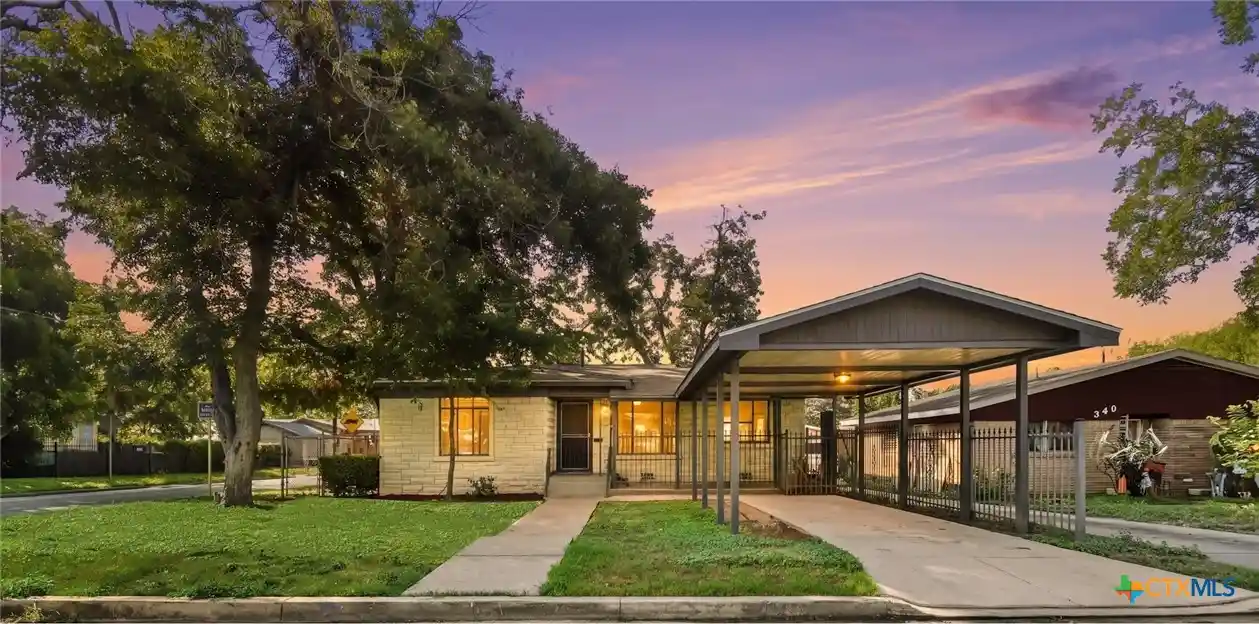

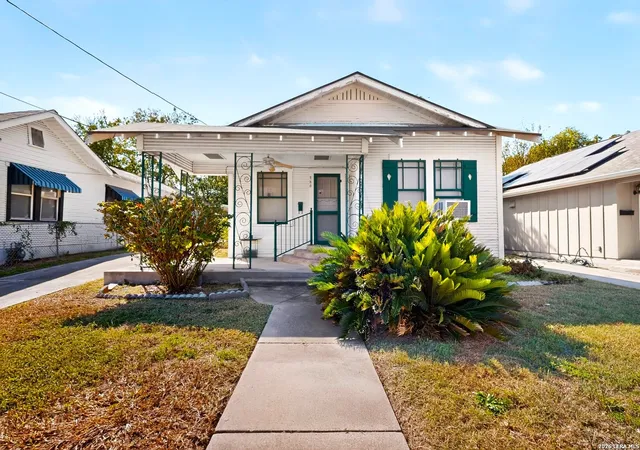
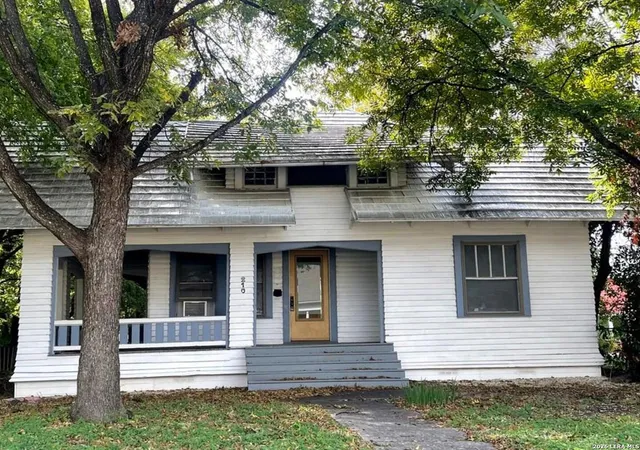


Find Homes by Property Features in San Antonio, TX

Based on information from the San Antonio Board of REALTORS® MLS through Nov 02, 2026, 02:15PM. Information is provided exclusively for consumers’ personal, non-commercial use, and it may not be used for any purpose other than to identify prospective properties consumers may be interested in purchasing. The data is deemed reliable but is not guaranteed. © 2026 San Antonio Board of REALTORS - All Rights Reserved.
 Advertising Broker: David Montalvo | CapTex Realty
