- Overview
- Description
- Property Details
- Location
- HOA Management
- Facts & Features
- Getting Around
- Nearby Homes

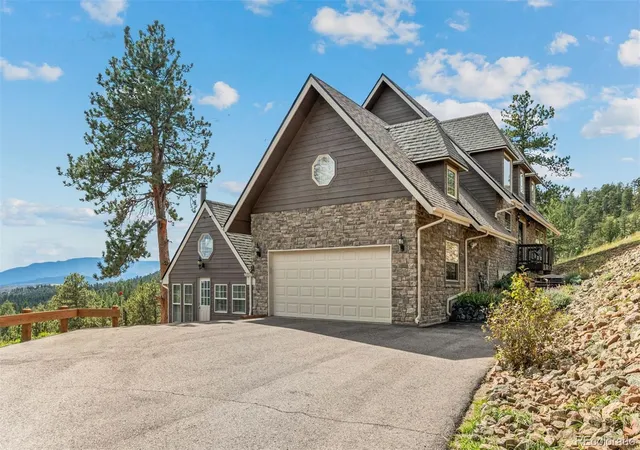


$1,530,000
Monthly Est:$7,615
 4 Beds
 5 Baths
1 full bath + 2 half baths
 5,361sqft
13721 Douglas Ranch Dr, Pine, CO 80470
$1,530,000
$7,615/moEst:
Get Pre-Approved
Single Family Residence
Built in 1999
$83.33/mo HOA
5.01 acres lot
$285/sq.ft
Description
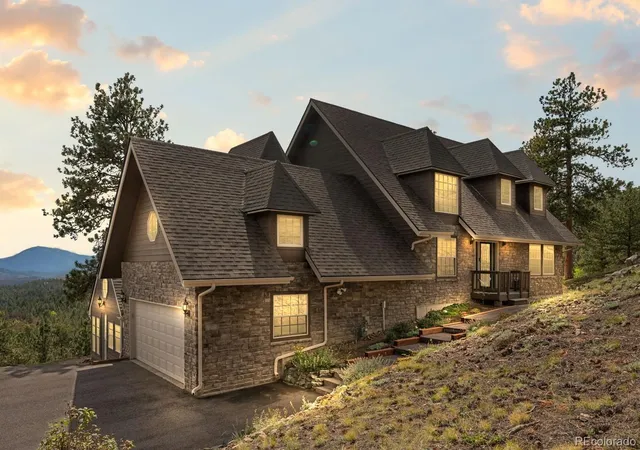
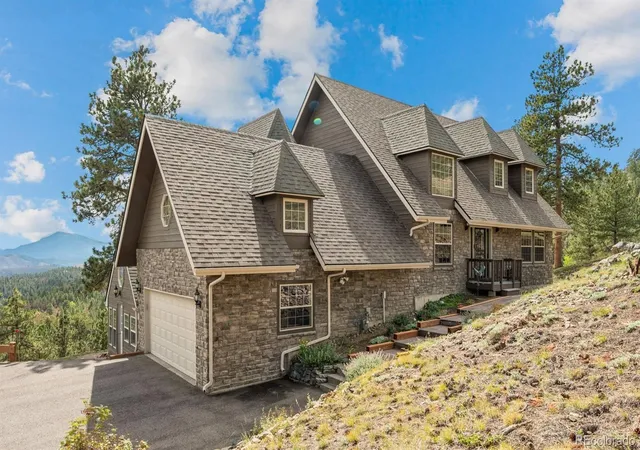
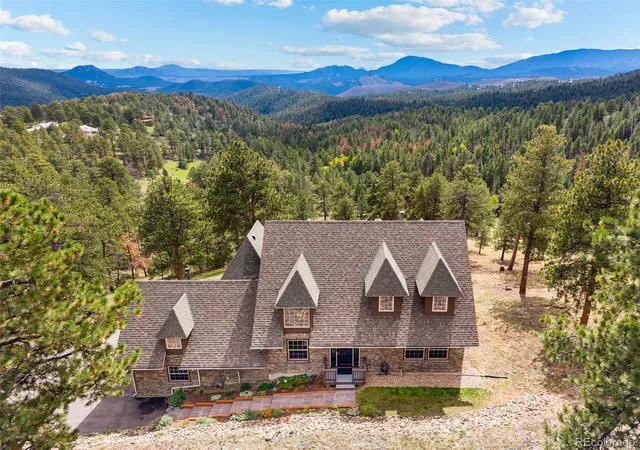
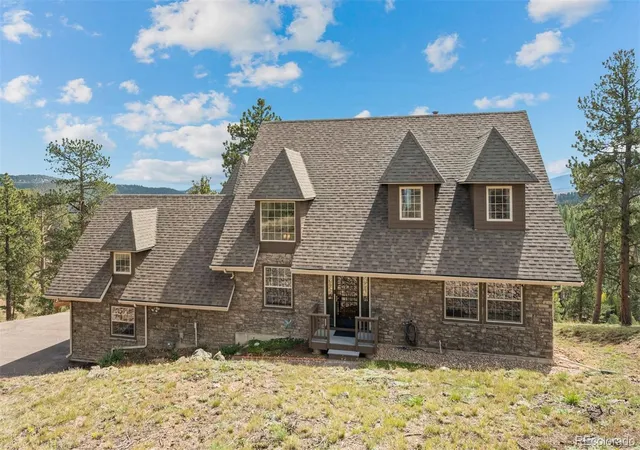
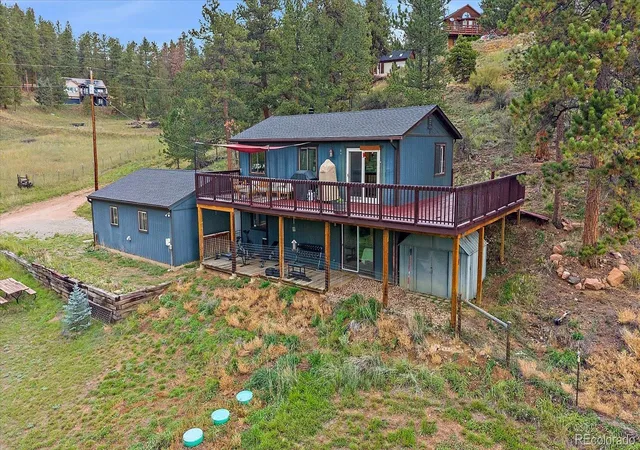
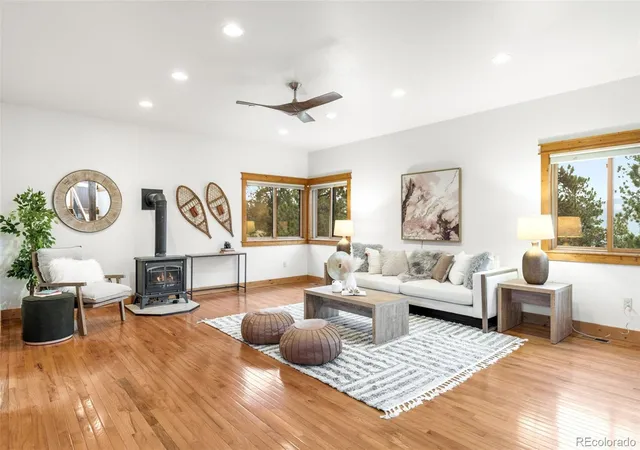
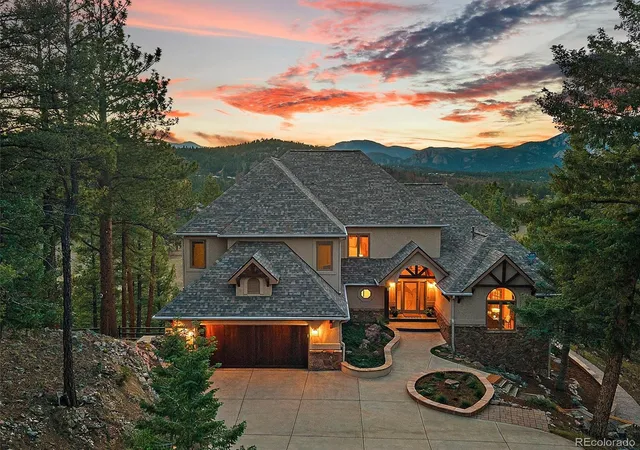
Turn-key mountain living with stunning views, privacy in a coveted neighborhood bordering Conifer, and immaculate charm and care-it doesn’t get better. This pristine home sits on a rolling sloped lot directly adjacent to 30 acres of open space, creating an incredible sense of peace and connection to nature. Extensive wildfire mitigation earned the property an Elk Creek certificate and a 15% insurance discount for the current sellers through State Farm. The location offers the best of mountain living with convenient access to both city and outdoor adventures. Inside, a flowing floorplan brings the outdoors in with abundant natural light, wood floors, a gas fireplace, and spaces designed for gathering. The updated kitchen features a walk-in pantry and new refrigerator with reverse-osmosis water line, while new dining-room wainscoting adds warmth and character. A large home office provides dedicated work-from-home space. The brand-new primary suite is a standout, featuring a gorgeous new bathroom and expansive walk-in closet with California Closets. The newly finished walkout lower level dramatically expands the living space with a family room, bedroom, full bath, laundry, office/craft space, playroom, storage and immaculate utility room. The charming sunroom with wood-burning stove has also been newly finished. Enjoy new Trex decking and deck joists, a new lower patio, new paint throughout, whole-house water filtration, security with exterior cameras, and Starlink with extenders for high-speed internet. Spacious yet warm, private yet connected—this updated English country mountain retreat pairs an incredible nature-filled setting with effortless access to everything Colorado has to offer.
- Houzeo last checked: 5 hours ago
- Listing updated: October 3, 2026 at 8:36 pm
- Listing Provided by: Carrie Unthank (913) 909-3072 | Berkshire Hathaway HomeServices Elevated Living RE (303) 670-3232
- Source: DENVER (RE COLORADO) MLS-CO | MLS#: 3755453

Property Details
Status
Active
Type
Single Family Residence
No. of Stories
-
County
City
Neighborhood
--
Year Built
1999
HOA Fees
$83.33/mo
Finished Area
5,361 sqft
Lot Size
5.01 acres lot
Basement Area
- sqft
MLS Name
DENVER (RE COLORADO) MLS
MLS Number
3755453
MLS Status
Active
Days on Market
10

Continue Your Journey in App
Find your dream home, receive real-time updates, and many more!
Download App
Continue Your Journey in App
Find your dream home, receive real-time updates, and many more!
Location
HOA Management
The Douglass Ranch Property Owners Association
HOA Fees
$1,000/ Annually
Amenities
 Amenities and services may be covered by one or multiple associations and service providers.
 Road Maintenance
 Snow Removal
Disclaimer: Amenities are based on third-party information and may vary; buyers must independently verify all amenities, as information is deemed reliable but not guaranteed.
Facts & Features
Rooms
Bedrooms & bathrooms
Bedrooms: 4
Bathrooms: 5
Living Room
Level: Main
Office
Level: Main
Kitchen
Level: Main
Bedroom
Level: Main
Bathroom Half
Level: Main
Bathroom Half
Level: Main
Bedroom
Level: Upper
Bathroom Full
Level: Upper
Bedroom
Level: Upper
Bathroom Three Quarter
Level: Upper
Family Room
Level: Basement
Laundry
Level: Basement
Sun Room
Level: Basement
Bathroom Three Quarter
Level: Basement
Bonus Room
Level: Basement
Bedroom
Level: Basement
Utility Room
Level: Basement
Interior
Exterior Features
Gas Grill, Private Yard, Rain Gutters
Sewer
Septic Tank
Window Features
Double Pane Windows, Skylight(s)
Flooring
Brick, Carpet, Tile, Wood
Heating
Baseboard, Hot Water
Interior Features
Ceiling Fan(s), Entrance Foyer, Granite Counters, High Ceilings, High Speed Internet, In Law Floorplan, Kitchen Island, Open Floorplan, Pantry, Primary Suite, Smart Thermostat, Vaulted Ceiling(s), Walk In Closet(s)
Appliances
Cooktop, Dishwasher, Disposal, Dryer, Freezer, Microwave, Oven, Refrigerator, Washer
Cooling
None
Construction
Year Built
Year Built: 1999
Home type
Single Family Residence
Roof
Composition
Architectural Style
Tudor
Property Condition
Updated/remodeled
Construction Materials
Cement Siding, Frame, Stone
Utilities & Energy
Electric
220 Volts
Utilities
Cable Available, Electricity Connected, Natural Gas Connected
Security Features
Carbon Monoxide Detector(s), Security System, Smoke Detector(s)
Basement
Daylight, Exterior Entry, Finished, Full, Walk Out Access
Water Source
Well
Laundry Features
In Unit
Fireplace Features
Gas, Living Room
Other Features
Vegetation
Aspen, Natural State, Partially Wooded, Pine
Lot Features
Foothills, Level, Many Trees, Meadow, Mountainous, Rolling Slope, Secluded
Subdivision Name
Douglass Ranch
Patio And Porch Features
Deck
Price History
| Date | Event | Price |
|---|---|---|
10/02/2026 Source: | Listed for Sale | $1,530,000 $288/sqft |
09/29/2026 Source: | Coming Soon | $1,530,000 $288/sqft |

Nearby Homes
Find Homes by Property Features in Pine, CO

Based on information from REcolorado®, Inc.through Oct 09, 2026, 02:30PM. Not all properties were listed and/or closed by Company. This representation is based in whole or in part on content supplied by REcolorado®, Inc. REcolorado®, Inc. does not guarantee nor is it in any way responsible for its accuracy. Content maintained by REcolorado®, Inc. may not reflect all real estate activity in the market. Some IDX listings have been excluded from this website. Any use search of data on the website, other than by a consumer looking to purchase real estate, is prohibited. If Houzeo suspect “scraping” of the data has occurred, the suspicion and any evidence will be reported to the MLS. IDX information is provided exclusively for consumers' personal non-commercial use. It may not be used for any purpose other than to identify prospective properties consumers may be interested in purchasing. The data is deemed reliable but is not guaranteed by REcolorado®. The use of the IDX Data may be subject to an end user license agreement prescribed by REcolorado® as amended from time to time.
Based on information submitted to the MLS GRID as of Oct 09, 2026, 02:30PM. All data is obtained from various sources and may not have been verified by broker or MLS GRID. Supplied Open House information is subject to change without notice. All information should be independently reviewed and verified for accuracy. Properties may or may not be listed by the office/agent presenting the information. ©2026 REcolorado®, Inc. All Rights Reserved.
 Advertising Broker: Albert Gollas | Gollas and Company, Inc.