- Overview
- Description
- Property Details
- Location
- HOA Management
- Facts & Features
- Getting Around
- Nearby Homes



$775,000
Monthly Est:$3,857
 4 Beds
 3 Baths
3 full baths
 3,220sqft
13723 Carryback Dr, Dade City, FL 33525
$775,000
$3,857/moEst:
Get Pre-Approved
Single Family Residence
Built in 2015
$114/mo HOA
19,068 sqft lot
$241/sq.ft
Description
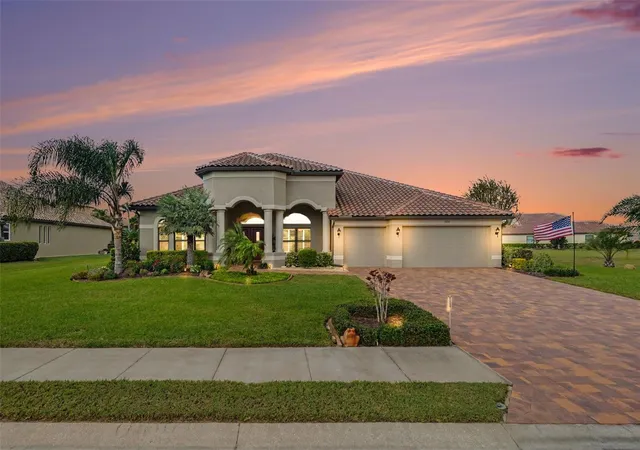
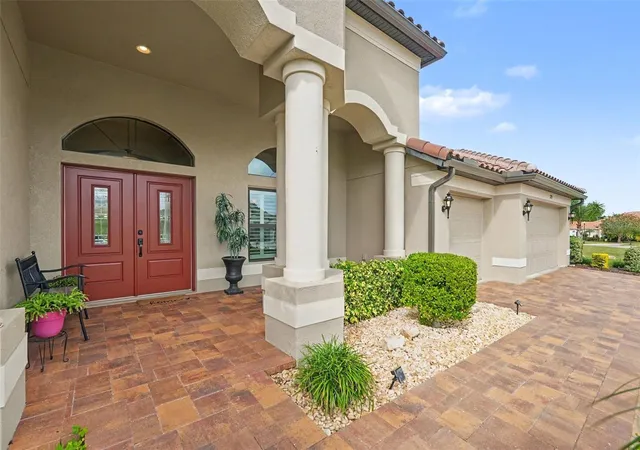
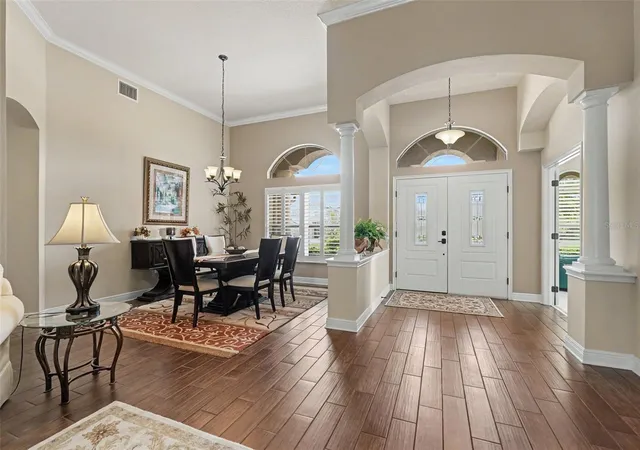
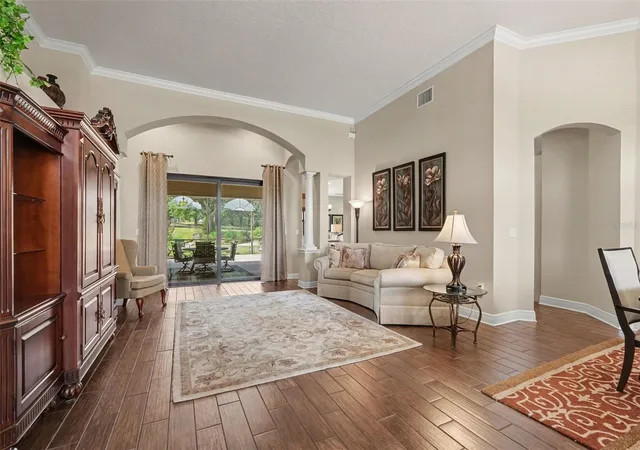
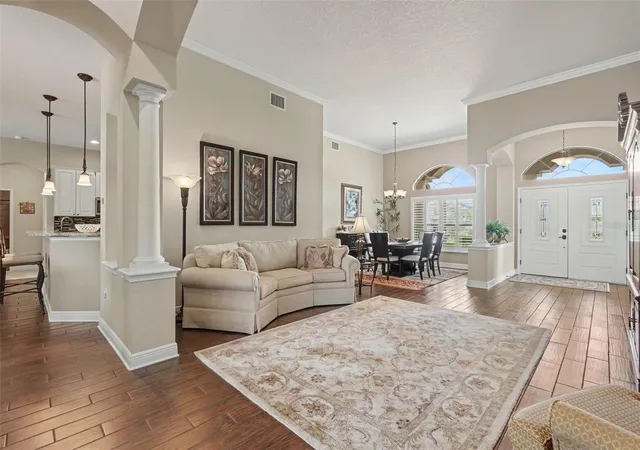
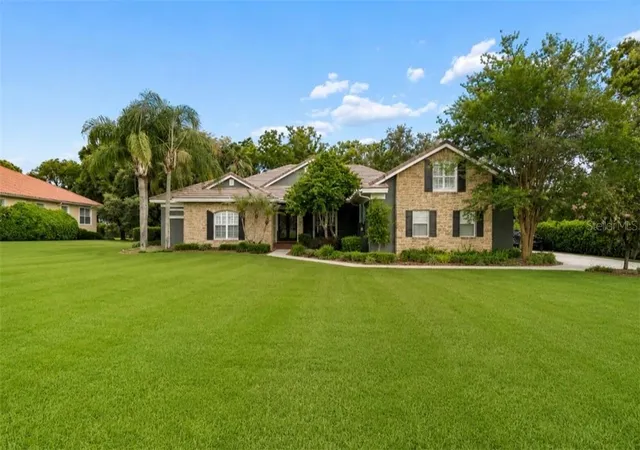
Pride of ownership shows in every corner of this one-owner, meticulously maintained home. New pavers on the front drive lead you past manicured landscaping to double entry doors, and from the moment you step inside you’ll feel right at home. The front sitting room and large dining room open to views of the 25x30 screened lanai. The whole floor plan wraps around it, with oversized sliding doors in every main room and the primary suite, so the outdoors is never far away. To the left, the owner’s retreat has room to spread out, with a sitting area, sliders to the lanai, two walk-in closets, double vanities, a soaking tub and a walk-in shower. Just steps away is a bright front office with large windows and a closet. The kitchen sits right in the center of the home and is as functional as it is beautiful. You’ll love the long stretches of counter space, 42" cabinets with soft-close slide-out shelves for plenty of storage, a center island, new GE Café double ovens, a new microwave and a walk-in pantry. Start your mornings with coffee in the breakfast area overlooking the lanai and landscaped backyard.
The big updates are already done. New in 2026: exterior paint, Generac generator, GE Café double ovens, microwave and 3 carbon monoxide detectors. HVAC new in 2025 with 3 zones for efficiency, garage door openers in 2024, 15 new windows in 2022, plus a new water heater and garbage disposal. Membership includes Blue Stream internet, a playground, basketball and pickleball courts, a dog park and walking trails. At Lake Jovita you choose your level of club membership, using as much or as little as your lifestyle calls for, with options like two world-class 18-hole golf courses, a pool, tennis courts, a restaurant and more. Enjoy the Florida lifestyle with low HOA fees, no CDD and the peace of mind of an established community. Come see this one, it’s ready to welcome you home!
- Houzeo last checked: 1 minute ago
- Listing updated: October 31, 2026 at 6:05 pm
- Listing Provided by: Katherine Britton (813) 714-1152 | BHHS FLORIDA PROPERTIES GROUP (813) 907-8200
- Source: Stellar MLS-FL as distributed by MLS GRID | MLS#: TB8562159

Property Details
Status
Active
Type
Single Family Residence
No. of Stories
1
County
City
Neighborhood
--
Year Built
2015
HOA Fees
$114/mo
Finished Area
3,220 sqft
Lot Size
19,068 sqft lot
Basement Area
- sqft
MLS Name
Stellar MLS
MLS Number
TB8562159
MLS Status
Active
Days on Market
6
Cumulative Days on Market
4

Continue Your Journey in App
Find your dream home, receive real-time updates, and many more!
Continue Your Journey in App
Find your dream home, receive real-time updates, and many more!
Location
HOA Management
Sherri Kleberg
HOA Fees
$342/ Quarterly
Disclaimer: Amenities are based on third-party information and may vary; buyers must independently verify all amenities, as information is deemed reliable but not guaranteed.
Facts & Features
Rooms
Bedrooms & bathrooms
Bedrooms: 4
Bathrooms: 3
Interior
Appliances
Built In Oven, Convection Oven, Cooktop, Dishwasher, Disposal, Dryer, Electric Cooktop, Microwave, Refrigerator, Washer
Heating
Central, Electric
Exterior Features
Rain Gutters, Sidewalk
Cooling
Central Air
Interior Features
Ceiling Fans(s), Eat In Kitchen, High Ceilings, Kitchen/family Room Combo, Living Room/dining Room Combo, Primary Bedroom Main Floor, Solid Surface Counters, Tray Ceiling(s), Walk In Closet(s)
Window Features
Drapes, Shutters
Flooring
Carpet, Tile
Sewer
Public Sewer
Construction
Year Built
Year Built: 2015
Home type
Single Family Residence
Construction Materials
Block, Stucco
Roof
Tile
Foundation Details
Slab
Utilities & Energy
Parking Features
Garage Door Opener
Utilities
Bb/hs Internet Available, Cable Connected, Electricity Connected, Sewer Connected, Underground Utilities, Water Connected
Water Source
Public, Well
Laundry Features
Laundry Room
Security Features
Gated Community, Security Gate, Security System Owned, Smoke Detector(s)
Other Features
Vegetation
Mature Landscaping, Trees/landscaped
Subdivision Name
Lake Jovita Golf & Country Club Ph 04 A
Community Features
Street Lights
Lot Features
In County, Landscaped, Sidewalk, Paved
Patio And Porch Features
Covered, Screened
Price History
| Date | Event | Price |
|---|---|---|
10/28/2026 Source: | Listed for Sale | $775,000 +474.07% $241/sqft |
05/01/2021 Source: | Listing Removed | $135,000 -64.00% $42/sqft |
06/04/2015 Source: | Price Decreased | $374,990 -6.25% $116/sqft |
04/15/2015 Source: | Sold | $399,990 -2.31% $124/sqft |
02/22/2015 Source: | Listing Removed | $409,432 +1408.43% $127/sqft |

Show more
Nearby Homes

Find Homes by Property Features in Dade City, FL
Nearby New Homes For Sale

Based on information from Stellar MLS® through Nov 04, 2026, 02:30AM as submitted to and distributed by MLS GRID. All data is obtained from various sources and may not have been verified by the broker or MLS GRID. Supplied Open House Information is subject to change without notice. All information should be independently reviewed and verified for accuracy. Properties may or may not be listed by the office/agent presenting the information. IDX information is provided exclusively for consumers’ personal non-commercial use. It may not be used for any purpose other than to identify prospective properties consumers may be interested in purchasing. The data is deemed reliable but is not guaranteed by MLS GRID. The use of the MLS GRID Data may be subject to an end-user license agreement prescribed by the Member Participant’s applicable MLS, if any, and as amended from time to time. © 2026 Stellar MLS. All Rights Reserved.
 Advertising Broker: Fred McGill | Simple Showing, Inc
