- Overview
- Description
- Property Details
- Location
- Facts & Features
- Getting Around
- Nearby Homes



$415,000
Monthly Est:$2,066
 3 Beds
 3 Baths
3 full baths
 2,269sqft
13723 Hunters Hawk St, San Antonio, TX 78230
$415,000
$2,066/moEst:
Get Pre-Approved
Single Family Residence
Built in 1983
$-- HOA
13,155.12 sqft lot
$183/sq.ft
Description
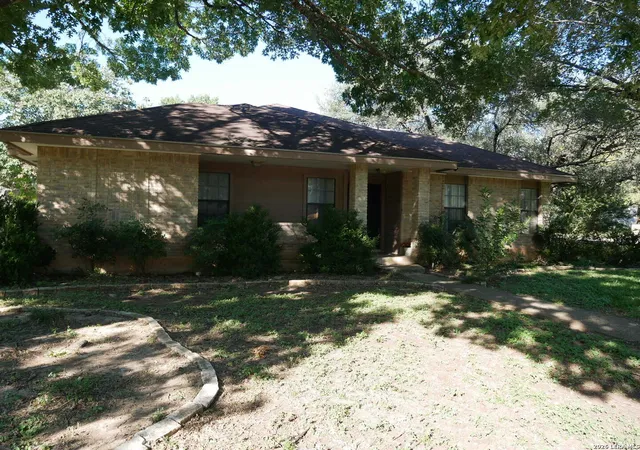
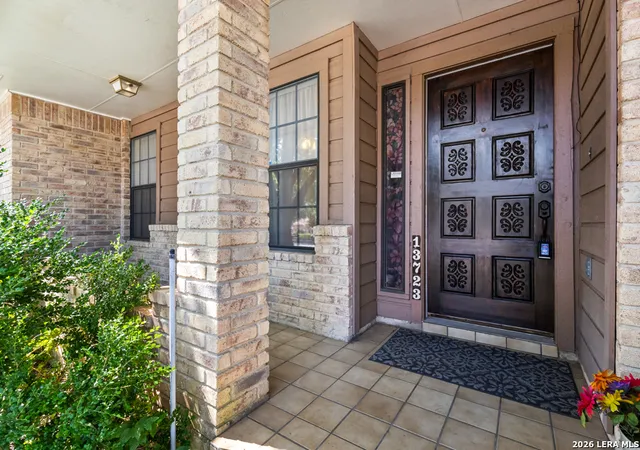
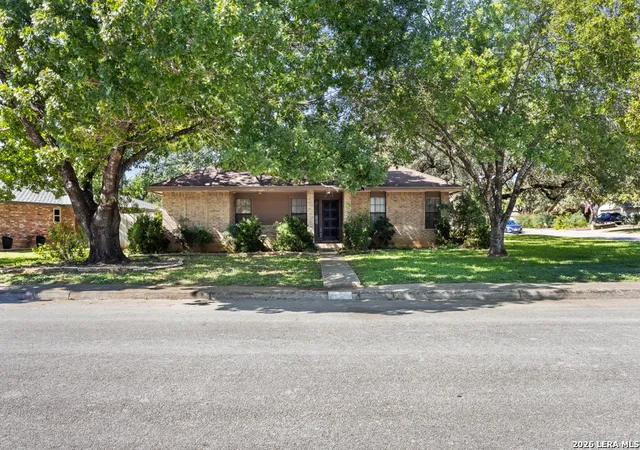
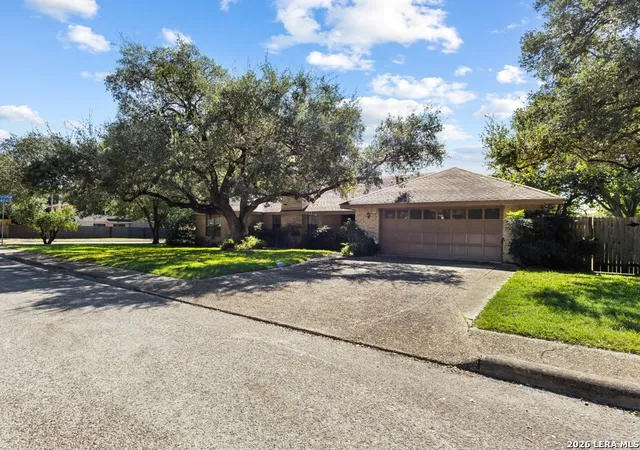
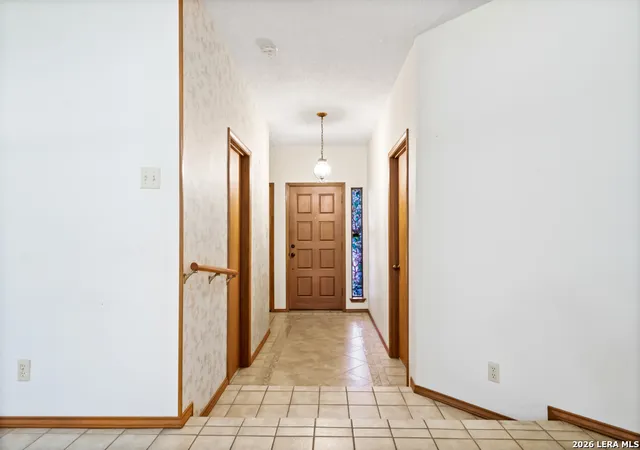
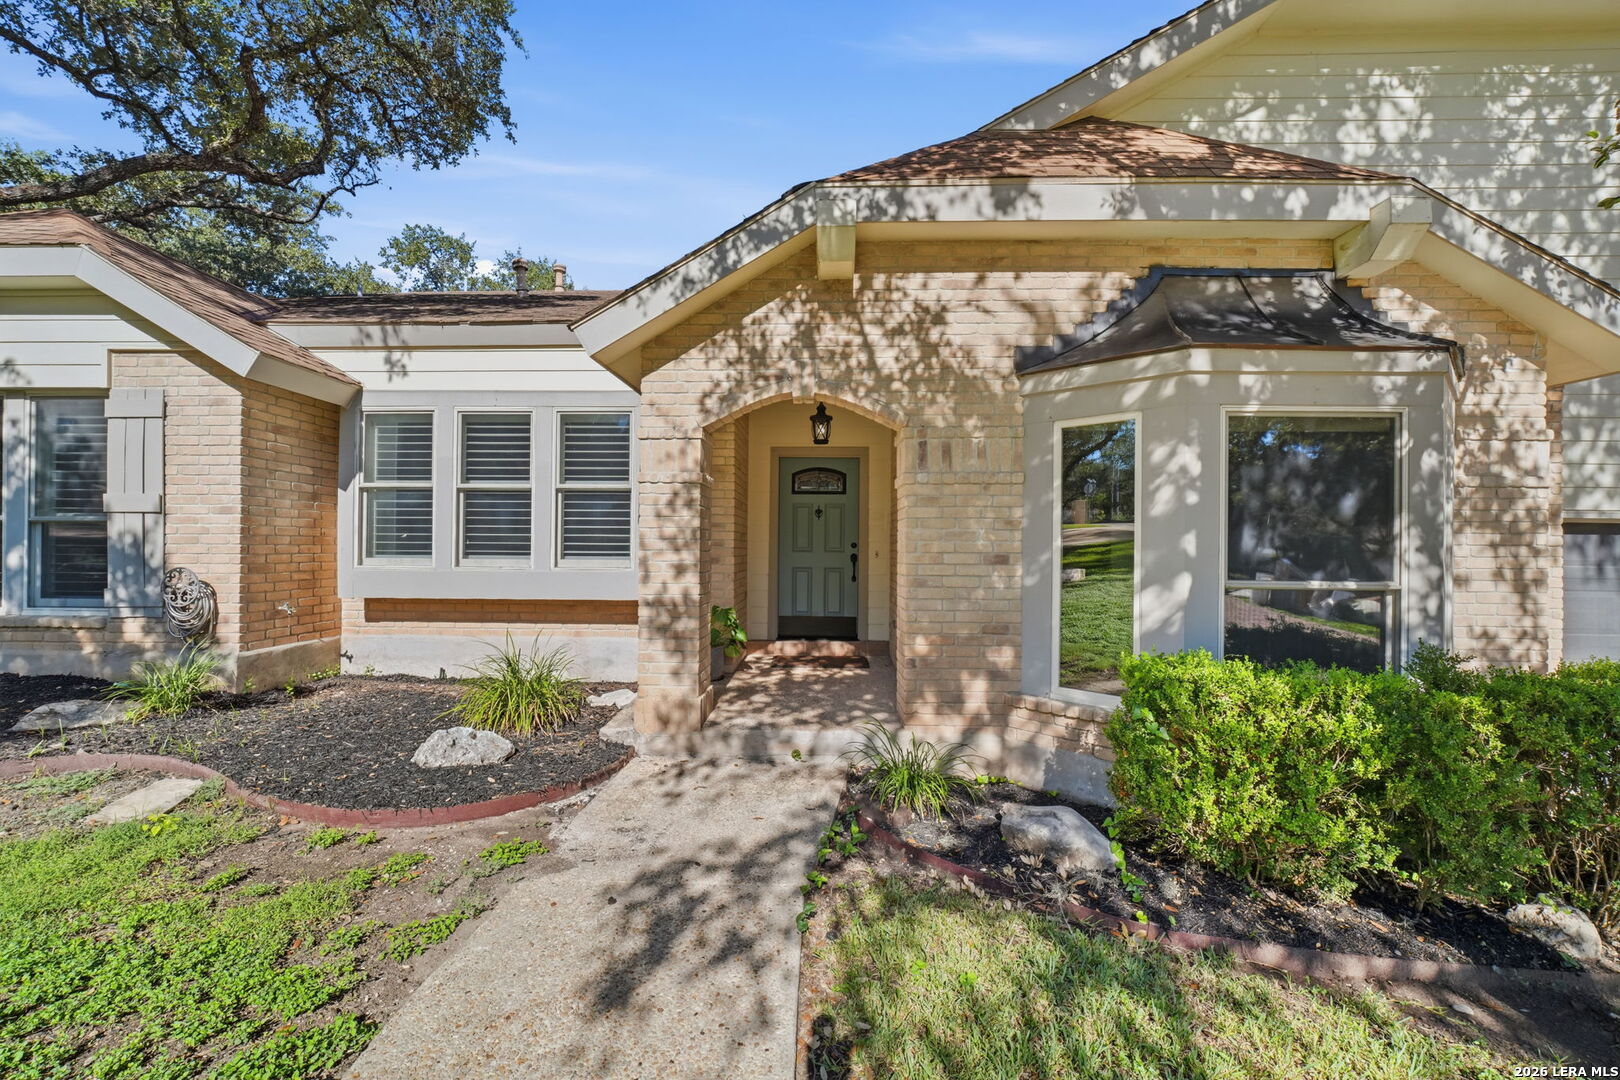
A rare opportunity in a great location: a single-story, 3-bedroom, 3-bath home on .30 acre oak-studded corner lot that was built and has been well maintained by the original family since 1984*A front porch welcomes you inside, through the entry foyer to the family room, where a 10' vaulted ceiling and a fireplace with gas starter and floor-to-ceiling brick surround, extended brick hearth, and custom wood mantle anchor the space. Natural light abounds, and the family room adjoins both the kitchen and the formal dining room*The eat-in kitchen offers a spacious breakfast nook with bay window and island seating at a breakfast bar overlooking the prep area, plus abundant cabinetry and counter space, stainless steel appliances including an over-the-range microwave, and a custom built-in workstation with desk to tackle daily household tasks*The formal dining room is set apart by brick columns and features its own 10' vaulted ceiling and abundant natural light with ourside access* The spacious primary suite offers an extended vanity with knee space, a large walk-in shower with corner marble seat, and separate closets with plenty of shelving and additional storage*The second bedroom has an en-suite bath with a knee space at the vanity and a stand-up shower*The third bedroom is tucked at the rear of the house, apart from the other two and is adjacent to the third bathroom, which offers an opportunity as a convenient guest or in-law suite with private bath. The room is spacious and features extensive built-in cabinetry and countertop with a built-in desk, plus through-access and ample closet storage*Other custom features throughout the home include extensive built-in storage space, multiple closet options including one with floor-to-ceiling cedar veneer*The spacious two-car garage is detached but connected by a breezeway, with a large covered patio overlooking the side yard - a cozy spot for al fresco dining or morning coffee. Cedar siding on the house and garage adds a rustic appeal to the patio and breezeway*The home is located off NW Military between Loop 410 and 1604, just north of Wurzbach Parkway, with convenient access to major thoroughfares, retail and grocery shopping, including Natural Grocers and H.E.B, as well as excellent dining options. It is also minutes from Phil Hardberger Park, offering a community center, dog parks, hiking and biking trails, and more*Move-in ready.
- Houzeo last checked: 12 hours ago
- Listing updated: November 1, 2026 at 5:11 am
- Listing Provided by: Kurt Jaeckle | Coldwell Banker D'Ann Harper (210) 483-7070
- Source: LERA MLS-TX | MLS#: 2025107

Property Details
Status
Active
Type
Single Family Residence
No. of Stories
-
County
City
Neighborhood
--
Year Built
1983
HOA Fees
-
Finished Area
2,269 sqft
Lot Size
13,155.12 sqft lot
Basement Area
- sqft
MLS Name
LERA MLS
MLS Number
2025107
MLS Status
ACT
Days on Market
13

Continue Your Journey in App
Find your dream home, receive real-time updates, and many more!
Continue Your Journey in App
Find your dream home, receive real-time updates, and many more!
Location
Facts & Features
Rooms
Bedrooms & bathrooms
Bedrooms: 3
Bathrooms: 3
Interior
Window Features
All
Utilities & Energy
Fireplace Features
One
Association Amenities
None
Other Features
Subdivision Name
Warwick Farms
Price History
| Date | Event | Price |
|---|---|---|
10/21/2026 Source: | Listed for Sale | $415,000 $183/sqft |

Nearby Homes
Find Homes by Property Features in San Antonio, TX

Based on information from the San Antonio Board of REALTORS® MLS through Nov 02, 2026, 02:15PM. Information is provided exclusively for consumers’ personal, non-commercial use, and it may not be used for any purpose other than to identify prospective properties consumers may be interested in purchasing. The data is deemed reliable but is not guaranteed. © 2026 San Antonio Board of REALTORS - All Rights Reserved.
 Advertising Broker: David Montalvo | CapTex Realty
