- Overview
- Description
- Property Details
- Location
- HOA Management
- Facts & Features
- Getting Around
- Nearby Homes

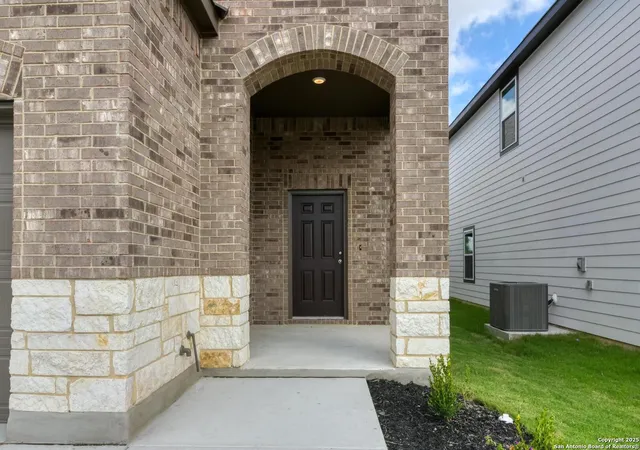


$308,990
Monthly Est:$1,538
 3 Beds
 3 Baths
2 full baths + 1 half bath
 2,209sqft
13727 Birch Xing, San Antonio, TX 78210
$308,990
$1,538/moEst:
Get Pre-Approved
Single Family Residence
Built in 2025
$-- HOA
-- sqft lot
$140/sq.ft
Description
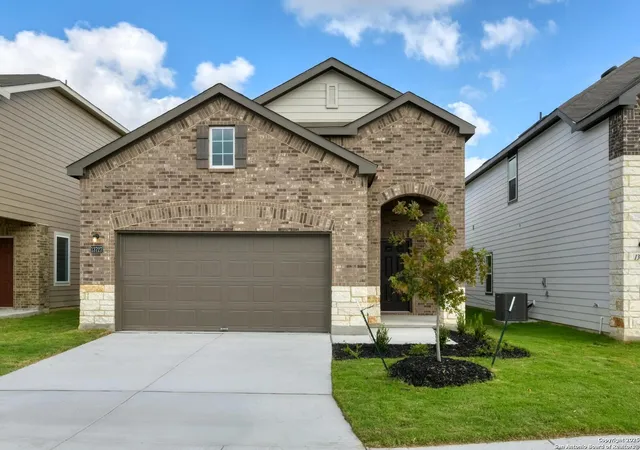
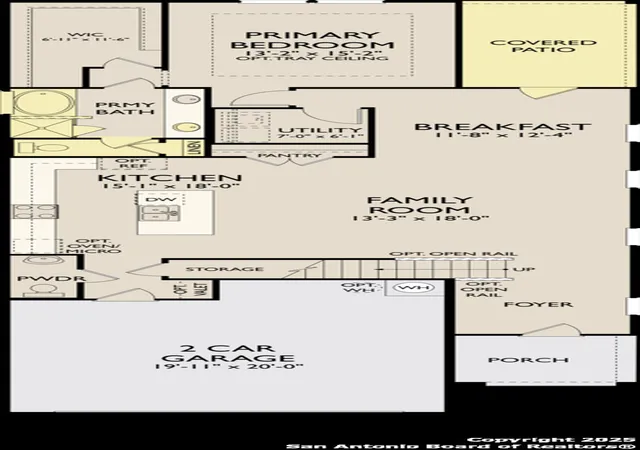
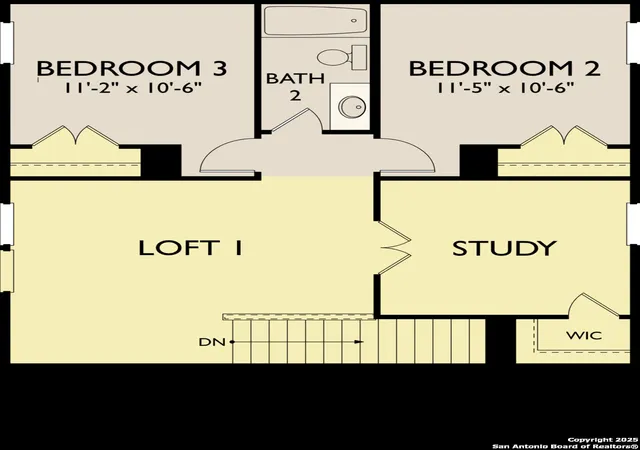
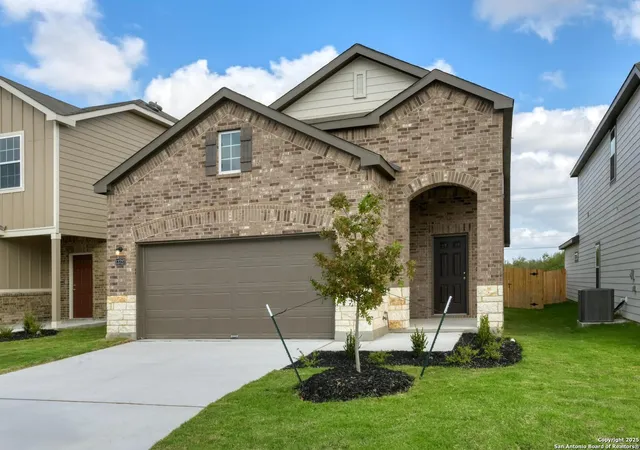
Step into this inviting two-story home, where thoughtful design brings together comfort, style, and everyday functionality. From the moment you enter, the open flow of the floor plan creates a sense of warmth and connection, making it a perfect fit for both quiet nights at home and lively gatherings with friends. At the heart of the home, the gourmet kitchen shines as both a practical workspace and a social hub. A large center island provides plenty of room for meal prep, casual dining, or simply gathering around with loved ones. The kitchen opens seamlessly into the spacious family room, where oversized windows frame peaceful backyard views and invite natural light to pour in. This airy, light-filled space is equally suited for cozy evenings or weekend entertaining. The primary suite is tucked away to offer privacy and relaxation. A spa-like bathroom features an oversized shower, dual vanities, and a generous walk-in closet-creating a retreat designed for both luxury and everyday ease. Upstairs, versatility takes center stage. Two secondary bedrooms offer comfort and convenience, while a loft and private study provide flexible spaces to meet your lifestyle needs. Whether you envision a quiet home office, a creative studio, or a dedicated playroom, the possibilities are endless. A covered patio at the back of the home extends the living space outdoors, perfect for enjoying morning coffee, summer barbecues, or evenings under the stars. Designed to adapt and grow with you, this home offers a balance of style, functionality, and comfort that fits every chapter of life. This home is part of our Milan Collection-effortlessly chic with a modern European edge. Cool grays, smooth ceramics, and bold decorative accents create a gallery-like feel for artful living. It's sleek yet warm, refined yet welcoming, and always ready for quiet evenings or vibrant gatherings. Milan is where contemporary design meets everyday comfort in perfect harmony. This home is located in Hennersby Hollow, where convenience and family-friendly living come together. With Hwy. 90 and Jungman Rd. nearby, major employers like Lackland Air Force Base, Toyota, and Westover Hills Medical Center are within easy reach, along with SeaWorld, Alamo Ranch shopping, and downtown San Antonio. Community amenities include a resort-style pool with beach entry and lazy river, a playground, food truck area, and activity lawn for neighborhood events. Families also enjoy access to acclaimed Medina Valley ISD schools. At Hennersby Hollow, every day feels full of possibility.
- Houzeo last checked: 12 hours ago
- Listing updated: December 23, 2025 at 6:12 pm
- Listing Provided by: Dayton Schrader | eXp Realty (888) 519-7431
- Source: LERA MLS-TX | MLS#: 1909554

Property Details
Status
Pending
Type
Single Family Residence
No. of Stories
-
County
City
Neighborhood
Year Built
2025
HOA Fees
-
Finished Area
2,209 sqft
Lot Size
-- sqft lot
Basement Area
- sqft
MLS Name
LERA MLS
MLS Number
1909554
MLS Status
PND
Days on Market
407

Continue Your Journey in App
Find your dream home, receive real-time updates, and many more!
Continue Your Journey in App
Find your dream home, receive real-time updates, and many more!
Location
HOA Management
HENNERSBY HOLLOW HOA
HOA Fees
$83/
Amenities
 Amenities and services may be covered by one or multiple associations and service providers.
 Park Playground
 Pool
 Club House
 BBQ
OTHER
Disclaimer: Amenities are based on third-party information and may vary; buyers must independently verify all amenities, as information is deemed reliable but not guaranteed.
Facts & Features
Rooms
Bedrooms & bathrooms
Bedrooms: 3
Bathrooms: 3
Interior
Window Features
None
Utilities & Energy
Fireplace Features
Na
Association Amenities
Pool, Clbhs, Park, Bbq, Other
Other Features
Subdivision Name
Hennersby Hollow
Price History
| Date | Event | Price |
|---|---|---|
12/08/2025 Source: | Pending | $308,990 $140/sqft |
12/04/2025 Source: | Price Decreased | $308,990 -0.32% $140/sqft |
11/21/2025 Source: | Price Decreased | $309,990 -1.59% $140/sqft |
11/13/2025 Source: | Price Decreased | $314,990 -1.56% $143/sqft |
11/05/2025 Source: | Price Decreased | $319,990 -1.54% $145/sqft |

Show more
Denver Heights Ranks #126 in San Antonio, TX


Homes

Rental Prices

Median Home Price
Nearby Homes



Find Homes by Property Features in San Antonio, TX

Based on information from the San Antonio Board of REALTORS® MLS through Nov 02, 2026, 02:15PM. Information is provided exclusively for consumers’ personal, non-commercial use, and it may not be used for any purpose other than to identify prospective properties consumers may be interested in purchasing. The data is deemed reliable but is not guaranteed. © 2026 San Antonio Board of REALTORS - All Rights Reserved.
 Advertising Broker: David Montalvo | CapTex Realty
