- Overview
- Description
- Property Details
- Location
- HOA Management
- Facts & Features
- Getting Around
- Nearby Homes

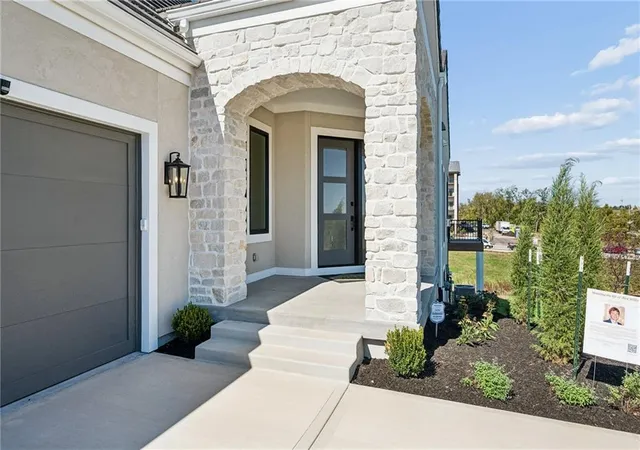

Street View
$1,345,000
Monthly Est:$6,695
 3 Beds
 3 Baths
3 full baths
 2,575sqft
13727 Pembroke Ln, Overland Park, KS 66224
$1,345,000
$6,695/moEst:
Get Pre-Approved
Villa
Built in 2026
$350/mo HOA
7,405.2 sqft lot
$522/sq.ft
Description
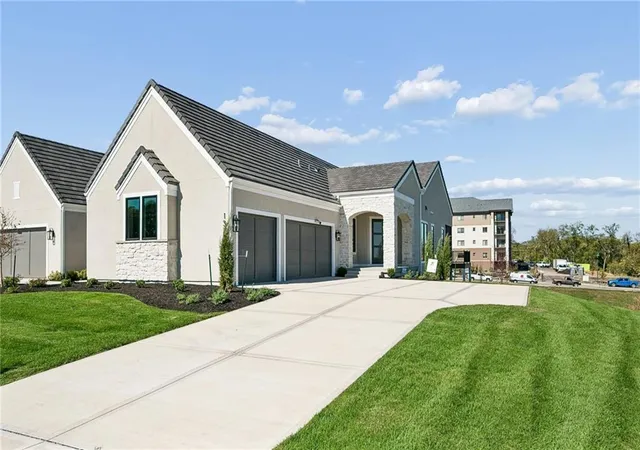
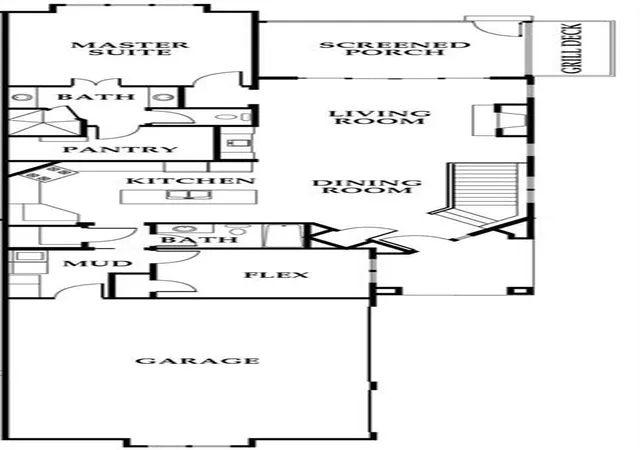
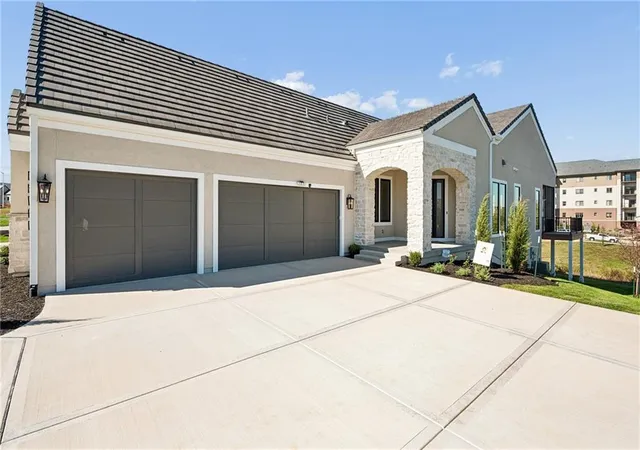
Move-in ready in Leawood, the Maple Valley by Willis Custom Homes offers maintenance-provided living with inviting spaces to gather and room to spread out. White kitchen cabinetry contrasts with a dark wood island and range hood, while a gas cooktop, built-in appliances, and a walk-in pantry keep everyday cooking organized. Wood floors connect the kitchen and dining area to a living room with tall windows, a fireplace, and an illuminated tray ceiling. Sliding doors lead to the screened porch, with a separate grill deck just outside.
The main-level primary suite features separate vanities, a glass-enclosed shower, and a walk-in closet. Near the front entry, a flex room provides space for an office or guest bedroom, with a full bath nearby. Main-level laundry adds everyday convenience.
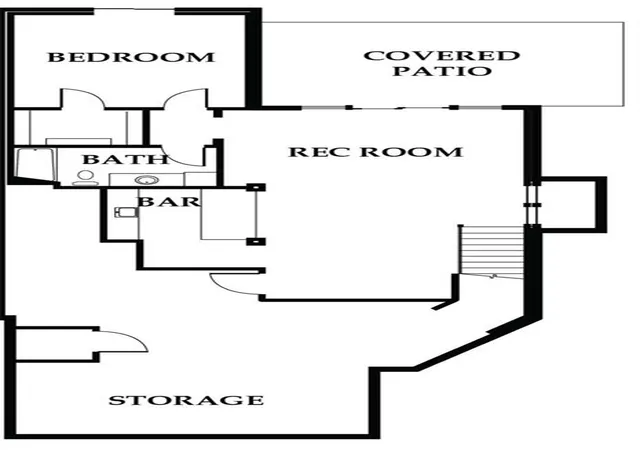
Downstairs, stone columns frame a wet bar with display cabinetry and a beverage refrigerator, creating a focal point for the finished recreation room. Sliding doors open to the covered patio, while a lower-level guest bedroom and full bath provide a comfortable retreat for overnight visitors. Generous unfinished storage keeps seasonal items out of the living spaces.
Located in Regents Park, the home includes lawn maintenance, snow removal, trash and recycling service, and community amenities through the $350 monthly HOA fee. Enjoy the neighborhood pool, pickleball court, and dog park.
- Houzeo last checked: 1 minute ago
- Listing updated: October 8, 2026 at 9:02 am
- Listing Provided by: Nick Massa (816) 591-5340 , Brenda Youness | Weichert, Realtors Welch & Co. (913) 647-5700
- Source: Heartland MLS-KS | MLS#: 2645111

Property Details
Status
Active
Type
Single Family Residence
No. of Stories
-
County
City
Neighborhood
--
Year Built
2026
HOA Fees
$350/mo
Finished Area
2,575 sqft
Lot Size
7,405.2 sqft lot
Basement Area
- sqft
MLS Name
Heartland MLS
MLS Number
2645111
MLS Status
Active
Days on Market
2

Continue Your Journey in App
Find your dream home, receive real-time updates, and many more!
Download App
Continue Your Journey in App
Find your dream home, receive real-time updates, and many more!
Location
HOA Management
Regents Park Villas Association, Inc.
HOA Fees
$350/ Monthly
Amenities
 Amenities and services may be covered by one or multiple associations and service providers.
 Pool
Pool
 Trash Pickup
 Bike Trails
 Snow Removal
 Sports Court
Management
All Amenities
Lawn Service
Other
Disclaimer: Amenities are based on third-party information and may vary; buyers must independently verify all amenities, as information is deemed reliable but not guaranteed.
Facts & Features
Rooms
Bedrooms & bathrooms
Bedrooms: 3
Bathrooms: 3
Primary Bedroom
Level: Main
Bedroom 1
Level: Main
Bedroom 2
Level: Lower
Interior
Sewer
Public Sewer
Appliances
Cooktop, Dishwasher, Disposal, Exhaust Fan, Microwave, Built In Oven, Stainless Steel Appliance(s)
Window Features
Thermal Windows
Heating
Natural Gas
Interior Features
Custom Cabinets, Kitchen Island, Painted Cabinets, Pantry, Walk In Closet(s), Wet Bar
Cooling
Electric
Flooring
Carpet, Luxury Vinyl, Tile, Wood
Construction
Year Built
Year Built: 2026
Home type
Villa
Architectural Style
Traditional
Construction Materials
Stone Trim, Stucco, Stucco & Frame
Roof
Tile
Property Condition
Never Occupied
Utilities & Energy
Basement
Finished, Walk Out Access
Security Features
Smoke Detector(s)
Water Source
Public
Association Amenities
Other, Pickleball Court(s), Pool, Trail(s)
Fireplace Features
Gas, Living Room
Laundry Features
Main Level
Parking Features
Attached, Garage Faces Front
Other Features
Subdivision Name
Regents Park
Lot Features
City Lot, Sprinkler In Ground
Patio And Porch Features
Deck Covered, Covered Patio, Screened
Price History
| Date | Event | Price |
|---|---|---|
10/08/2026 Source: | Listed for Sale | $1,345,000 $522/sqft |

Nearby Homes
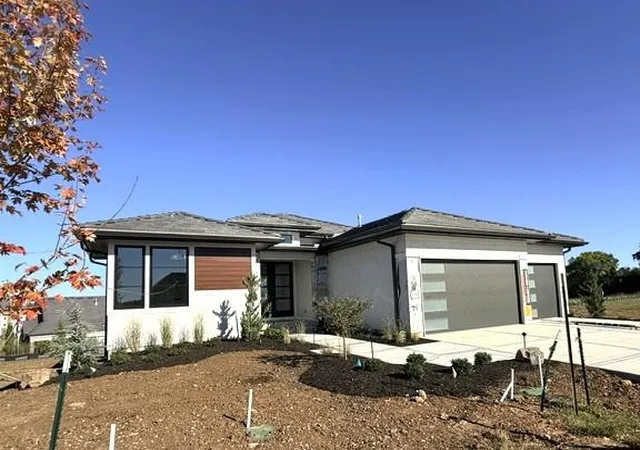
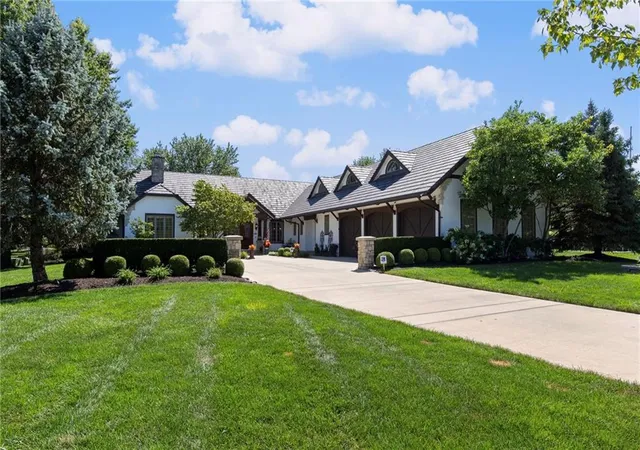
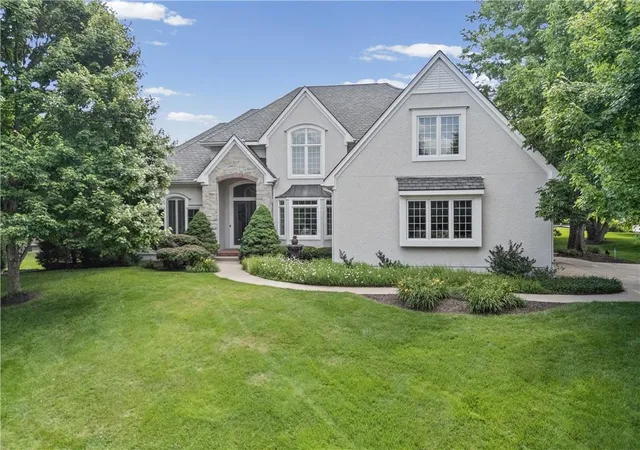
Find Homes by Property Features in Overland Park, KS


Based on information from the Kansas City Regional Association of REALTORS® or Heartland MLS through Oct 09, 2026, 08:46AM. The information displayed on this page is confidential, proprietary, and copyrighted information of Heartland Multiple Listing Service, Inc. (“Heartland MLS”). Heartland MLS does not make any warranty or representation concerning the timeliness or accuracy of the information displayed herein. In consideration for the receipt of the information on this page, the recipient agrees to use the information solely for the private non- commercial purpose of identifying a property in which the recipient has a good faith interest in acquiring. Some IDX listings have been excluded from this website. The data relating to real estate displayed on this website comes in part from the Heartland Multiple Listing Service database compilation. The properties displayed on this website may not be all of the properties in the Heartland MLS database compilation, or all of the properties listed with other brokers participating in the Heartland MLS IDX program. Detailed information about the properties displayed on this website includes the name of the listing company. © 2026 Heartland Multiple Listing Service, Inc. All Rights Reserved.
 Advertising Broker: Nicholas Huscroft | Chosen Realty