Realty Solution
Powered by 
- 17
- Overview
- Description
- Property Details
- Location
- HOA Management
- Facts & Features
- Getting Around
- Nearby Homes
 Hot
 New Construction


Street View
Listed by: Beau Beardslee (949) 702-7752 DRE #01940693 | First Team Real Estate (949) 240-7979
$4,995,000
Monthly Est:$24,862
 4 Beds
 4 Baths
4 full baths
 2,917sqft
1373 N Coast Hwy, Laguna Beach, CA 92651
$4,995,000
$24,862/moEst:
Get Pre-Approved
Condominium
Built in 2024
$100/mo HOA
-- sqft lot
$1,712/sq.ft
Description
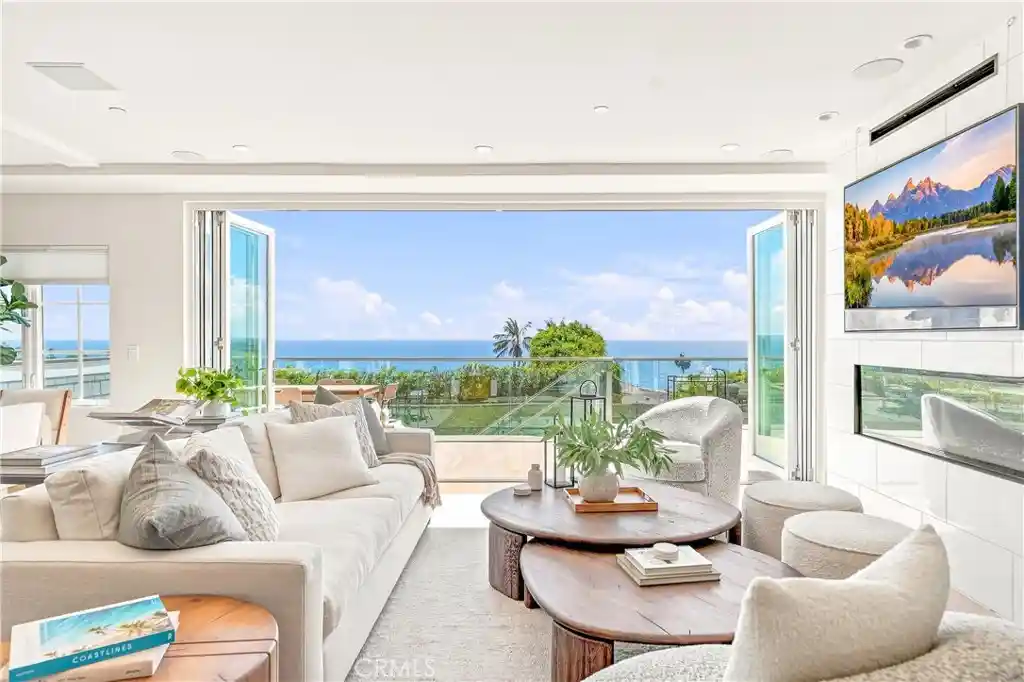
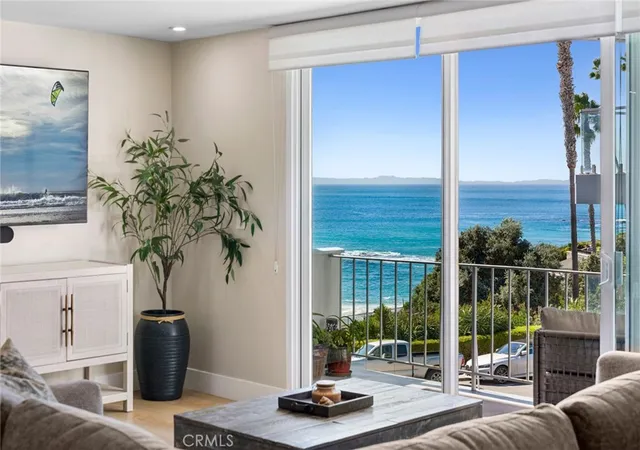
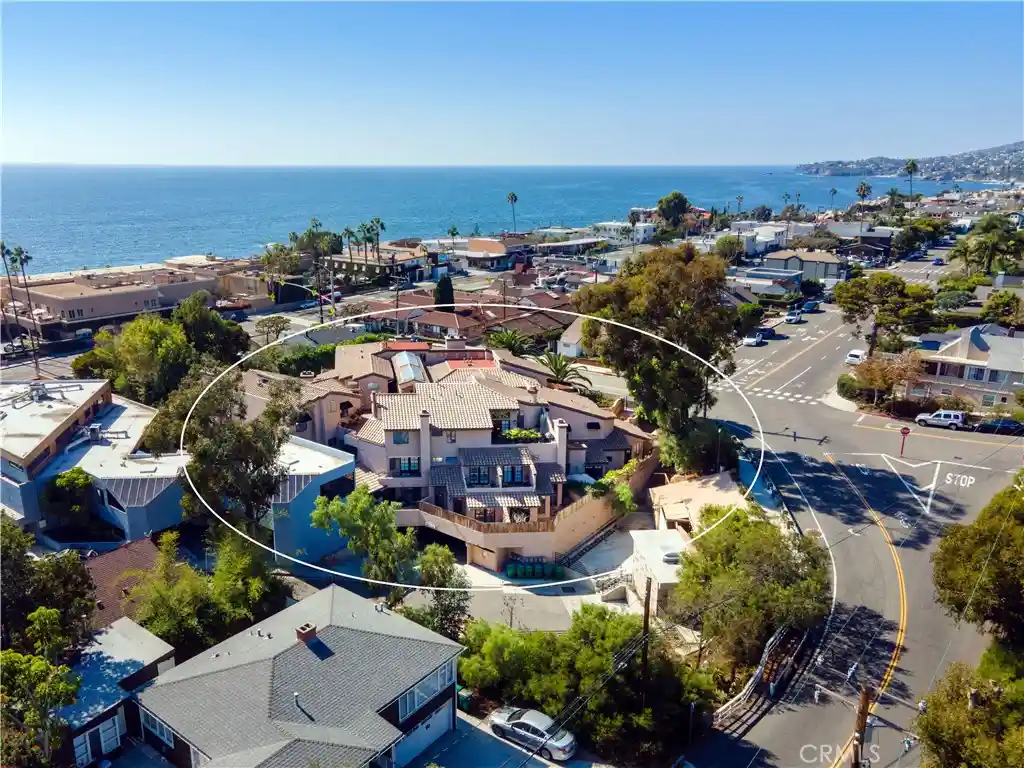
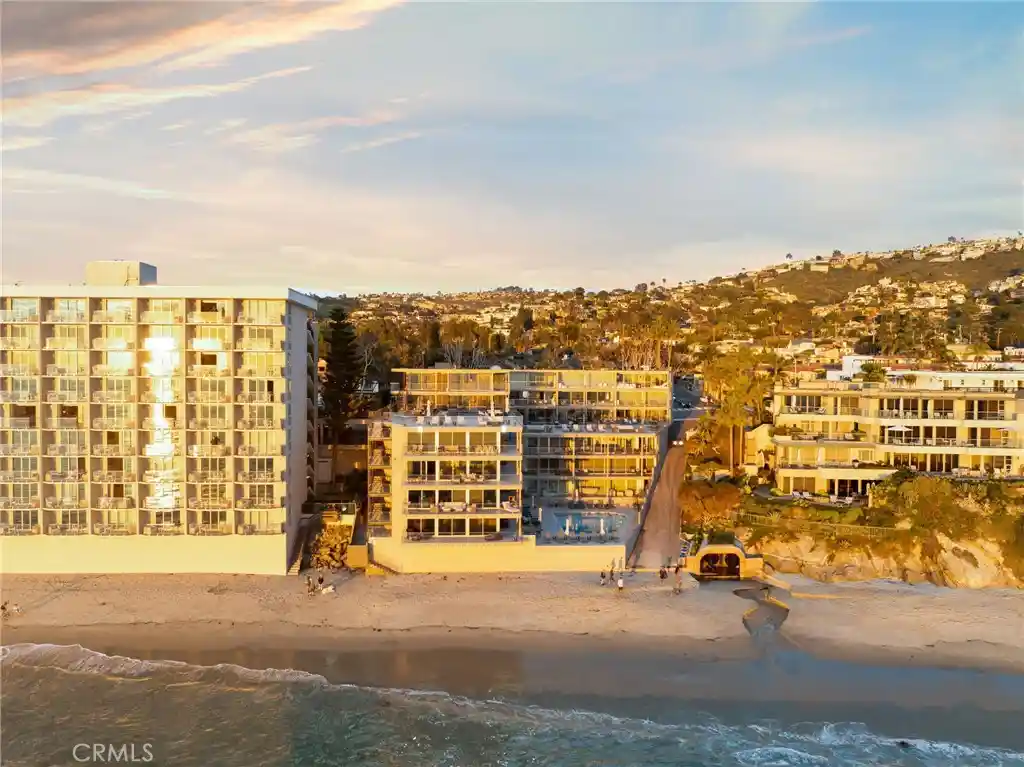
Exceptional pent house splendor only begins to hint at the spectacular opportunity to own a recently built, one-of-a-kind, 4 bedroom, 4 bathroom, sweeping ocean view escape. This one truly has to be seen to be believed. Completely unique in form and placement this sophisticated yet welcoming home sits as part a fully ground up development that includes only one other residential unit and three sizable top-tier high end retail/commercial spaces. A genuine only of its kind opportunity. Starting with the lowest level there is a sweeping family room, game room, media room blank slate that has private access to a single car garage and elegant stairs that continue up three total levels and a swanky private in-unit elevator that also features stops at all three levels. The main living areas, and the primary bedroom, can be found on the second level where sweeping ocean views can be had from everywhere. Stepping into the great room your are captivated by not only the views but the absolutely luxurious features, fixtures and finishes. Set with flooring, colors and styling that continues throughout the residence bathe is the warm settings and soak in the captivating sparkling ocean views. The kitchen features quarts counters, a bar seating entertainer's island, chef's grade stainless steel appliances and ample prep and storage space. This opens to a spacious living room which has a focal point glass fireplace and accordion doors out to an expansive ocean view deck. The definition of coastal indoor/outdoor living. Adjacent is the dining room which features side patio access for when you want the view but not the sun. The Primary suite has private deck access, a must see spa-like dual sink ensuite, and a generous walk-in closet. With views from everywhere, including the soaking tub, and with the living areas on the same level it can be just like single level living. Upstairs are three ensuite bedrooms that each have great space and light and all new baths. With high-end finishes throughout, including recessed lighting and whole home surround sound this is an exceptional opportunity to own a truly unique luxury escape. Welcome to your seaside paradise.
- Houzeo last checked: 12 hours ago
- Listing updated: October 28, 2026 at 8:11 pm
- Source: California Regional MLS-CA | MLS#: OC26196753

This condo is in:
 Controlled Access
 MaintenanceGrounds
Property Details
Status
Active
Type
Condominium
No. of Stories
3
County
City
Neighborhood
--
Year Built
2024
HOA Fees
$100/mo
Finished Area
2,917 sqft
Lot Size
-- sqft lot
Basement Area
- sqft
MLS Name
California Regional MLS
MLS Number
OC26196753
MLS Status
Active
Days on Market
55
Cumulative Days on Market
50

Continue Your Journey in App
Find your dream home, receive real-time updates, and many more!
Continue Your Journey in App
Find your dream home, receive real-time updates, and many more!
Location
HOA Management
N Coast Hwy
HOA Fees
$100/ Monthly
Amenities
 Amenities and services may be covered by one or multiple associations and service providers.
 Maintenance
 Security Gate
Disclaimer: Amenities are based on third-party information and may vary; buyers must independently verify all amenities, as information is deemed reliable but not guaranteed.
Facts & Features
Rooms
Bedrooms & bathrooms
Bedrooms: 4
Bathrooms: 4
Interior
Appliances
Six Burner Stove, Dishwasher, Disposal, Gas Range, Microwave, Refrigerator, Range Hood, Vented Exhaust Fan
Interior Features
Breakfast Bar, Built In Features, Separate Formal Dining Room, Living Room Deck Attached, Open Floorplan, Quartz Counters, Stone Counters, Recessed Lighting, Unfurnished, Wired For Sound, Bedroom On Main Level, Main Level Primary, Multiple Primary Suites, Primary Suite, Walk In Closets
Flooring
Tile, Wood
Heating
Central, Natural Gas
Window Features
Blinds, Screens
Sewer
Public Sewer, Sewer Tap Paid
Cooling
Central Air, Electric
Construction
Year Built
Year Built: 2024
Home type
Condominium
Roof
Concrete, Shingle
Construction Materials
Concrete, Steel
Architectural Style
Cape Cod
Property Condition
Turnkey
Foundation Details
Slab
Utilities & Energy
Pool Features
None
Laundry Features
Inside, Laundry Closet
Parking Features
Assigned, Concrete, Covered, Direct Access, Door Single, Garage, Garage Door Opener, Gated, No Driveway, On Site, Paved, Private, One Space, Garage Faces Side
Fireplace Features
Gas, Living Room
Water Source
Public
Utilities
Cable Available, Cable Connected, Electricity Available, Electricity Connected, Natural Gas Available, Natural Gas Connected, Phone Available, Phone Connected, Sewer Available, Sewer Connected, Water Available, Water Connected
Security Features
Carbon Monoxide Detectors, Smoke Detectors
Electric
Standard
Association Amenities
Controlled Access, Maintenance Grounds
Other Features
Subdivision Name
North Laguna (nl)
Community Features
Foothills, Golf, Hiking, Park, Storm Drains, Street Lights, Sidewalks, Water Sports
Patio And Porch Features
Deck, Front Porch, Patio
Lot Features
Landscaped, No Landscaping, Near Public Transit, Paved, Walkstreet
Disclosures
Covenants Restrictions Disclosure, Hoa Disclosure
Price History
| Date | Event | Price |
|---|---|---|
09/08/2026 Source: | Price Decreased | $4,995,000 -20.65% $1,712/sqft |
01/19/2026 Source: | Listed for Sale | $6,295,000 +18.89% $2,158/sqft |
01/19/2026 Source: | Off Market | $5,295,000 $1,815/sqft |
01/19/2026 Source: | Price Decreased | $5,295,000 -15.94% $1,815/sqft |
11/18/2025 Source: | Off Market | $6,299,000 $2,159/sqft |

Show more
Nearby Homes


Find Homes by Property Features in Laguna Beach, CA


Based on information from California Regional Multiple Listing Service, Inc. as of Nov 02, 2026, 02:15PM and /or other sources. All data, including all measurements and calculations of area, is obtained from various sources and has not been, and will not be, verified by broker or MLS. All information should be independently reviewed and verified for accuracy. Properties may or may not be listed by the office/agent presenting the information. Information being provided is for consumers’ personal, non-commercial use and may not be used for any purpose other than to identify prospective properties consumers may be interested in purchasing. This website may not include listings or property addresses of sellers who have directed their listing brokers to withhold their listing or their property address from display on the Internet. © 2026 California Regional Multiple Listing Service. All Rights Reserved.
 Advertising Broker: William Johnson DRE #01463271 | William Johnson Brokerage
