Realty Solution
Powered by 
- 11
- Overview
- Description
- Property Details
- Location
- HOA Management
- Facts & Features
- Getting Around
- Nearby Homes

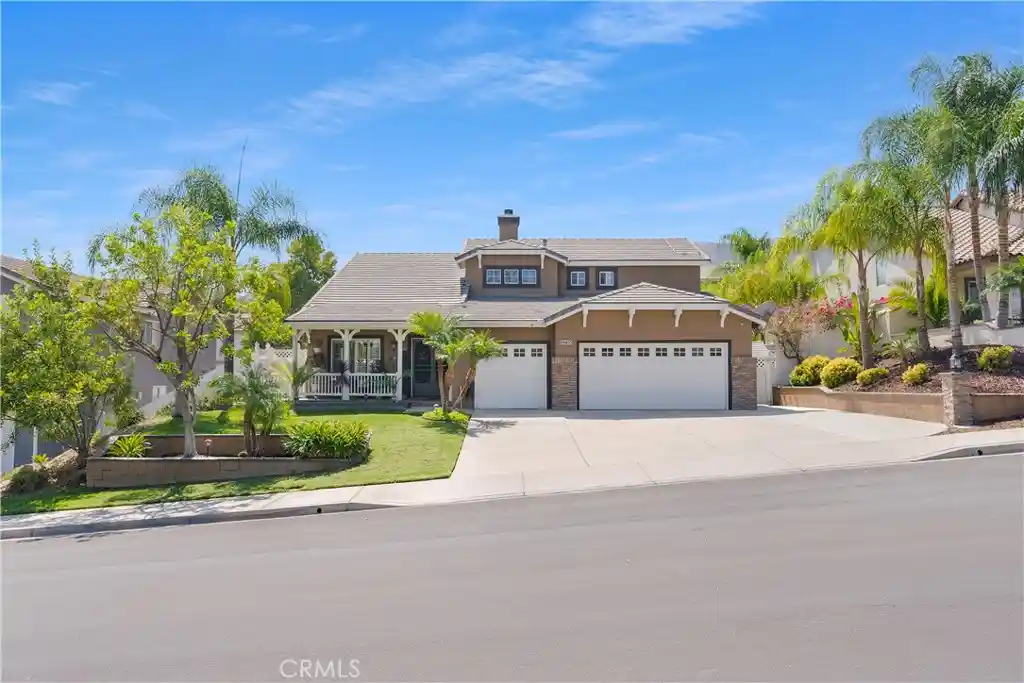


Street View
Listed by: Brandon Becerra (951) 288-1375 DRE #01967465 | Active Realty (951) 281-2900
$856,000
Monthly Est:$4,261
 4 Beds
 3 Baths
3 full baths
 2,363sqft
13735 Buckskin Trl Dr, Corona, CA 92883
$856,000
$4,261/moEst:
Get Pre-Approved
Single Family Residence
Built in 1999
$120/mo HOA
9,148 sqft lot
$362/sq.ft
Description
NICEST PROPERTY IN HORSETHIEF CANYON RANCH! TURN-KEY UPGRADED SPARKLING POOL HOME! PAID OFF SOLAR! PRIDE OF OWNERSHIP HERE! Mother-In Law Set-Up w/Bedroom/Bath Downstairs! This Home is Situated At The Base Of The Cleveland National Forest and offers WELCOMING CURB APPEAL within The Horsethief Canyon Community! This GORGEOUS OPEN FLOOR PLAN, 4 Bedroom 3 Bath Home SHOWS LIKE A GEM AND Boasts Spectacular Views! You'll Fall in Love with the UPGRADED KITCHEN W/ GRANITE COUNTERTOPS And BACKSPLASH, UPGRADED TRAVERTINE FLOORS IN BATHROOMS, 7.1 SURROUND SOUND, CUSTOM WATERFALL TO POOL, NEW SHUTTERS, NEW WINDOWS THROUGHOUT, TESLA EV CHARGER, NEW ENERGY SAVING HEAT PUMP CENTRAL A/C AND HEATING UNIT, UPGRADED CROWN MOULDING, OVER-SIZED BASEBOARDS, EXTERIOR SECURITY CAMERA SYSTEM, NEW INTERIOR AND EXTERIOR PAINT, UPGRADED AND REMODELED BATHROOMS, UPGRADED STAINLESS STEEL APPLIANCES, CUSTOM BUILD-OUTS, PAID OFF SOLAR, SMART HOME FEATURES, CUSTOM GARAGE CABINETS, BRAND NEW EPOXY COATED FLOORING IN GARAGE, CUSTOM OUTDOOR KITCHEN AND MUCH MORE. The Backyard Is An ENTERTAINER'S DREAM! It Boasts A Custom Allumi-Wood Patio Cover, Saltwater Sparkling Pool AND Spa w/Top Of The Line Pentair Equipment, Built in Gas Fire-Pit, Extra Large Built In Gas BBQ w/Plenty Of Seating, Custom Malibu Lighting, Full Dog-Run On Side Of The Property, Full Custom Landscaping Front & Back, and Rain-Gutters. The Extra Large 4 Car Garage Can Fit A 24 Foot Boat In The Tandem Section!
LOW TAXES IN THE REGION, LOW HOA and NO MELLO-ROOS HERE! The Community Has Its' Own Award Winning Elementary School! CONVENIENTLY LOCATED CLOSE TO FWYS, SHOPPING, PARKS, WALKING TRAILS AND RESTAURANTS. Close Proximity To Community Clubhouse, Community Pools, and Sports Courts; Your Family Is Sure To FALL IN LOVE here!
- Houzeo last checked: 9 minutes ago
- Listing updated: October 30, 2026 at 9:38 pm
- Source: California Regional MLS-CA | MLS#: IG26223870

Property Details
Status
Active
Type
Single Family Residence
No. of Stories
2
County
City
Neighborhood
--
Year Built
1999
HOA Fees
$120/mo
Finished Area
2,363 sqft
Lot Size
9,148 sqft lot
Basement Area
- sqft
MLS Name
California Regional MLS
MLS Number
IG26223870
MLS Status
Active
Days on Market
1
Cumulative Days on Market
4

Continue Your Journey in App
Find your dream home, receive real-time updates, and many more!
Continue Your Journey in App
Find your dream home, receive real-time updates, and many more!
Location
HOA Management
HORSETHIEF CANYON RANCH HOA
HOA Fees
$120/ Monthly
Amenities
 Amenities and services may be covered by one or multiple associations and service providers.
 Maintenance
 Park Playground
 Tennis
 Club House
 Spa
 Pool
 Bike Trails
 Sports Court
OutdoorCookingArea
PicnicArea
Barbecue
Disclaimer: Amenities are based on third-party information and may vary; buyers must independently verify all amenities, as information is deemed reliable but not guaranteed.
Facts & Features
Rooms
Bedrooms & bathrooms
Bedrooms: 4
Bathrooms: 3
Interior
Flooring
Carpet, Tile
Sewer
Public Sewer
Cooling
Central Air, Energy Star Qualified Equipment, High Efficiency, Heat Pump
Interior Features
Built In Features, Balcony, Ceiling Fans, Crown Molding, Separate Formal Dining Room, Eat In Kitchen, Granite Counters, High Ceilings, In Law Floorplan, Open Floorplan, Pantry, Recessed Lighting, Wired For Sound, Bedroom On Main Level, Walk In Closets
Heating
Central, Energy Star Qualified Equipment, Forced Air, Fireplaces, High Efficiency, Heat Pump
Appliances
Convection Oven, Dishwasher, Disposal, Gas Oven, Gas Range, Microwave, Water Heater
Window Features
Blinds, Shutters
Construction
Year Built
Year Built: 1999
Home type
Single Family Residence
Roof
Flat Tile
Property Condition
Updated Remodeled, Turnkey
Utilities & Energy
Pool Features
Gas Heat, Heated, In Ground, Permits, Private, Waterfall, Association
Laundry Features
Inside, Laundry Room
Parking Features
Boat, Door Multi, Garage Faces Front, Garage, Oversized
Fireplace Features
Family Room, Gas
Association Amenities
Clubhouse, Sport Court, Maintenance Grounds, Outdoor Cooking Area, Barbecue, Picnic Area, Playground, Pool, Spa Hot Tub, Tennis Courts, Trails
Security Features
Prewired, Carbon Monoxide Detectors, Smoke Detectors
Water Source
Public
Electric
Photovoltaics Seller Owned
Other Features
Lot Features
Back Yard, Front Yard, Sprinklers In Rear, Sprinklers In Front, Lawn, Landscaped, Near Park, Sprinklers Timer, Sprinkler System, Walkstreet, Yard
Community Features
Biking, Curbs, Dog Park, Foothills, Hiking, Near National Forest, Storm Drains, Street Lights, Sidewalks, Park
Subdivision Name
Horsethief Canyon
Patio And Porch Features
Rear Porch, Concrete, Covered, Front Porch, Open, Patio, Wrap Around
Disclosures
Covenants Restrictions Disclosure
Price History
| Date | Event | Price |
|---|---|---|
10/30/2026 Source: | Listed for Sale | $856,000 $362/sqft |
10/18/2026 Source: | Pending | $856,000 +3.13% $362/sqft |
10/15/2026 Source: | Listed for Sale | $830,000 +159.78% $351/sqft |
04/03/2025 Source: | Sold | $319,500 -1.69% $135/sqft |
02/25/2025 Source: | Price Decreased | $325,000 -7.01% $138/sqft |


Show more
Nearby Homes
Find Homes by Property Features in Corona, CA
Nearby New Homes For Sale


Based on information from California Regional Multiple Listing Service, Inc. as of Oct 30, 2026, 11:45PM and /or other sources. All data, including all measurements and calculations of area, is obtained from various sources and has not been, and will not be, verified by broker or MLS. All information should be independently reviewed and verified for accuracy. Properties may or may not be listed by the office/agent presenting the information. Information being provided is for consumers’ personal, non-commercial use and may not be used for any purpose other than to identify prospective properties consumers may be interested in purchasing. This website may not include listings or property addresses of sellers who have directed their listing brokers to withhold their listing or their property address from display on the Internet. © 2026 California Regional Multiple Listing Service. All Rights Reserved.
 Advertising Broker: William Johnson DRE #01463271 | William Johnson Brokerage
