- Overview
- Description
- Property Details
- Location
- HOA Management
- Facts & Features
- Getting Around
- Nearby Homes


$474,959
Monthly Est:$2,364
 4 Beds
 2 Baths
2 full baths
 2,114sqft
1374 Forest Crk Dr, Lewisville, TX 75067
$474,959
$2,364/moEst:
Get Pre-Approved
Single Family Residence
Built in 1997
$16.67/mo HOA
0.19 acre lot
$225/sq.ft
Description
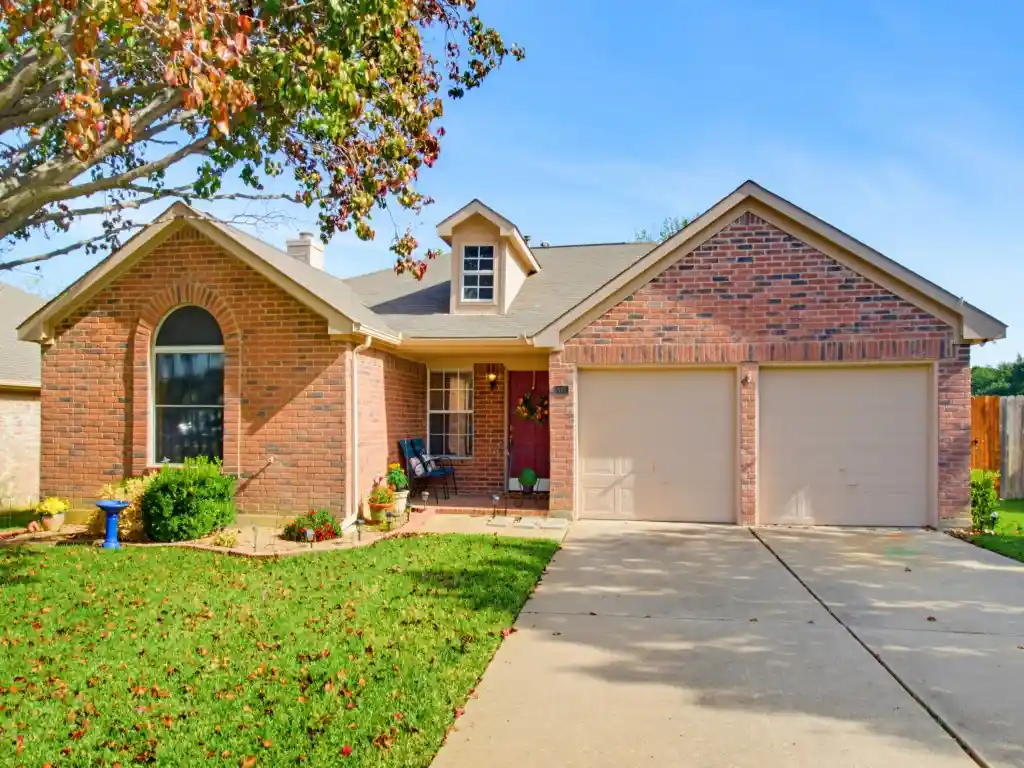
Welcome to 1374 Forest Creek Drive, a beautifully maintained single family home located in the desirable Oaks of Bellaire subdivision in Lewisville, Texas. Spanning 2,114 square feet of functional living space, this traditional single story brick home offers the perfect blend of suburban comfort and exceptional urban convenience. Features four spacious bedrooms and two full bathrooms, offering plenty of privacy and space for growing families or a dedicated home office. The floor plan includes one large, welcoming living area centered around a cozy fireplace. It transitions seamlessly into dining areas ideal for both casual morning breakfasts and formal dinner gatherings. Enjoy high quality finishes including a blend of tile, carpet, and hardwood flooring, decorative lighting, bay windows, and a fully equipped kitchen featuring gas heating. Positioned on a beautifully landscaped 0.19 acre lot featuring mature trees, a built-in sprinkler system, a front entry 2 car garage, and an open patio perfect for outdoor entertaining.
Located within the highly regarded Lewisville ISD. Students can attend premier local campuses including Marjory Vickery Elementary School, STEM Academy at Hedrick Middle School, and Lewisville High School.
A commuter’s dream, this home offers incredibly quick and direct access to Dallas Fort Worth International Airport (DFW), putting business travel and vacation flights just minutes away.
Just a short drive from a vibrant selection of local restaurants, coffee shops, and shopping centers along Main Street and the nearby Vista Ridge retail corridor.
Enjoy the best of Texas outdoor recreation with close proximity to local community parks, walking trails, and the sprawling Lewisville Lake, which features boating, fishing, and lakeside camping.
This property combines standard traditional charm with a layout built for modern living in one of the Metroplex's most connected neighborhoods.
- Houzeo last checked: 4 hours ago
- Listing updated: October 29, 2026 at 5:48 pm
- Listing Provided by: Ron Hernandez , Joni Gonzalez | WILLIAM DAVIS REALTY (214) 705-1000
- Source: NTREIS MLS-TX | MLS#: 21398049

Property Details
Status
Active
Type
Single Family Residence
No. of Stories
1
County
City
Neighborhood
--
Year Built
1997
HOA Fees
$16.67/mo
Finished Area
2,114 sqft
Lot Size
0.19 acre lot
Basement Area
- sqft
MLS Name
NTREIS MLS
MLS Number
21398049
MLS Status
Active
Cumulative Days on Market
28

Continue Your Journey in App
Find your dream home, receive real-time updates, and many more!
Continue Your Journey in App
Find your dream home, receive real-time updates, and many more!
Location
HOA Management
Oaks of Bellaire
HOA Fees
$200/ Annually
Amenities
 Amenities and services may be covered by one or multiple associations and service providers.
 AssociationManagement
Disclaimer: Amenities are based on third-party information and may vary; buyers must independently verify all amenities, as information is deemed reliable but not guaranteed.
Facts & Features
Rooms
Bedrooms & bathrooms
Bedrooms: 4
Bathrooms: 2
UtilityRoom
Level: First
Area: 40.00 Square Feet
Dimensions: 8 x 5
BreakfastRoomNook
Level: First
Area: 81.00 Square Feet
Dimensions: 9 x 9
Kitchen
Level: First
Area: 120.00 Square Feet
Dimensions: 15 x 8
DiningRoom
Level: First
Area: 165.00 Square Feet
Dimensions: 15 x 11
LivingRoom
Level: First
Area: 315.00 Square Feet
Dimensions: 21 x 15
Bedroom
Level: First
Area: 132.00 Square Feet
Dimensions: 12 x 11
Bedroom
Level: First
Area: 144.00 Square Feet
Dimensions: 12 x 12
Bedroom
Level: First
Area: 154.00 Square Feet
Dimensions: 14 x 11
PrimaryBathroom
Level: First
Area: 0.00 Square Feet
Dimensions: 0 x 0
PrimaryBedroom
Level: First
Area: 180.00 Square Feet
Dimensions: 15 x 12
Interior
Sewer
Public Sewer
Appliances
Dishwasher, Electric Range, Disposal, Refrigerator
Exterior Features
Private Yard
Interior Features
Decorative Designer Lighting Fixtures, Granite Counters, Open Floorplan, Cable Tv
Construction
Year Built
Year Built: 1997
Home type
Single Family Residence
Construction Materials
Brick
Property Condition
Resale
Roof
Composition, Shingle
Architectural Style
Traditional, Detached
Foundation Details
Slab
Utilities & Energy
Parking Features
Door Single, Driveway, Garage Faces Front, Garage, Garage Door Opener
Water Source
Public
Security Features
Carbon Monoxide Detectors, Fire Alarm
Laundry Features
Laundry In Utility Room
Fireplace Features
Gas Starter, Living Room
Utilities
Electricity Available, Sewer Available, Separate Meters, Water Available, Cable Available
Pool Features
None
Other Features
Lot Features
Interior Lot
Patio And Porch Features
Deck
Community Features
Curbs, Sidewalks
Subdivision Name
Oaks Of Bellaire Add
Price History
| Date | Event | Price |
|---|---|---|
10/01/2026 Source: | Listed for Sale | $474,959 $225/sqft |

Nearby Homes




Find Homes by Property Features in Lewisville, TX

Based on information from the North Texas Real Estate Information Systems, Inc., through Oct 29, 2026, 02:15PM. Information is provided exclusively for consumers’ personal, non-commercial use. It may not be used for any purpose other than to identify prospective properties consumers may be interested in purchasing. Data is deemed reliable but is not guaranteed accurate. This website may not include listings or property addresses of sellers who have directed their listing brokers to withhold their listing or their property address from display on the Internet. ©2026 North Texas Real Estate Information Systems, Inc. All Rights Reserved.
 Advertising Broker: Michelle Brecker | Pathway To Home Realty
