- Overview
- Description
- Property Details
- Location
- Facts & Features
- Getting Around
- Nearby Homes


Street View
$3,190,000
Monthly Est:$15,878
 4 Beds
 6 Baths
5 full baths + 1 half bath
 8,273sqft
1374 Peter Pond Rd, Ashland City, TN 37015
$3,190,000
$15,878/moEst:
Get Pre-Approved
Single Family Residence
Built in 1993
$-- HOA
31.94 acres lot
$386/sq.ft
Description
A truly extraordinary luxury estate where timeless character, refined craftsmanship, and 31 acres of privacy come together just minutes from the heart of Ashland City and only 30 minutes from downtown Nashville. Enter through a tree-lined drive, passing a spring-fed pond with its own deck before arriving at the covered hardwood front porch and distinctive beveled-glass entry. Spanning 3 levels and over 8,000 square feet, the home showcases Brazilian cherry floors, custom mantels, stained glass, beautiful wood accents, unique light fixtures, seven fireplaces, and heated floors throughout the main level. The chef’s kitchen features high-end appliances, honed granite countertops, custom cherry cabinetry, and an adjoining informal dining area with fireplace and wet bar. Step into the screened porch with fireplace, which opens to a slate patio with wrought-iron railings and attached greenhouse. The main-level primary suite is truly exceptional, featuring rare parquet flooring, gas-log fireplace, two walk-in closets, and a spa-inspired bath with steam shower, multidirectional sprays, and Jacuzzi tub tucked inside the tower room. A custom craft room and upgraded laundry area offer hickory cabinetry, coffee bar, LG washer and dryer, steam closet, and multiple workstation connections. Upstairs offers 3 bedrooms, 2 full baths, a north-facing office, and a pine-paneled great room with Palladian window and stone fireplace. A spiral staircase leads to the tower and balcony. Elevator and spiral stairs provide access to the finished basement with paneled rooms, cedar-lined closet, accessible bath, and doors opening to terraced gardens. The property is equipped with underground 800-amp electric service and a 45KW generator. Multiple outbuildings: a barn with lean-tos and tractor shed, 30x70 high-wind-rated steel building adaptable for horses or equipment, 16x20 shop, and a 60x40 high-wind-rated creative space or guest house awaiting completion. Would also be a great wedding venue!
- Houzeo last checked: 12 hours ago
- Listing updated: September 18, 2026 at 5:36 pm
- Listing Provided by: Chelsea Hawkins (864) 704-3265 DRE #377175, Christian LeMere (615) 593-8090 DRE #352953 | Keller Williams Realty Mt. Juliet (615) 758-8886
- Source: Nashville (RealTracs Mid) MLS-TN | MLS#: 3516196

Property Details
Status
Active
Type
Single Family Residence
No. of Stories
3
County
City
Neighborhood
--
Year Built
1993
HOA Fees
-
Finished Area
8,273 sqft
Lot Size
31.94 acres lot
Basement Area
- sqft
MLS Name
Nashville (RealTracs Mid) MLS
MLS Number
3516196
MLS Status
Active
Days on Market
50

Continue Your Journey in App
Find your dream home, receive real-time updates, and many more!
Download App
Continue Your Journey in App
Find your dream home, receive real-time updates, and many more!
Location
Facts & Features
Rooms
Bedrooms & bathrooms
Bedrooms: 4
Bathrooms: 6
Interior
Heating
Central, Propane
Flooring
Wood, Tile
Cooling
Central Air, Electric
Exterior Features
Balcony
Appliances
Double Oven, Gas Range, Dishwasher, Disposal, Dryer, Microwave, Refrigerator, Stainless Steel Appliance(s), Washer
Interior Features
Bookcases, Built In Features, Ceiling Fan(s), Elevator, Entrance Foyer, Extra Closets, High Ceilings, Pantry, Walk In Closet(s), Wet Bar
Sewer
Septic Tank
Construction
Year Built
Year Built: 1993
Home type
Single Family Residence
Roof
Shingle
Construction Materials
Brick, Stone
Utilities & Energy
Utilities
Electricity Available, Water Available
Security Features
Fire Alarm, Security System, Smoke Detector(s)
Fireplace Features
Gas, Living Room
Basement
Partially Finished
Water Source
Public
Parking Features
Garage Door Opener, Garage Faces Side
Laundry Features
Electric Dryer Hookup, Washer Hookup
Other Features
Lot Features
Level, Private, Wooded
Subdivision Name
N/a
Patio And Porch Features
Patio, Covered, Porch, Deck
Price History
| Date | Event | Price |
|---|---|---|
08/20/2026 Source: | Listed for Sale | $3,190,000 -4.78% $386/sqft |
08/19/2026 Source: | Coming Soon | $3,350,000 -2.90% $405/sqft |
05/05/2026 Source: | Off Market | $3,450,000 -7.38% $417/sqft |
02/04/2026 Source: | Listed for Sale | $3,725,000 -5.70% $450/sqft |
08/16/2025 Source: | Off Market | $3,950,000 $477/sqft |

Show more
Nearby Homes
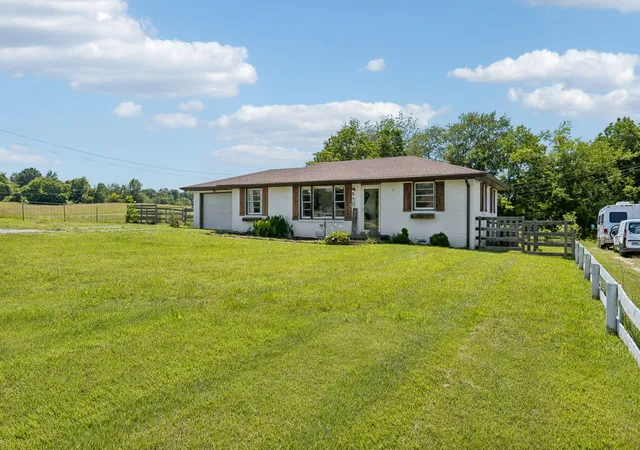
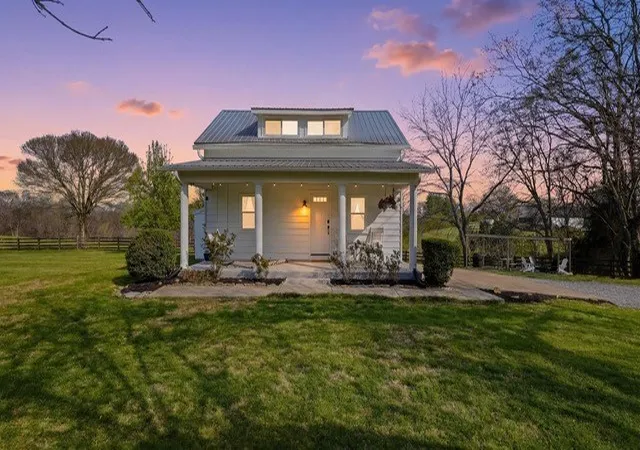
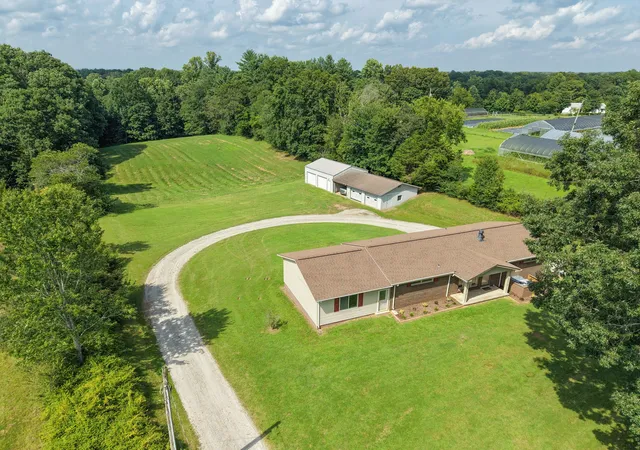
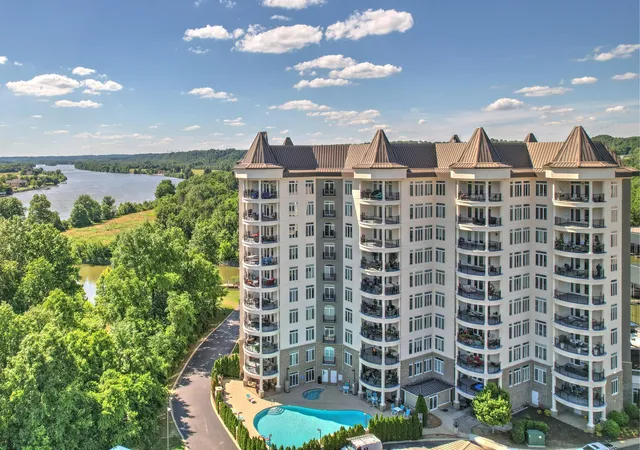
Find Homes by Property Features in Ashland City, TN
Nearby New Homes For Sale

Based on information from Realtracs® through Oct 09, 2026, 02:31PM. Data courtesy of Realtracs® MLS as distributed by MLS GRID. Some IDX listings have been excluded from this website. All data is obtained from various sources and may not have been verified by the broker or MLS GRID. Supplied Open House Information is subject to change without notice. All information should be independently reviewed and verified for accuracy. Properties may or may not be listed by the office/agent presenting the information. IDX information is provided exclusively for consumers’ personal, noncommercial use. It may not be used for any purpose other than to identify prospective properties consumers may be interested in purchasing. The data is deemed reliable but is not guaranteed by MLS GRID. The use of the MLS GRID Data may be subject to an end-user license agreement prescribed by Realtracs® MLS. © 2026 RealTracs Solutions. All Rights Reserved. Angela Fowler Real Estate, LLC | 423.320.4620 | afowler@catt.com Mailing Address: 452 Kailors Cove Cir, Ringgold, GA 30736
 Advertising Broker: Angela Fowler | Angela Fowler Real Estate, LLC.