- Overview
- Description
- Property Details
- Location
- Facts & Features
- Getting Around
- Nearby Homes


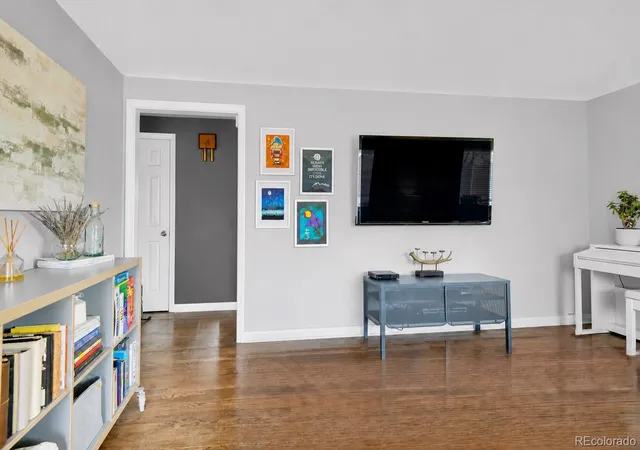


$440,000
Monthly Est:$2,190
 3 Beds
 1 Bath
1 full bath
 1,023sqft
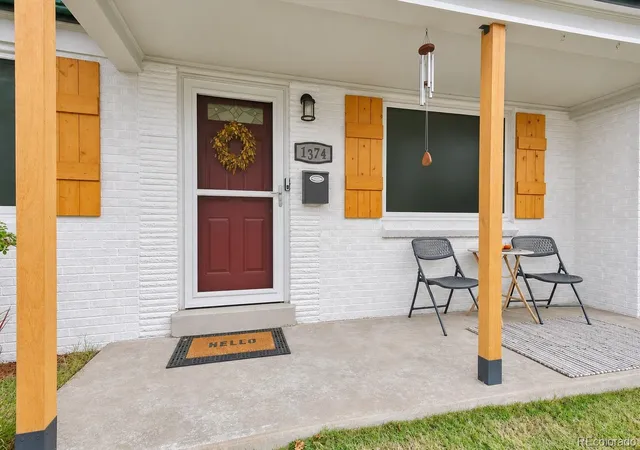
1374 S Beach Ct, Denver, CO 80219
$440,000
$2,190/moEst:
Get Pre-Approved
Single Family Residence
Built in 1955
$-- HOA
6,390 sqft lot
$430/sq.ft
Description
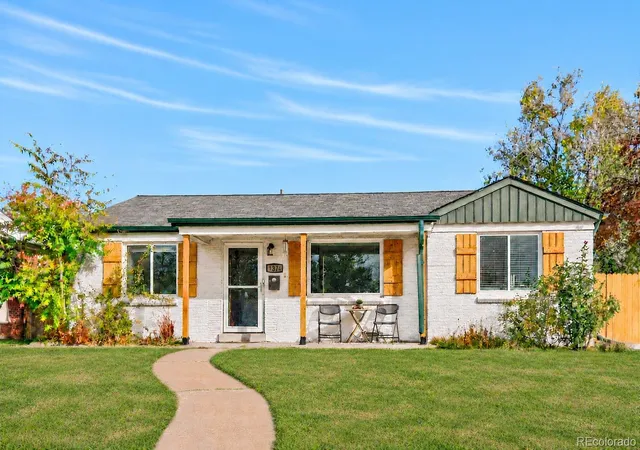
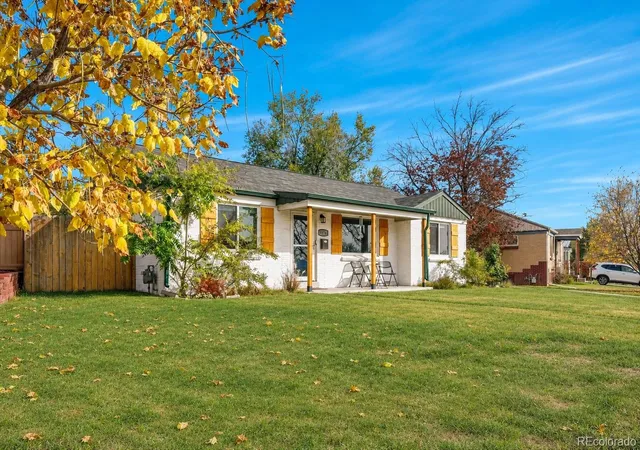
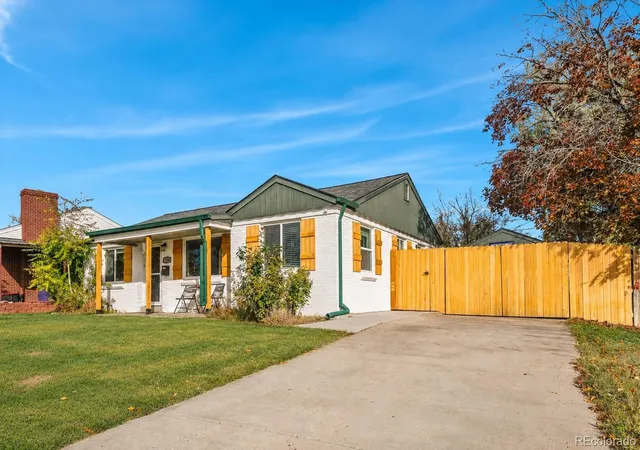
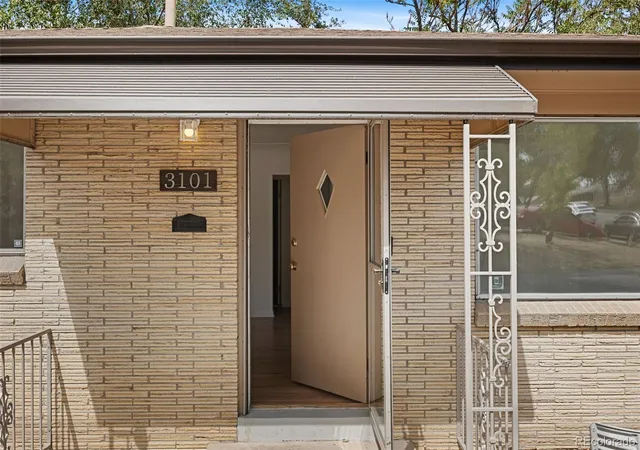
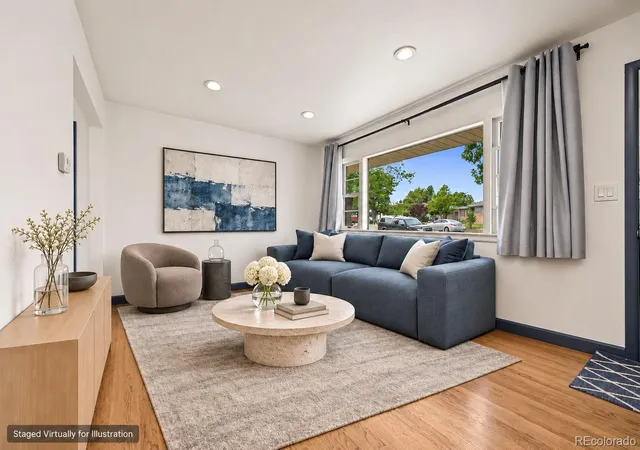
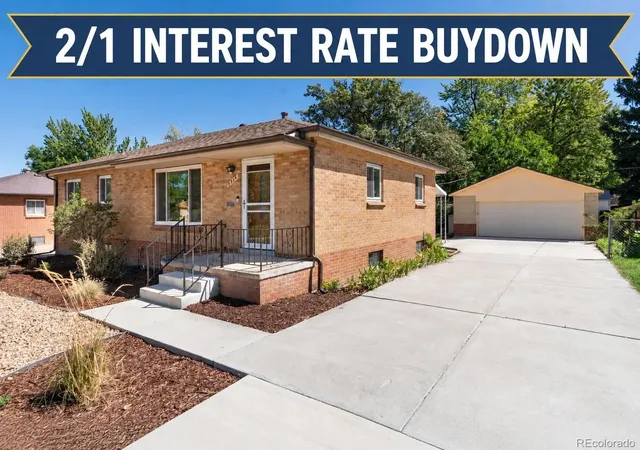
Fully renovated, well maintained, and move-in ready, this 3-bedroom, 1-bath Ruby Hill home pairs classic Denver character with beautiful hardwood floors, tasteful paint colors, and a gorgeous kitchen. With quality white kitchen cabinetry, a full suite of stainless steel appliances, and sleek black quartz countertops, this kitchen is both beautiful and functional with a nearby dining area. The primary features both a unique custom accent wall and large closet. The oversized one-car garage has a built-in workbench and plenty of room to park, store your bikes, tools, and outdoor gear, and still spread out for your next project. Enjoy farm-fresh eggs from your own backyard, with both chicken and duck coops already in place. There’s room to grow vegetables or add a greenhouse, and working front and rear sprinklers make yard care easier. Spend summer evenings at free, all-ages Levitt Pavilion concerts, take in sweeping Denver skyline and Rocky Mountain views at Ruby Hill Park, or enjoy its sports fields and playgrounds. Ride the pump tracks, dirt jumps, and slopestyle course at Ruby Hill Bike Park, tee off at nearby Overland Park Golf Course, or follow the tree-lined Sanderson Gulch Trail toward the South Platte River. Come winter, go sledding at the park or ski and snowboard at the free Ruby Hill Rail Yard. Downtown Denver is only about 5 miles away, with easy access to major stadiums, concert venues and public transit. Schedule your showing today and see for yourself all the special and unique features that make this truly a one of a kind, amazing home!
- Houzeo last checked: 7 minutes ago
- Listing updated: November 13, 2026 at 4:30 am
- Listing Provided by: Dave Hettrick (970) 222-8961 | RE/MAX Professionals (303) 799-9898
- Source: DENVER (RE COLORADO) MLS-CO as distributed by MLS GRID | MLS#: 4212921

Property Details
Status
Active
Type
Single Family Residence
No. of Stories
-
County
City
Neighborhood
Year Built
1955
HOA Fees
-
Finished Area
1,023 sqft
Lot Size
6,390 sqft lot
Basement Area
- sqft
MLS Name
DENVER (RE COLORADO) MLS
MLS Number
4212921
MLS Status
Active
Days on Market
1

Continue Your Journey in App
Find your dream home, receive real-time updates, and many more!
Continue Your Journey in App
Find your dream home, receive real-time updates, and many more!
Location
Facts & Features
Rooms
Bedrooms & bathrooms
Bedrooms: 3
Bathroom: 1
Bedroom
Level: Main
Bedroom
Level: Main
Bedroom
Level: Main
Bathroom Full
Level: Main
Interior
Heating
Forced Air, Natural Gas
Interior Features
Ceiling Fan(s), Eat In Kitchen, No Stairs, Quartz Counters
Cooling
Central Air
Exterior Features
Private Yard
Appliances
Dishwasher, Disposal, Dryer, Microwave, Oven, Range, Refrigerator, Washer
Flooring
Laminate, Wood
Sewer
Public Sewer
Construction
Year Built
Year Built: 1955
Home type
Single Family Residence
Property Condition
Updated/remodeled
Roof
Composition
Construction Materials
Brick
Utilities & Energy
Parking Features
Concrete, Oversized, Storage
Water Source
Public
Utilities
Electricity Connected, Natural Gas Connected
Other Features
Lot Features
Level, Near Public Transit, Sprinklers In Front, Sprinklers In Rear
Subdivision Name
Carlson Mcclelland
Patio And Porch Features
Covered, Front Porch
Price History
| Date | Event | Price |
|---|---|---|
11/13/2026 Source: | Listed for Sale | $440,000 -6.38% $430/sqft |
07/17/2025 Source: | Listing Removed | $470,000 $459/sqft |
07/09/2025 Source: | Price Decreased | $470,000 -1.05% $459/sqft |
06/27/2025 Source: | Price Decreased | $475,000 -2.06% $464/sqft |
06/12/2025 Source: | Listed for Sale | $485,000 $474/sqft |

Show more
Nearby Homes
Find Homes by Property Features in Denver, CO

Based on information from REcolorado®, Inc.through Nov 13, 2026, 04:15PM. Not all properties were listed and/or closed by Company. This representation is based in whole or in part on content supplied by REcolorado®, Inc. REcolorado®, Inc. does not guarantee nor is it in any way responsible for its accuracy. Content maintained by REcolorado®, Inc. may not reflect all real estate activity in the market. Some IDX listings have been excluded from this website. Any use search of data on the website, other than by a consumer looking to purchase real estate, is prohibited. If Houzeo suspect “scraping” of the data has occurred, the suspicion and any evidence will be reported to the MLS. IDX information is provided exclusively for consumers' personal non-commercial use. It may not be used for any purpose other than to identify prospective properties consumers may be interested in purchasing. The data is deemed reliable but is not guaranteed by REcolorado®. The use of the IDX Data may be subject to an end user license agreement prescribed by REcolorado® as amended from time to time.
Based on information submitted to the MLS GRID as of Nov 13, 2026, 04:15PM. All data is obtained from various sources and may not have been verified by broker or MLS GRID. Supplied Open House information is subject to change without notice. All information should be independently reviewed and verified for accuracy. Properties may or may not be listed by the office/agent presenting the information. ©2026 REcolorado®, Inc. All Rights Reserved.
 Advertising Broker: Albert Gollas | Gollas and Company, Inc.
