- Overview
- Description
- Property Details
- Location
- Facts & Features
- Getting Around

Street View
Listed by: Kathleen Sullivan Head | Badger Peabody & Smith Realty (603) 356-5757
$500,000
Monthly Est:$2,489
 2 Beds
 3 Baths
1 full bath + 1 half bath
 1,200sqft
1374 Village Rd #2, Silver Lake, NH 03875
$500,000
$2,489/moEst:
Get Pre-Approved
Condominium
Built in 2015
$-- HOA
-- sqft lot
$417/sq.ft
Description
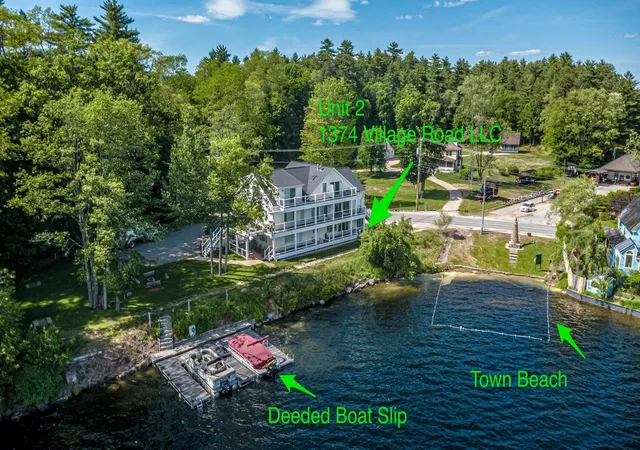
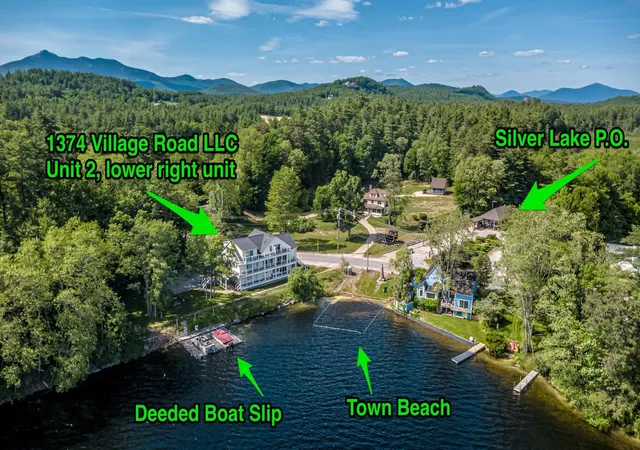
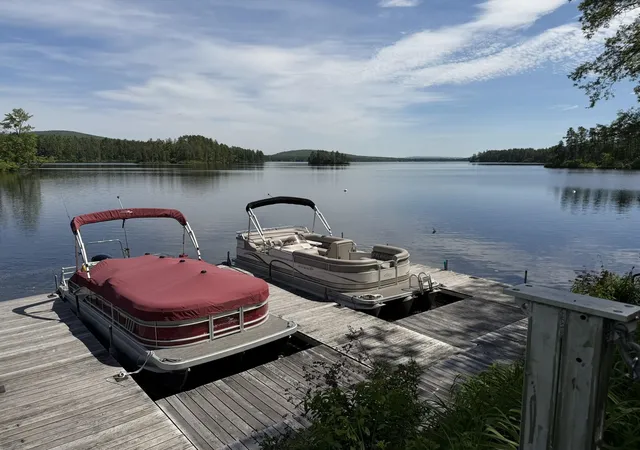
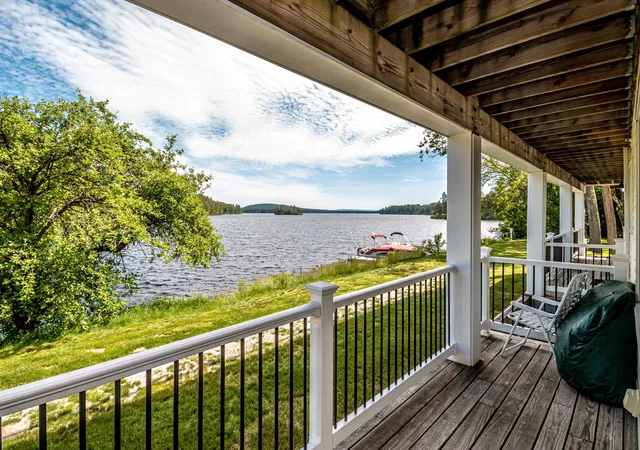
Experience lakeside living at the head of Silver Lake in this beautifully designed 2-bedroom, 2.5-bath one-level unit with stunning lake and mountain views. Sip your morning coffee on the covered porch, spend the day on the water from your deeded boat slip, and enjoy an open, light-filled layout perfect for both relaxing and entertaining. Inside, rich hickory floors and cabinetry complement an inviting eat-in kitchen with granite counters and a pebble backsplash, while the living room’s corner gas fireplace adds warmth and charm year-round. Each bedroom features a private bath, plus there is a convenient powder room and in-unit laundry. Additional highlights include a full basement with dedicated locked storage, efficient propane heat and cooling, a fire suppression system, and a standby generator. Set on beautifully maintained grounds with lush lawn, a fire pit framed by granite slabs, a horseshoe pit, and a wash station for boats and kayaks, this rare offering also provides access to Madison resident beaches, a boat launch, and a town beach right next door. Located just minutes from Madison amenities, North Conway dining and shopping, King Pine, and several major ski areas, this unique 4-unit LLC ownership opportunity offers the perfect blend of lake lifestyle, outdoor adventure, and four-season enjoyment. Note, this is not a condominium, but an LLC of 4 units. With ownership, you become a 25% building owner with exclusive rights to your unit. The town of Madison has a small swimming beach next door along with other resident only beaches and a boat launch. A short distance down the road is the town library, Madison Elementary School and Burke Field. Head to nearby North Conway for a myriad of restaurants and shops. Madison is home to popular King Pine Ski Area. Cranmore, Attitash and Wildcat ski areas are within 25-45 minutes. Enjoy ski season and live the lake lifestyle in the summer with nearby hiking, golfing and water sports.
- Houzeo last checked: 3 hours ago
- Listing updated: October 3, 2026 at 2:33 pm
- Source: NEREN/Prime MLS-NH | MLS#: 5093495

Property Details
Status
Active
Type
Condominium
No. of Stories
-
County
City
Neighborhood
--
Year Built
2015
HOA Fees
-
Finished Area
1,200 sqft
Lot Size
-- sqft lot
Basement Area
- sqft
MLS Name
NEREN/Prime MLS
MLS Number
5093495
MLS Status
(10) Active - Active
Days on Market
142

Continue Your Journey in App
Find your dream home, receive real-time updates, and many more!
Continue Your Journey in App
Find your dream home, receive real-time updates, and many more!
Location
Facts & Features
Rooms
Bedrooms & bathrooms
Bedrooms: 2
Bathrooms: 3
Interior
Exterior Features
Boat Slip, Trash, Patio, Covered Porch, Slip, Window Screens, Double Pane Window(s)
Flooring
Hardwood, Tile
Cooling
Central Air
Appliances
Dishwasher, Dryer, Microwave, Electric Range, Refrigerator, Washer
Heating
Hot Air, Zoned
Interior Features
Blinds, Ceiling Fan(s), Dining Area, Gas Fireplace, Furnished, Kitchen/dining, Window Treatment, 1st Floor Laundry
Sewer
1500+ Gallon, Concrete, Leach Field, Shared Septic
Construction
Year Built
Year Built: 2015
Home type
Condominium
Construction Materials
Wood Frame, Clapboard, Vinyl Siding
Roof
Architectural Shingle
Foundation Details
Poured Concrete
Architectural Style
Conversion, End Unit
Property Condition
Existing
Utilities & Energy
Water Source
Drilled Well, Shared
Electric
200+ Amp Service, Circuit Breakers, Generator
Parking Features
Driveway, Parking Spaces 2
Basement
Assigned Storage, Unfinished
Association Amenities
Beach Rights, Boat Slip, Boat Dock, Landscaping, Snow Removal, Indoor Storage, Trash
Utilities
Cable, Propane, Phone Available
Other Features
Lot Features
Trail/near Trail, Walking Trails
Price History
| Date | Event | Price |
|---|---|---|
07/21/2026 Source: | Listed for Sale | $500,000 +7.07% $417/sqft |
12/19/2024 Source: | Sold | $467,000 $389/sqft |

Find Homes by Property Features in Silver Lake, NH


Based on information from PrimeMLS Inc. through Oct 29, 2026, 02:16PM. This display of listings may or may not be the entire Compilation from the PrimeMLS database, and PrimeMLS does not guarantee the accuracy of such information. The listing broker's offer of compensation is made only to other real estate licensees who are participant members of PrimeMLS. This information is deemed reliable, but not guaranteed. The data relating to real estate displayed on this display comes in part from the IDX Program of PrimeMLS. The information being provided is for consumers' personal, non- commercial use and may not be used for any purpose other than to identify prospective properties consumers may be interested in purchasing. Data last updated Oct 29, 2026, 02:16PM. © 2026 PrimeMLS, Inc. All Rights Reserved.
 Advertising Broker: Derek Greene | The Greene Realty Group
