- Overview
- Description
- Property Details
- Location
- Facts & Features
- Getting Around



$924,900
Monthly Est:$4,604
 8 Beds
 6 Baths
5 full baths + 1 half bath
 4,418sqft
13740 Vida Ln, Dallas, TX 75253
$924,900
$4,604/moEst:
Get Pre-Approved
Multi Family
Built in 1989
$-- HOA
2.42 acres lot
$209/sq.ft
Description
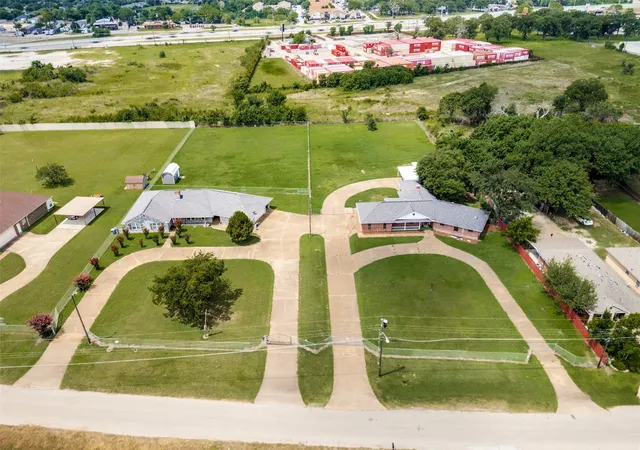
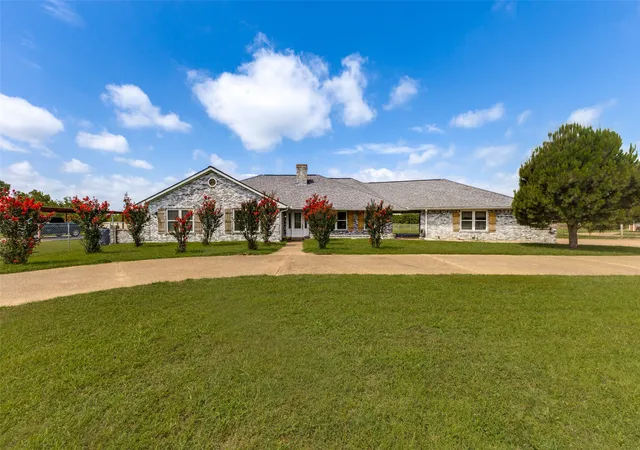
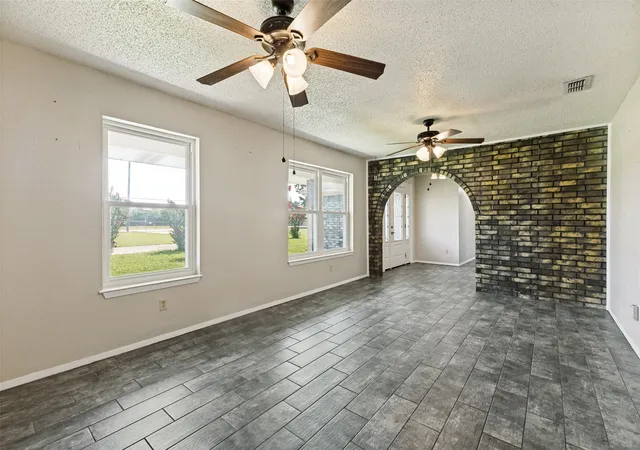
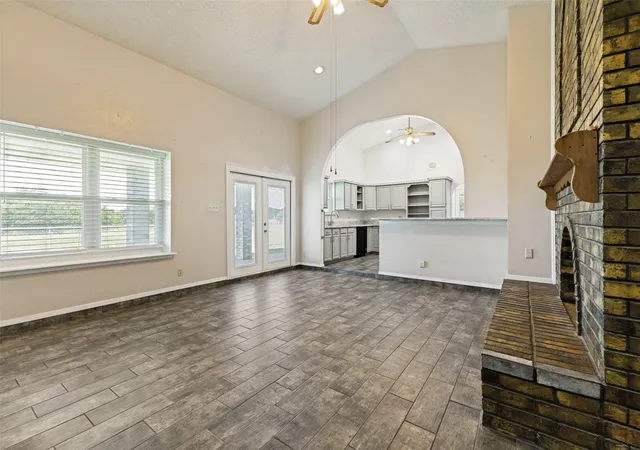
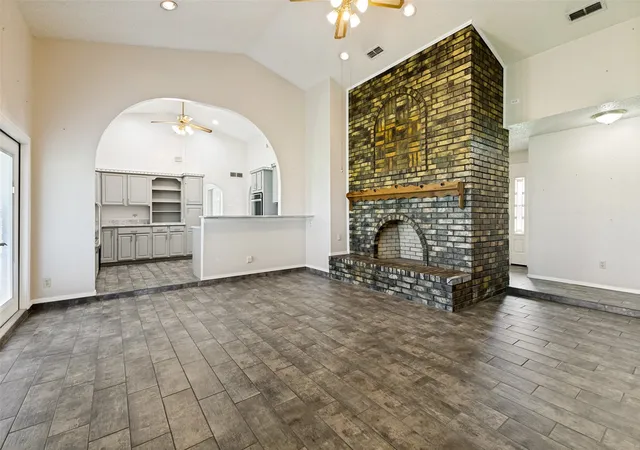
Rare 2-acre property featuring two fully self-contained homes sold together on one parcel. The Primary Residence 1,992 sq ft was completely updated in 2025. The Second Residence 2,426 sq ft includes a large air-conditioned converted garage-flex room. Together, the homes offer 4,418 total measured square feet across two separate residences. The updated Primary Residence features 3 bedrooms & 2 bathrooms, highlighted by a modern kitchen with gray painted cabinets, stainless steel hardware, a full Whirlpool appliance package, built-in oven, electric glass cooktop, quartz countertops, & a stainless steel sink. Interior highlights include a vaulted living room with an all-brick wood-burning fireplace, formal living & dining areas, updated bathrooms with quartz countertops, luxury vinyl plank flooring in the bedrooms, & coordinating gray tile in the main living areas. Additional features include ceiling fans, 2-inch faux wood blinds, generous walk-in closets, & a convenient laundry-mudroom with pantry & utility closet. The home is connected via breezeway to a two-car garage complete with a bar sink & toilet, plus extensive covered patio space that offers a welcoming wraparound feel. Both residences provide significant garage, flex, & outdoor living space. The Second Residence boasts wood-look laminate flooring throughout, multiple living areas, a full kitchen, dining space, bedrooms, bathrooms, laundry area, a large air-conditioned converted garage-flex room, & its own spacious covered patio. Each home has separate driveway access, its own electric meter, gutters, & a privately fenced backyard. The entire property is fully fenced with pea gravel drives and could easily accommodate two distinct outdoor living areas with the simple addition of a dividing fence. Perfect for multi-generational living, extended family, caregiving, guest accommodations, or future income potential with a live-in-one, lease-the-other arrangement. Owner will not divide the property.
- Houzeo last checked: 7 hours ago
- Listing updated: September 3, 2026 at 3:50 pm
- Listing Provided by: Shannon Haury (214) 455-7593 , Lester Haury | Coldwell Banker Apex, REALTORS (972) 772-9300
- Source: NTREIS MLS-TX | MLS#: 21360259

Property Details
Status
Active
Type
Multi Family
No. of Stories
1
County
City
Neighborhood
Year Built
1989
HOA Fees
-
Finished Area
4,418 sqft
Lot Size
2.42 acres lot
Basement Area
- sqft
MLS Name
NTREIS MLS
MLS Number
21360259
MLS Status
Active
Cumulative Days on Market
20

Continue Your Journey in App
Find your dream home, receive real-time updates, and many more!
Download App
Continue Your Journey in App
Find your dream home, receive real-time updates, and many more!
Location
Facts & Features
Rooms
Bedrooms & bathrooms
Bedrooms: 8
Bathrooms: 6
Interior
Sewer
Public Sewer
Interior Features
Decorative Designer Lighting Fixtures, Granite Counters, High Speed Internet, Multiple Master Suites, Pantry, Cable Tv, Vaulted Ceilings, Walk In Closets
Appliances
Dishwasher, Electric Cooktop, Electric Oven, Electric Water Heater, Disposal, Microwave, Vented Exhaust Fan
Exterior Features
Rain Gutters
Flooring
Luxury Vinyl Plank, Tile
Cooling
Central Air, Ceiling Fans, Electric
Heating
Central, Electric, Fireplaces
Construction
Year Built
Year Built: 1989
Home type
Multi Family
Property Condition
Resale
Foundation Details
Slab
Roof
Composition
Construction Materials
Brick
Utilities & Energy
Water Source
Public
Fireplace Features
Family Room, Masonry, Wood Burning
Utilities
Sewer Available, Water Available, Cable Available
Parking Features
Attached Carport, Additional Parking, Circular Driveway, Converted Garage, Concrete, Door Single, Driveway, Electric Gate, Enclosed, Garage, Garage Door Opener, Guest, Gated, Oversized, Private, Storage, Workshop In Garage
Pool Features
None
Other Features
Patio And Porch Features
Covered
Lot Features
Back Yard, Lawn, Landscaped, Sprinkler System, Few Trees
Subdivision Name
None
Price History
| Date | Event | Price |
|---|---|---|
08/14/2026 Source: | Price Increased | $949,900 +2.70% $215/sqft |
08/14/2026 Source: | Price Decreased | $924,900 -2.63% $209/sqft |
06/24/2026 Source: | Listed for Sale | $949,900 $215/sqft |

Find Homes by Property Features in Dallas, TX

Based on information from the North Texas Real Estate Information Systems, Inc., through Oct 09, 2026, 02:30PM. Information is provided exclusively for consumers’ personal, non-commercial use. It may not be used for any purpose other than to identify prospective properties consumers may be interested in purchasing. Data is deemed reliable but is not guaranteed accurate. This website may not include listings or property addresses of sellers who have directed their listing brokers to withhold their listing or their property address from display on the Internet. ©2026 North Texas Real Estate Information Systems, Inc. All Rights Reserved.
 Advertising Broker: Michelle Brecker | Pathway To Home Realty