Andover RE
Powered by 
- 23
- Overview
- Description
- Property Details
- Location
- HOA Management
- Facts & Features
- Getting Around
- Nearby Homes




$2,175,000
Monthly Est:$10,826
 5 Beds
 3 Baths
2 full baths + 1 half bath
 3,607sqft
1375 Braebury Way, Traverse City, MI 49686
$2,175,000
$10,826/moEst:
Get Pre-Approved
Single Family Residence
Built in 2009
$40/mo HOA
5.3 acres lot
$603/sq.ft
Description
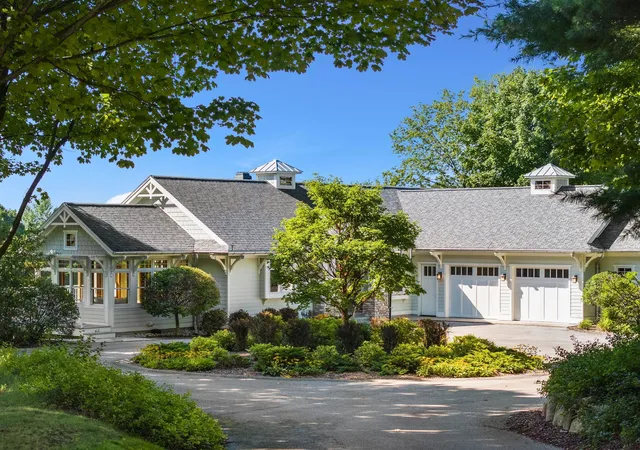
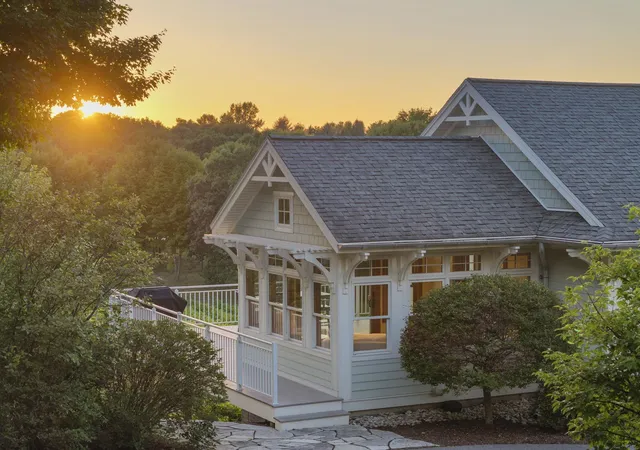
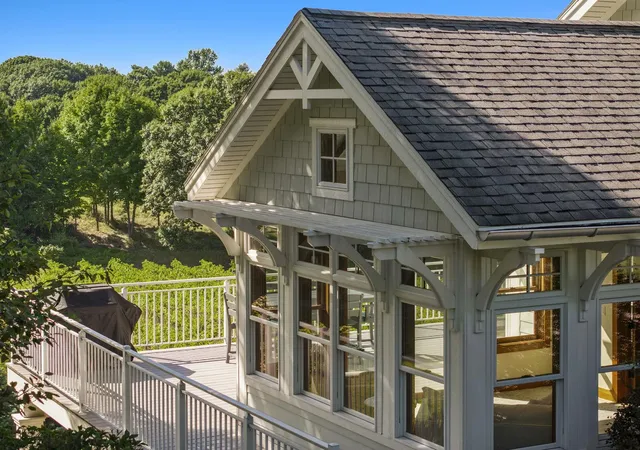
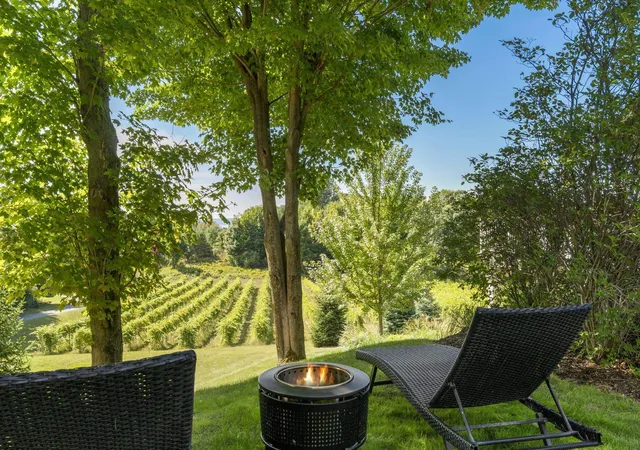
Old Mission's unique micro climate perfectly suits this estate on 5+ acres with its own private vineyard AND 300' of shared West Bay waterfront beach. Stunning architecture grabs your attention on first glance coming up the long winding private driveway. This luxurious home offers comfortable main-floor living with stunning sunset vineyard & Power Island views. Step into the foyer & take in the custom cherry beams & accents throughout for a very rich yet comfortable feel. The open design creates light and warmth, with a large gracious kitchen adjacent to both the dining area & 4 season room overlooking the vineyard. Oversized windows and gorgeous views abound. Fireplaces on both levels.Spacious main-floor primary bedroom suite features a walk-in closet and en-suite bath with granite dual vanities and a jetted tub. There is also a den and main-floor laundry/mud room. Lower-level family room with mini kitchen and walkout is perfect for entertaining. Luxurious, well-maintained, and truly one of a kind.
- Houzeo last checked: 4 hours ago
- Listing updated: October 9, 2026 at 3:22 pm
- Listing Provided by: Shawn Schmidt | Coldwell Banker Schmidt Traverse City (231) 922-2350
- Source: Realcomp MLS-MI | MLS#: 78080073398

- Originating MLS: Aspire North REALTORS
Property Details
Status
Active
Type
Single Family Residence
No. of Stories
-
County
City
Neighborhood
--
Year Built
2009
HOA Fees
$40/mo
Finished Area
3,607 sqft
Lot Size
5.3 acres lot
Basement Area
- sqft
MLS Name
Realcomp MLS
MLS Number
78080073398
MLS Status
Active
Days on Market
53
Cumulative Days on Market
29

Continue Your Journey in App
Find your dream home, receive real-time updates, and many more!
Continue Your Journey in App
Find your dream home, receive real-time updates, and many more!
Location
HOA Management
N/A
HOA Fees
$480/ Annually
Disclaimer: Amenities are based on third-party information and may vary; buyers must independently verify all amenities, as information is deemed reliable but not guaranteed.
Facts & Features
Rooms
Bedrooms & bathrooms
Bedrooms: 5
Bathrooms: 3
Interior
Sewer
Septic Tank
Window Features
Bay Windows, Window Treatments
Cooling
Central Air, Exhaust Fan, Heat Pump
Heating
Baseboard, Electric, Heat Pump, Hot Water, Natural Gas, Radiant
Appliances
Dishwasher, Disposal, Dryer, Microwave, Oven, Refrigerator, Range, Washer, Water Softener Owned
Interior Features
Cathedral Ceilings, Entrance Foyer, Jetted Tub, Walk In Closets
Construction
Year Built
Year Built: 2009
Home type
Single Family Residence
Construction Materials
Cement Siding
Architectural Style
Morethan2stories
Utilities & Energy
Basement
Concrete, Walk Out Access
Parking Features
Two Car Garage, Attached, Garage, Heated Garage, Garage Door Opener
Fireplace Features
Wood Burning Stove
Water Source
Well
Other Features
Lot Features
Farm, Water View, Rolling Slope, Sprinklers, Wooded
Subdivision Name
Quaker Valley North
Patio And Porch Features
Deck, Porch
Price History
| Date | Event | Price |
|---|---|---|
09/10/2026 Source: | Listed for Sale | $2,175,000 +30.24% $603/sqft |
01/12/2023 Source: | Sold | $1,670,000 $463/sqft |


Nearby Homes
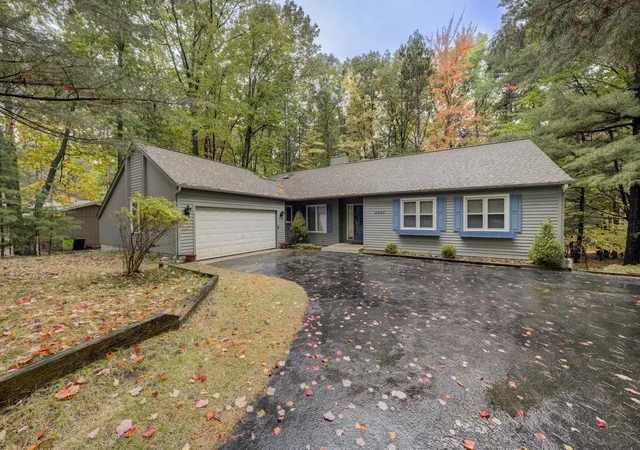
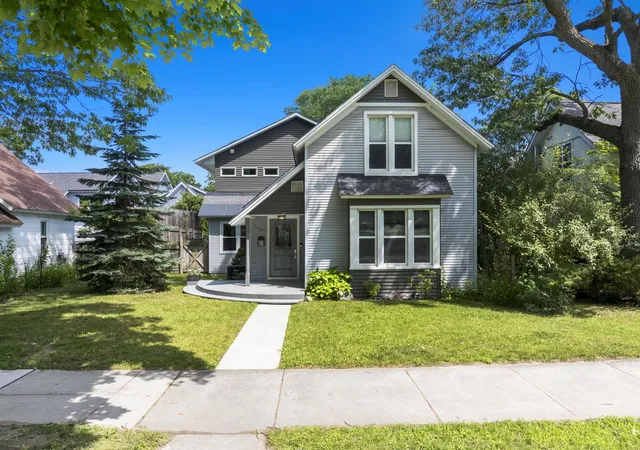
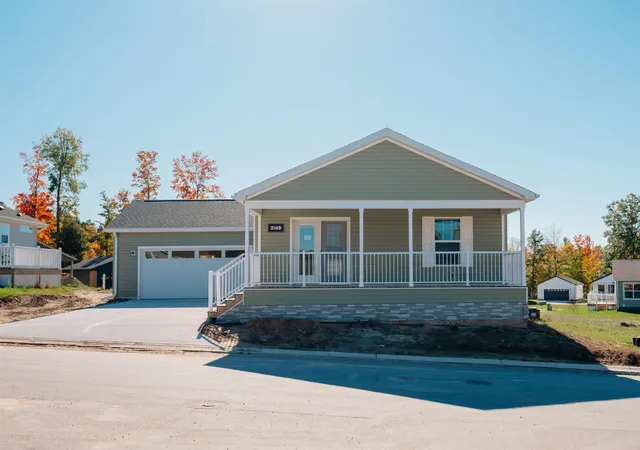
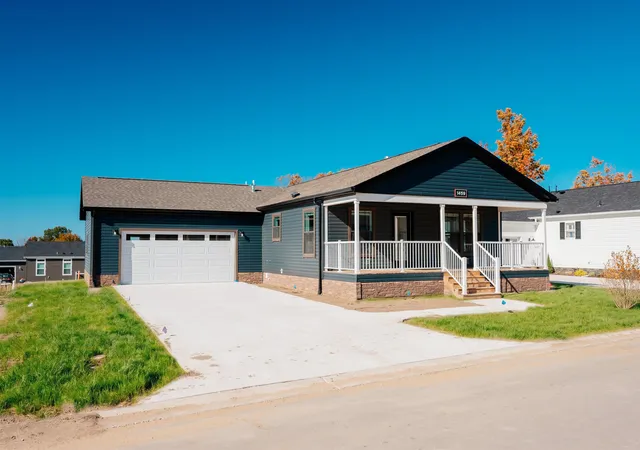
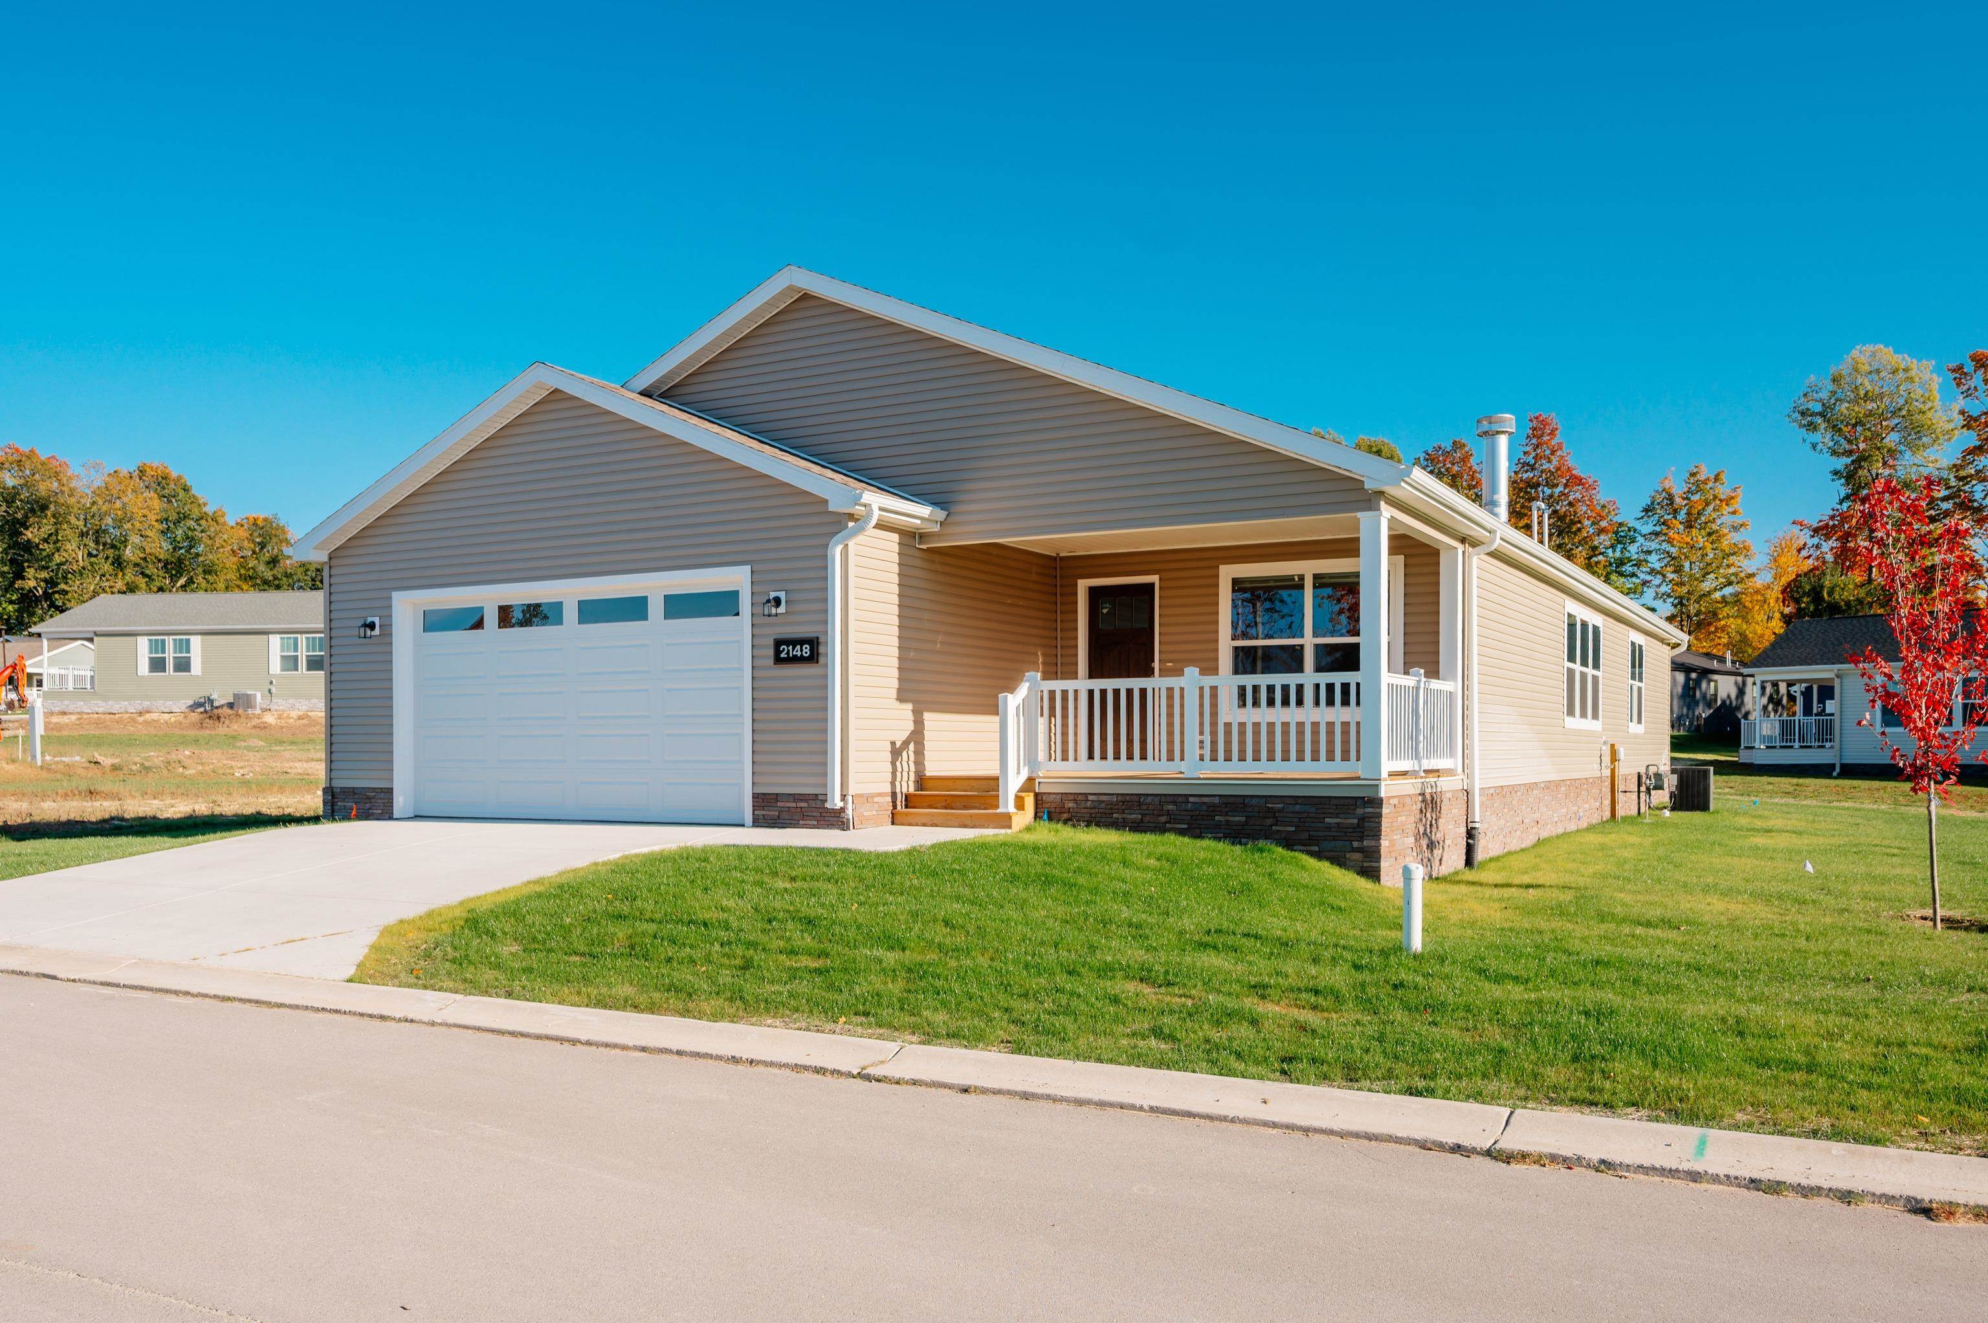
Find Homes by Property Features in Traverse City, MI
Nearby New Homes For Sale


Based on information from the Board/Association of REALTORS® (alternatively, from the Realcomp II Ltd. MLS) through Nov 02, 2026, 02:15PM. All information provided is deemed reliable, but is not guaranteed to be accurate and should be independently verified. IDX provided courtesy of Realcomp II Ltd. via Andover Real Estate & Houzeo, Copyright 2026 Realcomp II Ltd. Shareholders Any use of search facilities of data on the site, other than by a consumer looking to purchase real estate, is prohibited. IDX information is provided exclusively for consumers' personal, noncommercial use and may not be used for any purpose other than to identify prospective properties consumers may be interested in purchasing. The accuracy of all information, regardless of source, is not guaranteed or warranted. All information should be independently verified. Listing Information presented by local MLS brokerage: Andover Real Estate, local REALTOR®- Scott Rubin - (248)206-3666 . Any use of search facilities of data on the site, other than by a consumer looking to purchase real estate, is prohibited. © 2024 Realcomp II Ltd. MLS. All Rights Reserved.
 Advertising Broker: Andover Real Estate | Andover Real Estate
