- Overview
- Description
- Property Details
- Location
- Facts & Features
- Getting Around
- Nearby Homes

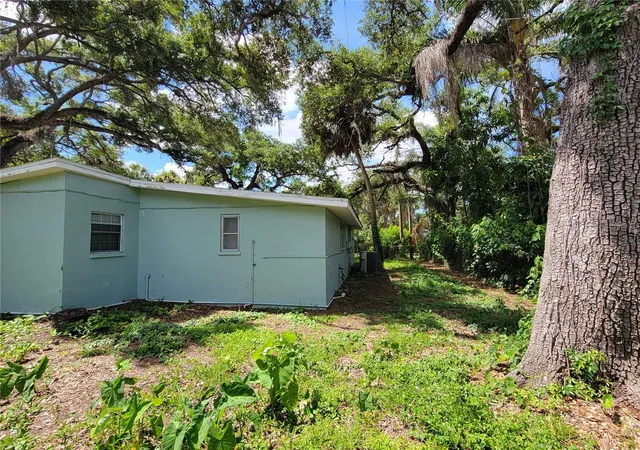


$397,777
Monthly Est:$1,980
 5 Beds
 3 Baths
2 full baths + 1 half bath
 1,836sqft
1375 Myrtle St, Sarasota, FL 34234
$397,777
$1,980/moEst:
Get Pre-Approved
Single Family Residence
Built in 1959
$-- HOA
15,670 sqft lot
$217/sq.ft
Description
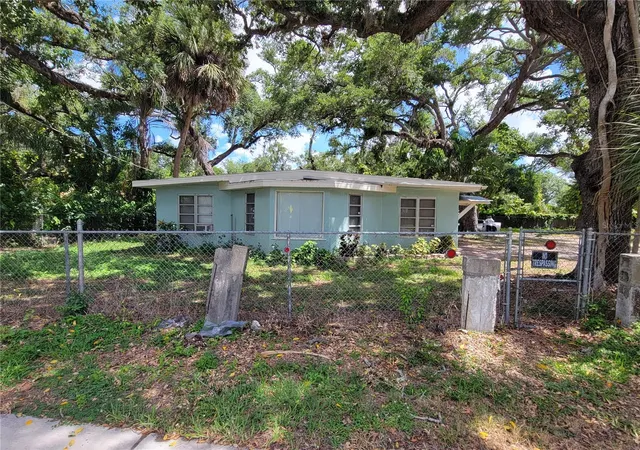
RARE DOUBLE-LOT OPPORTUNITY IN SARASOTA! This spacious 5-bedroom, 2.5-bath home is situated on two separately parceled lots totaling 15,670 square feet, offering a unique combination of comfortable living today and exciting future possibilities tomorrow.
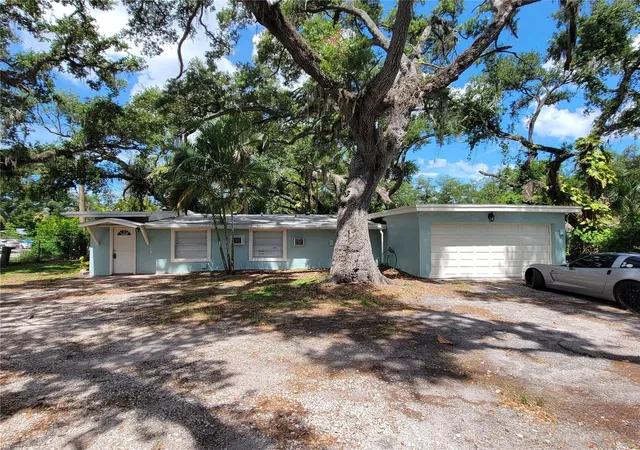
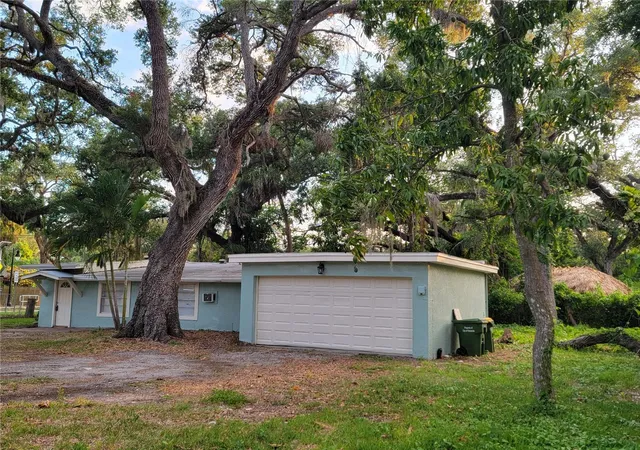
The property is fully fenced with a gated driveway entrance, creating a private setting enhanced by mature shade trees and generous outdoor space. Inside, you'll find tile flooring throughout, flexible living areas, and plenty of room for a large family, multigenerational living, rental opportunities, or home office space. The oversized 450-square-foot two-car garage includes washer and dryer connections and provides ample room for vehicles, storage, or workshop space.
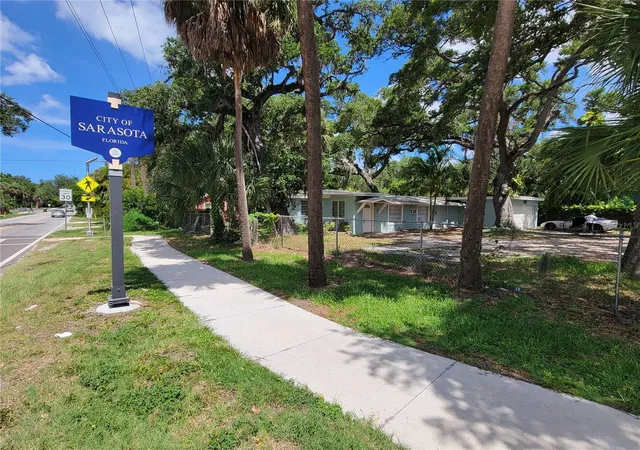
Conveniently located near Ringling College of Art & Design, New College of Florida, downtown Sarasota, shopping, dining, and Gulf Coast beaches, this property offers both location and potential.
A unique feature of this offering is the adjacent separately parceled lot. Sarasota County has indicated the parcel is buildable; however, buyers should independently verify all development potential, lot configuration requirements, boundary considerations, and approval requirements with Sarasota County and the City of Sarasota. Potential future uses may include expansion of the existing homesite, an accessory dwelling unit (ADU), or construction of an additional residence, subject to governmental approvals.
Opportunities to acquire a home with this much land, privacy, and future development potential in Sarasota are increasingly rare. EZ Show and SELL.
- Houzeo last checked: 13 minutes ago
- Listing updated: June 11, 2026 at 7:49 pm
- Listing Provided by: Dave Swenson (941) 544-4366 | SUNCOAST GLOBAL REALTY (941) 544-4366
- Source: Stellar MLS-FL | MLS#: A4696715

Property Details
Status
Active
Type
Single Family Residence
No. of Stories
1
County
City
Neighborhood
Year Built
1959
HOA Fees
-
Finished Area
1,836 sqft
Lot Size
15,670 sqft lot
Basement Area
- sqft
MLS Name
Stellar MLS
MLS Number
A4696715
MLS Status
Active
Days on Market
119
Cumulative Days on Market
1

Continue Your Journey in App
Find your dream home, receive real-time updates, and many more!
Download App
Continue Your Journey in App
Find your dream home, receive real-time updates, and many more!
Location
Facts & Features
Rooms
Bedrooms & bathrooms
Bedrooms: 5
Bathrooms: 3
Living Room
Level: First
Area: 255.00 Square Feet
Dimensions: 17x15
Dining Room
Level: First
Area: 228.00 Square Feet
Dimensions: 19x12
Primary Bedroom
Level: First
Area: 180.00 Square Feet
Dimensions: 15x12
Bedroom 2
Level: First
Area: 81.00 Square Feet
Dimensions: 9x9
Bedroom 3
Level: First
Area: 117.00 Square Feet
Dimensions: 13x9
Bedroom 4
Level: First
Area: 80.00 Square Feet
Dimensions: 10x8
Bedroom 5
Level: First
Area: 228.00 Square Feet
Dimensions: 19x12
Kitchen
Level: First
Area: 70.00 Square Feet
Dimensions: 10x7
Foyer
Level: First
Area: 56.00 Square Feet
Dimensions: 8x7
Office
Level: First
Area: 63.00 Square Feet
Dimensions: 9x7
Interior
Flooring
Ceramic Tile
Heating
Central, Electric
Appliances
Electric Water Heater, Microwave, Range, Refrigerator
Cooling
Central Air, Wall/window Unit(s)
Window Features
Aluminum Frames
Exterior Features
Private Yard, Sidewalk
Interior Features
Ceiling Fans(s), Kitchen/family Room Combo, Primary Bedroom Main Floor, Solid Wood Cabinets
Sewer
Public Sewer
Construction
Year Built
Year Built: 1959
Home type
Single Family Residence
Construction Materials
Block, Concrete, Stucco, Frame
Property Condition
Completed
Foundation Details
Slab
Architectural Style
Ranch
Roof
Membrane
Utilities & Energy
Water Source
Public
Parking Features
Garage Faces Side, Ground Level, Oversized
Laundry Features
Electric Dryer Hookup, In Garage, Washer Hookup
Utilities
Cable Available, Electricity Connected, Public, Sewer Connected, Water Connected
Other Features
Vegetation
Mature Landscaping, Oak Trees, Trees/landscaped
Lot Features
City Limits, In County, Irregular Lot, Sidewalk, Paved
Subdivision Name
Palm Grove
Price History
| Date | Event | Price |
|---|---|---|
06/10/2026 Source: #MFRA4696715 | Listed for Sale | $397,777 +623.23% $217/sqft |
09/11/2012 Source: | Price Increased | $55,000 +25.00% $30/sqft |
09/11/2012 Source: | Price Increased | $44,000 +100.00% $24/sqft |
06/22/2011 Source: | Sold | $22,000 $12/sqft |

Nearby Homes
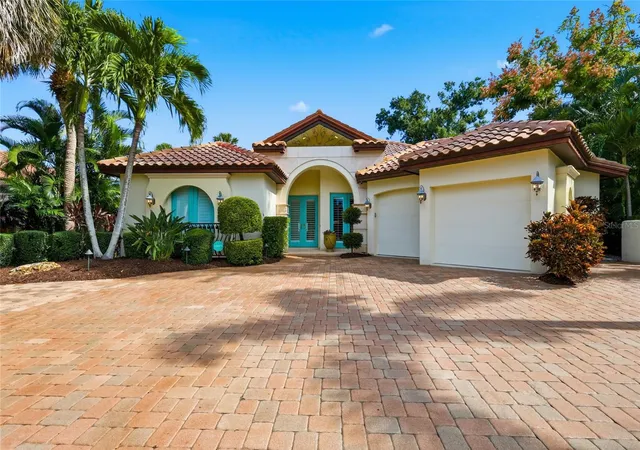
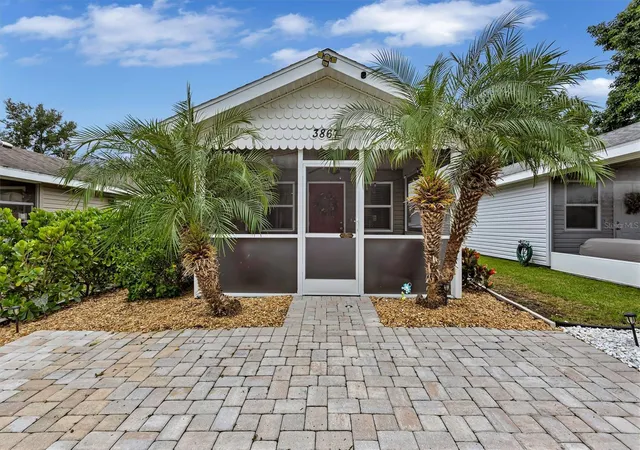
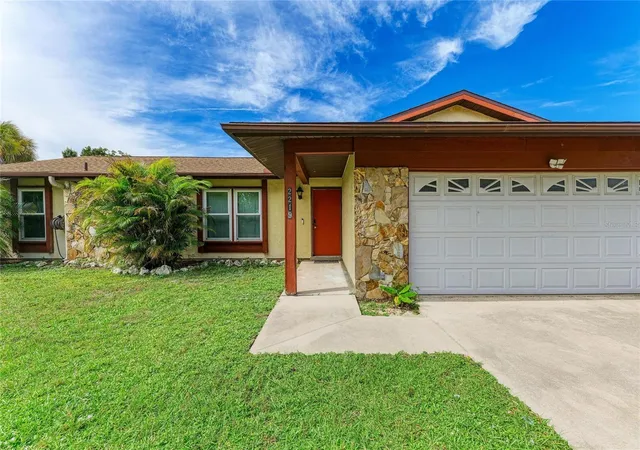
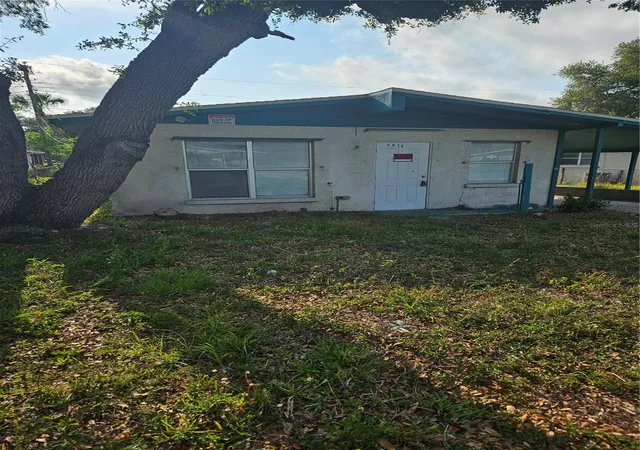
Find Homes by Property Features in Sarasota, FL
Nearby New Homes For Sale

Based on information from Stellar MLS® through Oct 08, 2026, 11:45PM as submitted to and distributed by MLS GRID. All data is obtained from various sources and may not have been verified by the broker or MLS GRID. Supplied Open House Information is subject to change without notice. All information should be independently reviewed and verified for accuracy. Properties may or may not be listed by the office/agent presenting the information. IDX information is provided exclusively for consumers’ personal non-commercial use. It may not be used for any purpose other than to identify prospective properties consumers may be interested in purchasing. The data is deemed reliable but is not guaranteed by MLS GRID. The use of the MLS GRID Data may be subject to an end-user license agreement prescribed by the Member Participant’s applicable MLS, if any, and as amended from time to time. © 2026 Stellar MLS. All Rights Reserved.
 Advertising Broker: Fred McGill | Simple Showing, Inc