- Overview
- Description
- Property Details
- Location
- Facts & Features
- Getting Around
- Nearby Homes

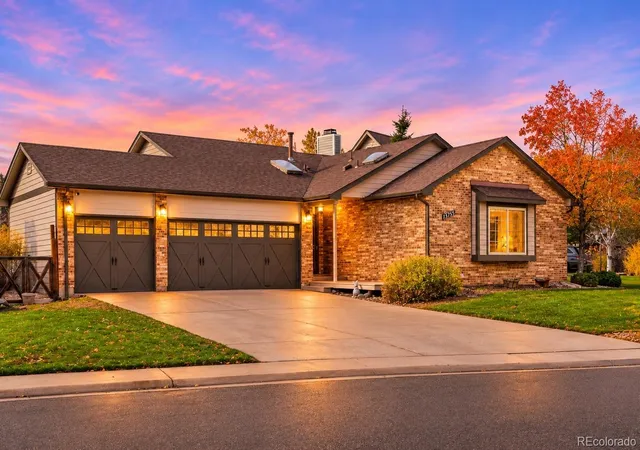
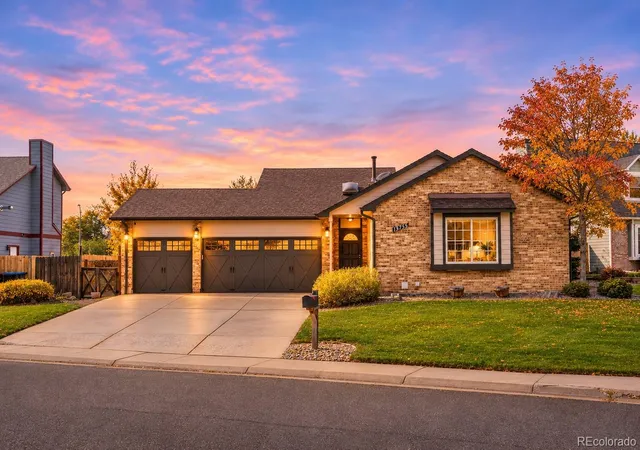
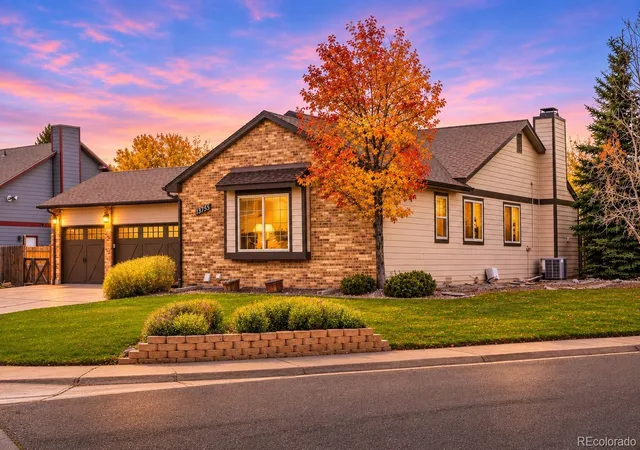

Street View
$739,000
Monthly Est:$3,678
 4 Beds
 3 Baths
2 full baths
 2,655sqft
13755 W 67th Circle, Arvada, CO 80004
$739,000
$3,678/moEst:
Get Pre-Approved
Single Family Residence
Built in 1983
$-- HOA
13,112 sqft lot
$278/sq.ft
Description
Space to Spread Out, Room to Entertain, & an Amazing Arvada Location!
Welcome to 13755 W 67th Circle, where comfortable living meets incredible versatility in the heart of Arvada! This inviting home offers spacious living areas, abundant natural light, and plenty of opportunities to make every space your own.
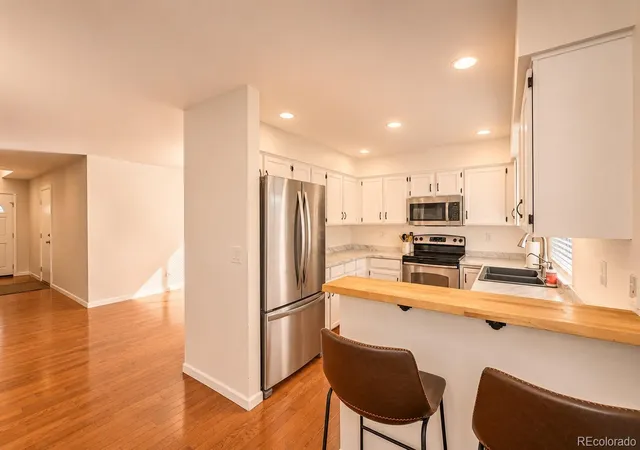
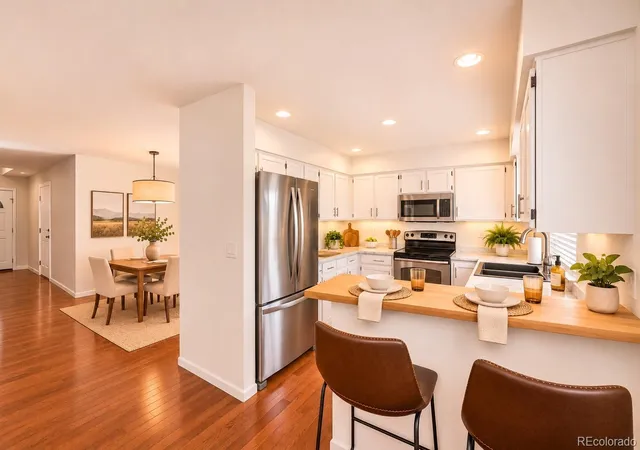
Step inside to discover a bright and welcoming main living area featuring vaulted ceilings, beautiful wood flooring, & an open, airy atmosphere. The thoughtfully designed layout offers comfortable gathering spaces, while the bedrooms provide peaceful retreats with plenty of flexibility for guests, hobbies, or working from home.
But the real showstopper? The finished basement! With multiple generous living spaces, the possibilities are endless! Imagine creating your very own entertainment destination with a billiards room, home theater, game room, or cozy lounge. Charming sliding barn doors add character while separating a spacious additional bedroom. Whether you're hosting movie nights, entertaining friends, or simply spreading out, this basement delivers!
And the location is just as exciting! Outdoor enthusiasts will love being near Ralston Creek Trail, Ralston Valley Park, Shadow Mountain Park, and Van Bibber Open Space, offering wonderful opportunities for walking, biking, and exploring. Enjoy recreation at the nearby Apex Center, hit the links at West Woods Golf Course, or spend an afternoon exploring Majestic View Nature Center.
Everyday conveniences are close by, including grocery stores, restaurants, coffee shops, and shopping at Arvada West Town Center. Looking for a night out? Historic Olde Town Arvada offers charming boutiques, eateries, breweries, and entertainment. Plus, convenient access to major roadways makes trips to Golden, Denver, Boulder, and the mountains a breeze!
With flexible living spaces, room to entertain, and an unbeatable combination of suburban comfort and Colorado adventure, this is a home you won't want to miss!
- Houzeo last checked: 3 minutes ago
- Listing updated: November 7, 2026 at 8:16 am
- Listing Provided by: Christina Claxton (720) 231-2052 | Nookhaven Homes (720) 745-2722
- Source: DENVER (RE COLORADO) MLS-CO as distributed by MLS GRID | MLS#: 8121622

Property Details
Status
Active
Type
Single Family Residence
No. of Stories
-
County
City
Neighborhood
--
Year Built
1983
HOA Fees
-
Finished Area
2,655 sqft
Lot Size
13,112 sqft lot
Basement Area
- sqft
MLS Name
DENVER (RE COLORADO) MLS
MLS Number
8121622
MLS Status
Active
Days on Market
6

Continue Your Journey in App
Find your dream home, receive real-time updates, and many more!
Continue Your Journey in App
Find your dream home, receive real-time updates, and many more!
Location
Facts & Features
Rooms
Bedrooms & bathrooms
Bedrooms: 4
Bathrooms: 3
Dining Room
Level: Main
Kitchen
Level: Main
Family Room
Level: Main
Bathroom Full
Level: Main
Bedroom
Level: Main
Bedroom
Level: Main
Bedroom
Level: Main
Bathroom Full
Level: Main
Living Room
Level: Basement
Bonus Room
Level: Basement
Bedroom
Level: Basement
Bathroom Three Quarter
Level: Basement
Laundry
Level: Basement
Interior
Cooling
Central Air
Flooring
Carpet, Tile, Wood
Appliances
Dishwasher, Dryer, Microwave, Range, Refrigerator, Sump Pump, Washer
Heating
Forced Air
Exterior Features
Dog Run, Fire Pit, Garden, Private Yard, Rain Gutters
Sewer
Public Sewer
Interior Features
Breakfast Bar, Built In Features, Eat In Kitchen, Open Floorplan, Smoke Free
Construction
Year Built
Year Built: 1983
Home type
Single Family Residence
Roof
Composition
Construction Materials
Brick, Concrete, Frame, Other
Utilities & Energy
Parking Features
Exterior Access Door, Oversized, Storage
Laundry Features
In Unit
Basement
Bath/stubbed, Finished, Full, Sump Pump
Utilities
Cable Available, Electricity Connected, Internet Access (wired), Natural Gas Available, Phone Available
Fireplace Features
Family Room, Outside
Water Source
Public
Other Features
Subdivision Name
Ralston Estates West Flg # 3
Patio And Porch Features
Front Porch, Patio
Price History
| Date | Event | Price |
|---|---|---|
11/07/2026 Source: | Listed for Sale | $739,000 $278/sqft |
11/02/2026 Source: | Coming Soon | $739,000 +13.69% $278/sqft |
04/18/2024 Source: | Sold | $650,000 -6.47% $245/sqft |
04/18/2024 Source: | Price Increased | $695,000 +6.92% $262/sqft |
03/21/2024 Source: | Off Market | $650,000 +192.79% $245/sqft |

Show more
Nearby Homes
Find Homes by Property Features in Arvada, CO

Based on information from REcolorado®, Inc.through Nov 09, 2026, 12:00PM. Not all properties were listed and/or closed by Company. This representation is based in whole or in part on content supplied by REcolorado®, Inc. REcolorado®, Inc. does not guarantee nor is it in any way responsible for its accuracy. Content maintained by REcolorado®, Inc. may not reflect all real estate activity in the market. Some IDX listings have been excluded from this website. Any use search of data on the website, other than by a consumer looking to purchase real estate, is prohibited. If Houzeo suspect “scraping” of the data has occurred, the suspicion and any evidence will be reported to the MLS. IDX information is provided exclusively for consumers' personal non-commercial use. It may not be used for any purpose other than to identify prospective properties consumers may be interested in purchasing. The data is deemed reliable but is not guaranteed by REcolorado®. The use of the IDX Data may be subject to an end user license agreement prescribed by REcolorado® as amended from time to time.
Based on information submitted to the MLS GRID as of Nov 09, 2026, 12:00PM. All data is obtained from various sources and may not have been verified by broker or MLS GRID. Supplied Open House information is subject to change without notice. All information should be independently reviewed and verified for accuracy. Properties may or may not be listed by the office/agent presenting the information. ©2026 REcolorado®, Inc. All Rights Reserved.
 Advertising Broker: Albert Gollas | Gollas and Company, Inc.
