- Overview
- Description
- Property Details
- Location
- Facts & Features
- Getting Around
- Nearby Homes
 New Construction


Street View
$625,455
Monthly Est:$3,113
 3 Beds
 3 Baths
2 full baths + 1 half bath
 2,504sqft
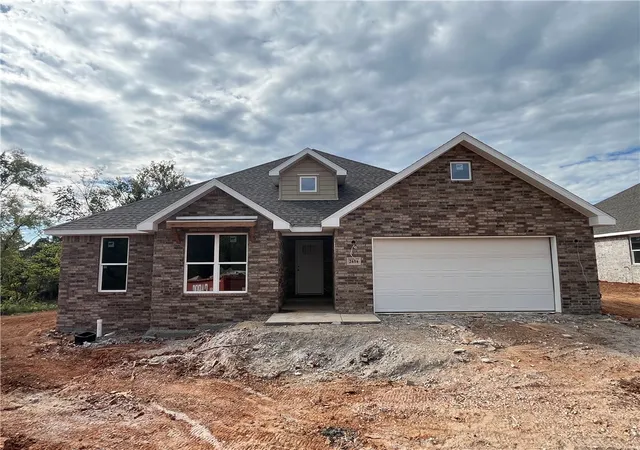
1376 Mockingbird Way, Elm Springs, AR 72762
$625,455
$3,113/moEst:
Get Pre-Approved
Single Family Residence
Built in 2026
$-- HOA
0.2 acre lot
$250/sq.ft
Description
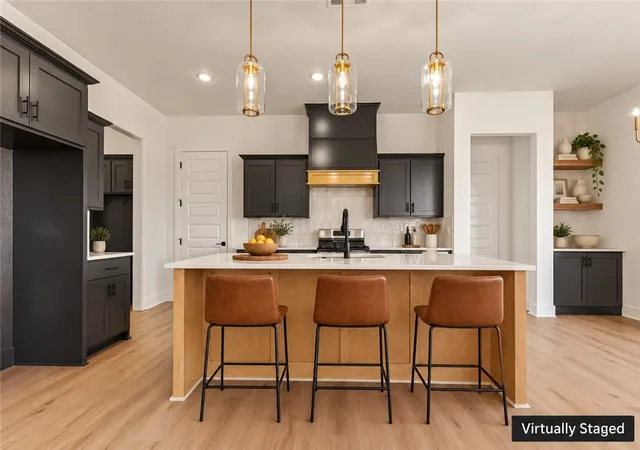
Welcome to the Dogwood, a thoughtfully designed two-story home offering an open-concept layout and spacious living areas. The heart of the home features a large family room that flows seamlessly into the kitchen and dining area, creating the perfect space for everyday living and entertaining. The kitchen boasts a large center island, abundant counter space, and a generous walk-in pantry. The private owner's suite is tucked away at the rear of the home and includes a spa-inspired bath and oversized walk-in closet. Secondary bedrooms and a full bath are conveniently located near the front of the home, providing privacy and flexibility for family or guests.
- Houzeo last checked: 10 minutes ago
- Listing updated: June 6, 2026 at 5:21 pm
- Listing Provided by: Jennifer Tennyson (479) 899-4802 DRE #SA00099116 | Buffington Homes of Arkansas (479) 251-1106
- Source: ArkansasOne MLS-AR | MLS#: 1351152

Property Details
Status
Pending
Type
Single Family Residence
No. of Stories
2
County
City
Neighborhood
--
Year Built
2026
HOA Fees
-
Finished Area
2,504 sqft
Lot Size
0.2 acre lot
Basement Area
- sqft
MLS Name
ArkansasOne MLS
MLS Number
1351152
MLS Status
Pending
Days on Market
137

Continue Your Journey in App
Find your dream home, receive real-time updates, and many more!
Download App
Continue Your Journey in App
Find your dream home, receive real-time updates, and many more!
Location
Facts & Features
Rooms
Bedrooms & bathrooms
Bedrooms: 3
Bathrooms: 3
Interior
Cooling
Central Air
Flooring
Carpet, Luxury Vinyl Plank, Tile
Exterior Features
Concrete Driveway
Heating
Central
Appliances
Dishwasher, Electric Oven, Gas Cooktop, Disposal, Gas Water Heater, Microwave, Energy Star Qualified Appliances
Interior Features
Ceiling Fans, Eat In Kitchen, Pantry, Programmable Thermostat, Quartz Counters, Split Bedrooms, Walk In Closets
Construction
Year Built
Year Built: 2026
Home type
Single Family Residence
Construction Materials
Brick
Property Condition
To Be Built
Roof
Architectural, Shingle
Foundation Details
Block, Slab
Utilities & Energy
Pool Features
None
Utilities
Electricity Available, Fiber Optic Available, Natural Gas Available
Security Features
Smoke Detectors
Laundry Features
Washer Hookup, Dryer Hookup
Parking Features
Attached, Garage, Garage Door Opener
Fireplace Features
Outside, Wood Burning
Other Features
Subdivision Name
Parkside S/d Ph Ii
Patio And Porch Features
Covered, Patio
Community Features
Near Fire Station, Near Schools, Park, Shopping, Trails Paths
Disclosures
Sellers Disclosure Not Available
Lot Features
Cleared, Corner Lot, Near Park
Price History
| Date | Event | Price |
|---|---|---|
06/06/2026 Source: | Pending | $625,455 $250/sqft |


Nearby Homes
Find Homes by Property Features in Elm Springs, AR
Nearby New Homes For Sale

Based on information from the Northwest Arkansas Board of REALTORS® through Oct 22, 2026, 05:45AM. Information is provided exclusively for personal, non-commercial use, and may not be used for any purpose other than to identify prospective properties consumers may be interested in purchasing. This website may not include listings or property addresses of sellers who have directed their listing brokers to withhold their listing or their property address from display on the Internet. All information deemed reliable but not guaranteed. ©2026 Northwest Arkansas Board of REALTORS®. All Rights Reserved.
 Advertising Broker: William Johnson | William Johnson Brokerage
