- Overview
- Description
- Property Details
- Location
- HOA Management
- Facts & Features
- Getting Around
- Nearby Homes



$220,000
Monthly Est:$1,095
 2 Beds
 1 Bath
1 full bath
 900sqft
1376 N Oakland Ave, Fayetteville, AR 72703
$220,000
$1,095/moEst:
Get Pre-Approved
Condominium
Built in 1985
$86.83/mo HOA
0.47 acre lot
$244/sq.ft
Description
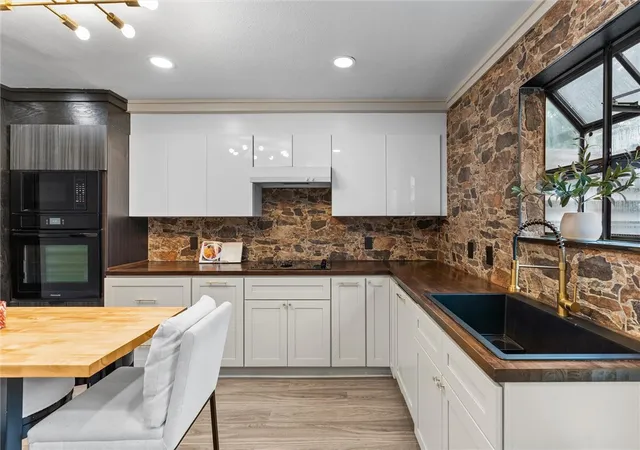
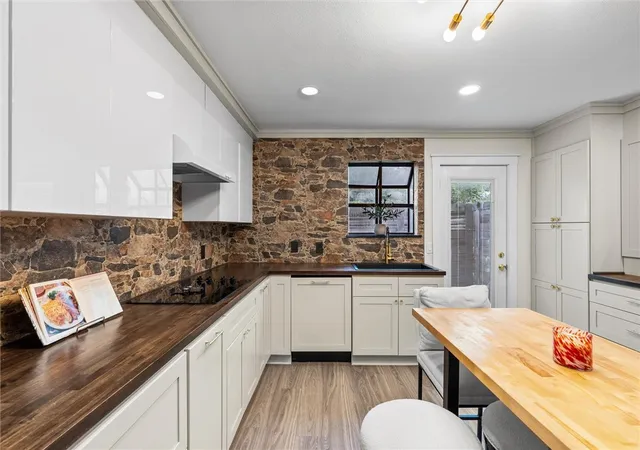
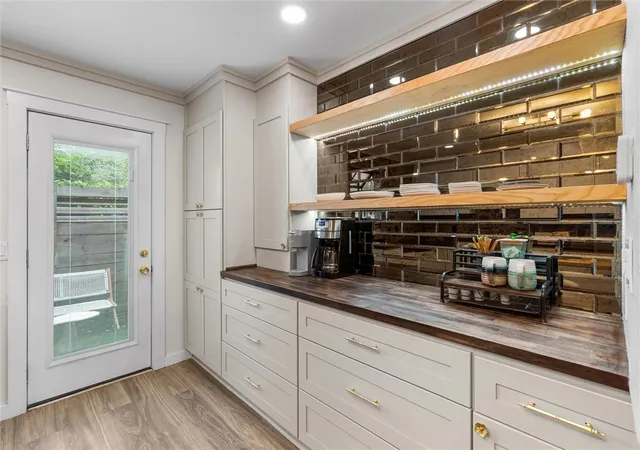
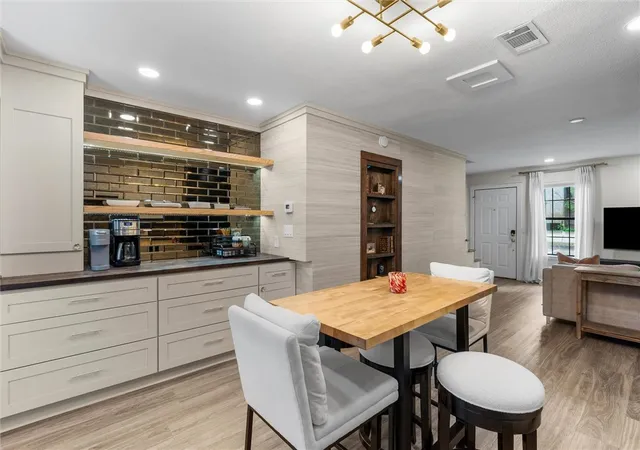
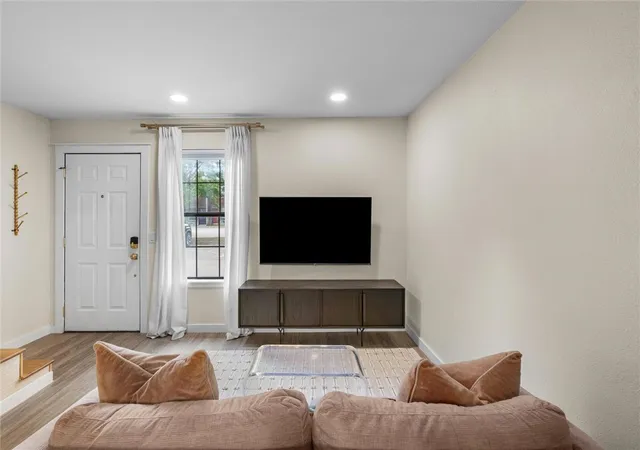
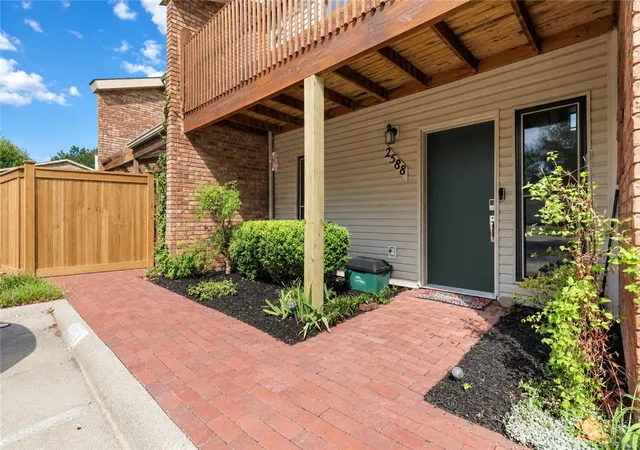
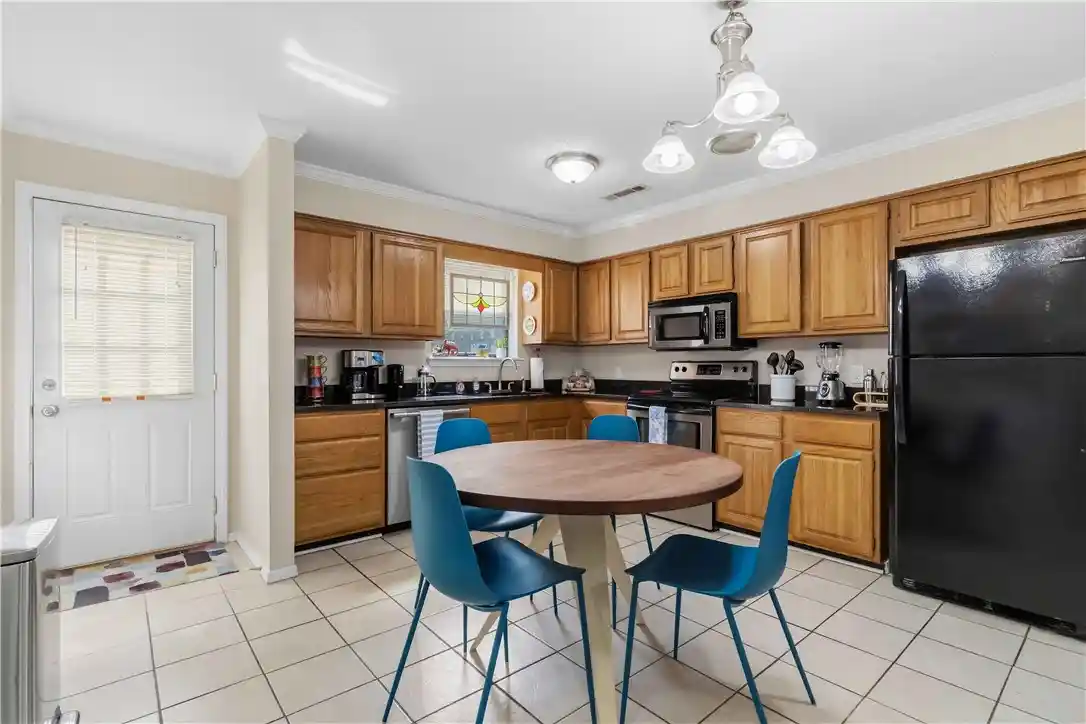
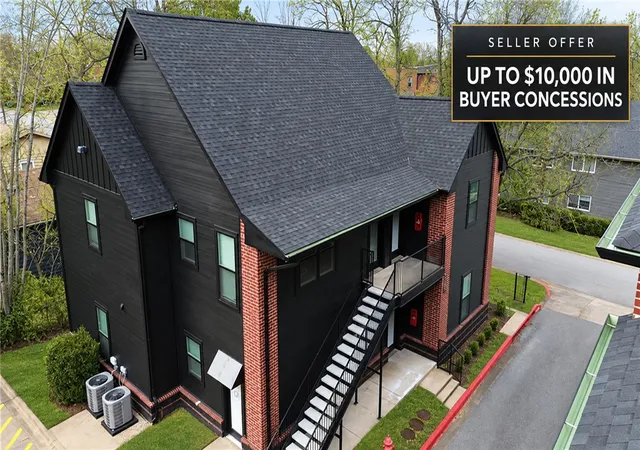
Location, style, and low-maintenance living just minutes from the University of Arkansas! This beautifully remodeled 2-bedroom, 1-bath townhome offers approximately 900 square feet of thoughtfully designed living space with a European-inspired aesthetic. The standout designer kitchen features updated countertops, tile, and appliances, creating a stylish and functional space for everyday living or entertaining. Enjoy a comfortable main-level living area, two upstairs bedrooms with custom built-in closets, an updated bathroom, and a private fenced courtyard perfect for relaxing outdoors. Conveniently located near campus, Dickson Street, Wilson Park, Fayetteville Square, and the Razorback Greenway, this property offers easy access to some of Fayetteville's favorite destinations. Whether you're searching for a primary residence, game-day retreat, or investment opportunity, this move-in-ready townhome is one you won't want to miss!
- Houzeo last checked: 8 minutes ago
- Listing updated: October 20, 2026 at 5:45 pm
- Listing Provided by: Sage Murphy (501) 786-7611 DRE #SA00099834 | The Jordan Group (870) 739-3903
- Source: ArkansasOne MLS-AR | MLS#: 1365670

Property Details
Status
Active
Type
Condominium
No. of Stories
2
County
City
Neighborhood
--
Year Built
1985
HOA Fees
$86.83/mo
Finished Area
900 sqft
Lot Size
0.47 acre lot
Basement Area
- sqft
MLS Name
ArkansasOne MLS
MLS Number
1365670
MLS Status
Active
Days on Market
9

Continue Your Journey in App
Find your dream home, receive real-time updates, and many more!
Continue Your Journey in App
Find your dream home, receive real-time updates, and many more!
Location
HOA Management
N/A
HOA Fees
$1,042/ Annually
Amenities
 Amenities and services may be covered by one or multiple associations and service providers.
 Maintenance
Disclaimer: Amenities are based on third-party information and may vary; buyers must independently verify all amenities, as information is deemed reliable but not guaranteed.
Facts & Features
Rooms
Bedrooms & bathrooms
Bedrooms: 2
Bathroom: 1
Bathroom
Level: Second
Area: 56.00 Square Feet
Dimensions: 7'5" X 8'8"
Bathroom
Level: Second
Area: 143.00 Square Feet
Dimensions: 13'7" X 11'6"
PrimaryBedroom
Level: Second
Area: 143.00 Square Feet
Dimensions: 13'7" X 11'7"
EatInKitchen
Level: Main
Area: 182.00 Square Feet
Dimensions: 13'7" X 14'11"
LivingRoom
Level: Main
Area: 169.00 Square Feet
Dimensions: 13'7" X 13'8"
Interior
Flooring
Carpet, Laminate, Simulated Wood, Tile
Window Features
Blinds
Heating
Central, Electric
Interior Features
Other, Window Treatments
Appliances
Dryer, Dishwasher, Electric Range, Electric Water Heater, Disposal, Microwave, Refrigerator, Washer, Energy Star Qualified Appliances
Exterior Features
Concrete Driveway
Cooling
Central Air, Electric
Sewer
Public Sewer
Construction
Year Built
Year Built: 1985
Home type
Condominium
Construction Materials
Cedar
Roof
Architectural, Shingle
Foundation Details
Slab
Utilities & Energy
Fireplace Features
None
Security Features
Security System, Smoke Detectors
Utilities
Cable Available, Electricity Available, Sewer Available, Water Available
Water Source
Public
Laundry Features
Washer Hookup, Dryer Hookup
Pool Features
None
Basement
None
Other Features
Subdivision Name
Oakland Twnhms Ph I
Patio And Porch Features
Patio
Lot Features
Central Business District, Level, Near Park, Subdivision
Disclosures
Seller Disclosure
Community Features
Near Fire Station, Near Schools, Park, Shopping
Price History
| Date | Event | Price |
|---|---|---|
10/20/2026 Source: | Listed for Sale | $220,000 +22464.10% $244/sqft |
11/24/2021 Source: | Sold | $975 -98.76% $1/sqft |
06/23/2014 Source: | Listing Removed | $78,500 $87/sqft |

Nearby Homes


Find Homes by Property Features in Fayetteville, AR

Based on information from the Northwest Arkansas Board of REALTORS® through Oct 29, 2026, 09:00PM. Information is provided exclusively for personal, non-commercial use, and may not be used for any purpose other than to identify prospective properties consumers may be interested in purchasing. This website may not include listings or property addresses of sellers who have directed their listing brokers to withhold their listing or their property address from display on the Internet. All information deemed reliable but not guaranteed. ©2026 Northwest Arkansas Board of REALTORS®. All Rights Reserved.
 Advertising Broker: William Johnson | William Johnson Brokerage
