The Greene Realty
Powered by 
- 1
- Overview
- Description
- Property Details
- Location
- Facts & Features
- Getting Around
- Nearby Homes


Street View
$529,900
Monthly Est:$2,638
 4 Beds
 3 Baths
3 full baths
 2,360sqft
1376 Patrill Holw Rd, Hardwick, MA 01082
$529,900
$2,638/moEst:
Get Pre-Approved
Single Family Residence
Built in 1996
$-- HOA
6 acres lot
$225/sq.ft
Description
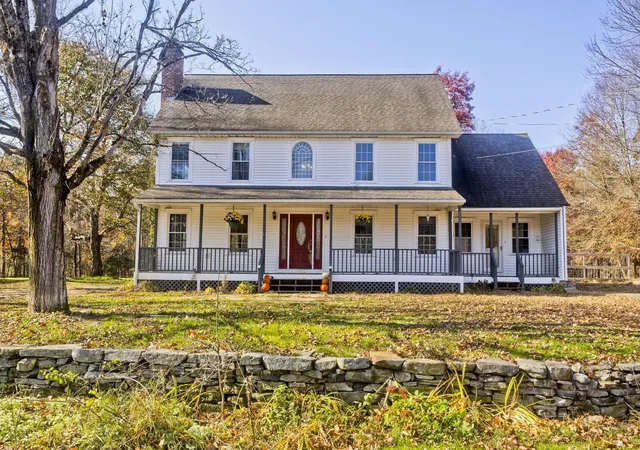
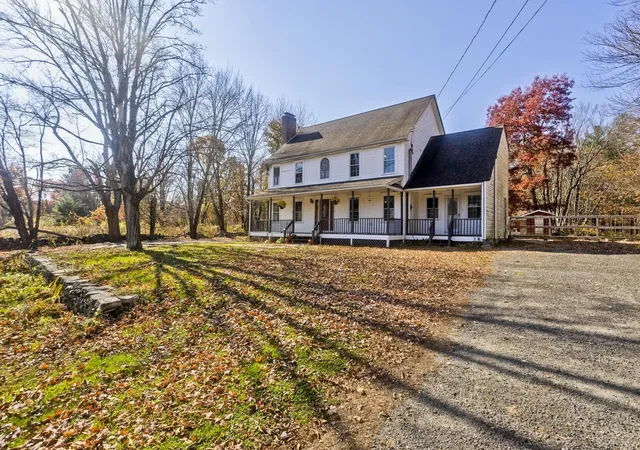
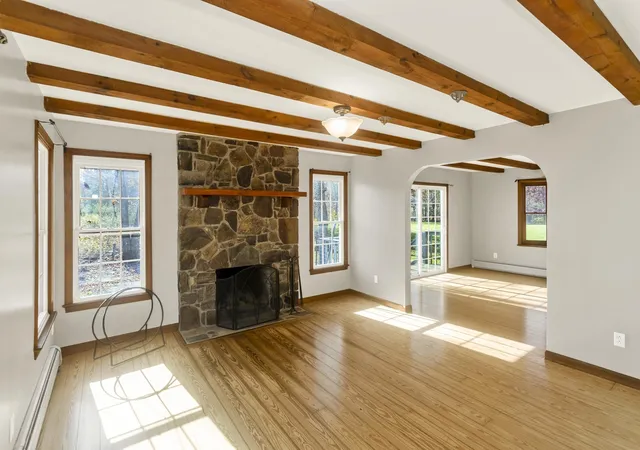
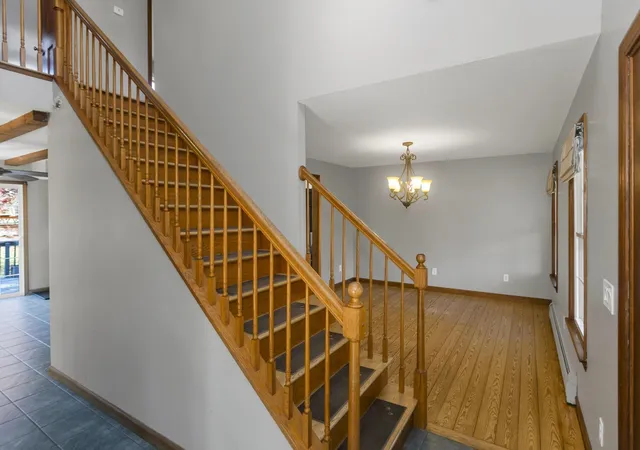
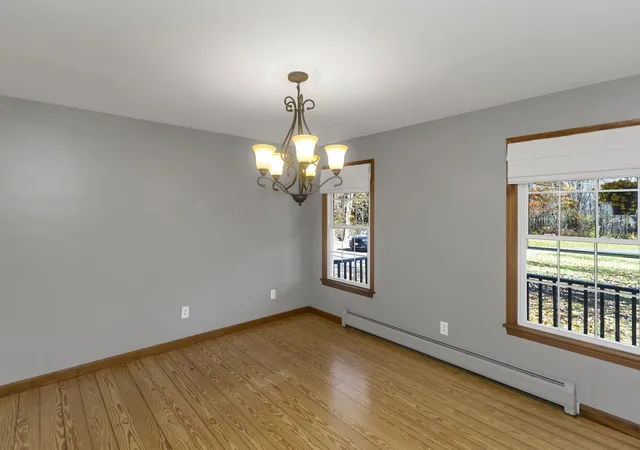
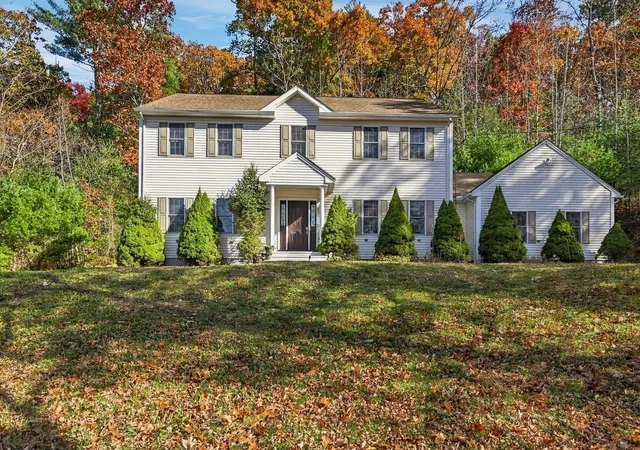
Open House: Saturday 11/7 10a-12p and Sunday 11/8 1:30p-3pm. 1376 Patrill Hollow Rd in Hardwick, Massachusetts: This single-family residence, offering 2,360 square feet of thoughtfully designed living space. This property is defined by its substantial footprint and private, expansive setting; providing the perfect balance for comfortable living. The first floor greets you with a wood burning fireplace and views of the backyard through the tiled kitchen. Wood floors throughout the rest of the first floor, including the dining and living room. The first floor bathroom, off the kitchen, leads you to a generous sized laundry room with exterior access. The upstairs layout encompasses four bedrooms, providing versatile options for accommodations, private office space, or guest quarters along with 2 full bathrooms. The primary bedroom has its own full bath and walk in closet with natural light pouring in from the lush greenery view outside. This residence has endless opportunities; already equipped with a large out building/shed that has running water, electricity and dog kennels in addition to a separate chicken coop with electricity as well. All this is located on a 6 acre quiet natural retreat, come see for yourself! This generous acreage allows for immense flexibility and also the option of purchasing an additional 6 acre adjacent Lot if desired. And only a 20 min drive from Quabbin Reservoir!
- Houzeo last checked: 6 minutes ago
- Listing updated: November 5, 2026 at 8:30 am
- Listing Provided by: Stephanie Sousa (413) 210-2368 | Naples Realty Group (413) 650-1314
- Source: MLS Property Information Network-MA | MLS#: 73598642

Property Details
Status
Active
Type
Single Family Residence
No. of Stories
-
County
City
Neighborhood
--
Year Built
1996
HOA Fees
-
Finished Area
2,360 sqft
Lot Size
6 acres lot
Basement Area
- sqft
MLS Name
MLS Property Information Network
MLS Number
73598642
MLS Status
New
Days on Market
1

Continue Your Journey in App
Find your dream home, receive real-time updates, and many more!
Continue Your Journey in App
Find your dream home, receive real-time updates, and many more!
Location
Facts & Features
Rooms
Bedrooms & bathrooms
Bedrooms: 4
Bathrooms: 3
Interior
Appliances
Water Heater, Range, Dishwasher, Microwave, Refrigerator, Washer, Dryer
Sewer
Inspection Required For Sale, Private Sewer
Cooling
None
Flooring
Tile, Hardwood, Pine
Interior Features
Internet Available Unknown
Heating
Baseboard, Oil
Exterior Features
Porch, Deck, Rain Gutters, Storage, Kennel, Stone Wall, Other
Construction
Year Built
Year Built: 1996
Home type
Single Family Residence
Construction Materials
Frame
Roof
Shingle
Architectural Style
Colonial
Foundation Details
Concrete Perimeter
Utilities & Energy
Laundry Features
Main Level, Exterior Access, Sink, First Floor, Electric Dryer Hookup, Washer Hookup
Utilities
For Gas Range, For Electric Dryer, Washer Hookup
Water Source
Private
Parking Features
Off Street, Stone/gravel
Fireplace Features
Family Room
Electric
Circuit Breakers, 200+ Amp Service
Basement
Full, Bulkhead, Concrete
Other Features
Disclosures
Buyer To Do Own Due Diligence. Title V Inspection Scheduled. First Floor Bathroom Is 3/4 Bathtub Only, No Shower. Propane Tank Is Rented From Suburban. Backyard Shed/kennel And Chicken Coop To Convey With Property. Seller Has Not Lived On The Property For 3 Years, It Has Been Rented To 1 Tenant.
Patio And Porch Features
Porch, Deck
Community Features
Conservation Area
Lot Features
Wooded, Additional Land Avail., Cleared, Gentle Sloping
Price History
| Date | Event | Price |
|---|---|---|
11/04/2026 Source: | Listed for Sale | $529,900 +85.93% $225/sqft |
10/07/2016 Source: | Sold | $285,000 -4.97% $121/sqft |
11/22/2015 Source: | Price Decreased | $299,900 -13.05% $127/sqft |
12/19/2014 Source: | Listing Removed | $344,900 $146/sqft |

Nearby Homes
Find Homes by Property Features in Hardwick, MA

Based on information provided to and compiled by MLS Property Information Network, Inc. covering through Nov 06, 2026, 09:00PM. The property listing data and information, or the Images, set forth herein were provided to MLS Property Information Network, Inc. from third-party sources, including sellers, lessors and public records, and were compiled by MLS Property Information Network, Inc. The property listing data and information, and the Images, are for the personal, non-commercial use of consumers having a good faith interest in purchasing or leasing listed properties of the type displayed to them and may not be used for any purpose other than to identify prospective properties which such consumers may have a good faith interest in purchasing or leasing. MLS Property Information Network, Inc. and its subscribers disclaim any and all representations and warranties as to the accuracy of the property listing data and information, or as to the accuracy of any of the Images, set forth herein. All information provided is deemed reliable, but is not guaranteed to be accurate and should be independently verified. © 2026 MLS Property Information Network, Inc. All Rights Reserved.
 Advertising Broker: Derek Greene | The Greene Realty Group
