- Overview
- Description
- Property Details
- Location
- HOA Management
- Facts & Features
- Getting Around
- Nearby Homes


Street View
$750,000
Monthly Est:$3,733
 4 Beds
 4 Baths
3 full baths + 1 half bath
 2,978sqft
13764 Senea Dr, Gainesville, VA 20155
$750,000
$3,733/moEst:
Get Pre-Approved
Townhouse
Built in 2014
$201/mo HOA
2,151 sqft lot
$252/sq.ft
Description
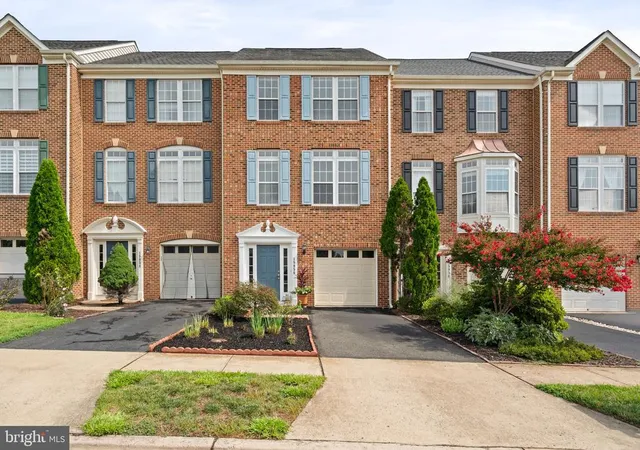
Enjoy luxury townhouse living in a convenient location, less than 3 miles from Route 66 and 1/2 mile to a commuter parking lot. Welcome to Wentworth Green and one of the largest townhouses available in this amenity rich community. One of the hidden features, but most frequently used, are paved trails connecting this community to the Promenade at Virginia Gateway Shopping Center, where you can find restaurants, hotels, banking, warehouse shopping, movie theater and more! The location is fantastic. Step inside and find an spacious townhouse that offers just under 3,000 square feet of living space. Entry level/basement offers a bedroom with connected full bathroom and generous sized foyer. This bedroom also makes an excellent home office. Walk up to the main/second level and the first sight that greets you is a kitchen that will knock your socks off. An expansive granite island with enough seating for four complements the L-shaped granite counters perfectly, creating a kitchen that's as functional as it is eye-catching. So much storage in the dark wood cabinets and tons of work space between the island and counters. Under cabinet lighting automatically comes on in low light situations. Across from the kitchen, with an appropriate labeled door so you won't miss it, is the walk-in pantry. On the south side of the kitchen is the family room, providing all day sun through two patio doors and two windows with transoms above. Walk out to the composite deck over the driveway to enjoy a al fresco dining. On the north side of the dining room is a formal dining room, ready for any size dining suite. Around the corner, a half bath, meaning every level of this townhouse has a bathroom. Upper level provides three bedrooms, two full bathrooms and the laundry room. Expansive primary suite is on the south side of the townhouse, has two walk-in closets, and a bathroom with double sinks and walk-in shower. The secondary bedrooms are located on the north side of the townhouse and are equal in their generous size. Hall bathroom also offers double sinks and the ever practical tub/shower combo. Laundry room is equipped with full size, front load washer & dryer, as well as built-in cabinetry. Rear load two car garage and paved driveway allows for plenty of parking.
- Houzeo last checked: 5 minutes ago
- Listing updated: October 30, 2026 at 4:36 am
- Listing Provided by: Christine Cleland (703) 402-0037 | Long & Foster Real Estate, Inc. (571) 261-1400
- Source: Bright MLS-NJ | MLS#: VAPW2131662

Property Details
Status
Active
Type
Townhouse
No. of Stories
-
County
City
Neighborhood
--
Year Built
2014
HOA Fees
$201/mo
Finished Area
2,978 sqft
Lot Size
2,151 sqft lot
Basement Area
- sqft
MLS Name
Bright MLS
MLS Number
VAPW2131662
MLS Status
ACTIVE-BRIGHT
Days on Market
1

Continue Your Journey in App
Find your dream home, receive real-time updates, and many more!
Continue Your Journey in App
Find your dream home, receive real-time updates, and many more!
Location
HOA Management
WENTWORTH GREEN HOA
HOA Fees
$201.01/ Monthly
Amenities
 Amenities and services may be covered by one or multiple associations and service providers.
 Park Playground
 Pool
 Common Area
 Club House
 Basket Ball
 Tennis
 Walk path
Common Area Maintenance
Disclaimer: Amenities are based on third-party information and may vary; buyers must independently verify all amenities, as information is deemed reliable but not guaranteed.
Facts & Features
Rooms
Bedrooms & bathrooms
Bedrooms: 4
Bathrooms: 4
Interior
Appliances
Built In Microwave, Cooktop, Cooktop Down Draft, Dishwasher, Disposal, Dryer, Washer, Refrigerator, Icemaker, Oven Wall, Oven Single
Window Features
Double Pane Windows
Sewer
Public Sewer
Cooling
Ceiling Fan(s), Central A/c
Flooring
Hardwood, Ceramic Tile, Carpet
Interior Features
Bathroom Stall Shower, Bathroom Tub Shower, Carpet, Ceiling Fan(s), Entry Level Bedroom, Family Room Off Kitchen, Floor Plan Open, Formal/separate Dining Room, Kitchen Island, Pantry, Primary Bath(s), Recessed Lighting, Walk In Closet(s), Wood Floors
Heating
Forced Air
Construction
Year Built
Year Built: 2014
Home type
Townhouse
Construction Materials
Combination, Vinyl Siding, Brick Front
Roof
Asphalt
Property Condition
Excellent
Architectural Style
Colonial
Foundation Details
Concrete Perimeter
Utilities & Energy
Security Features
Smoke Detector
Water Source
Public
Parking Features
Paved Driveway
Association Amenities
Club House, Common Grounds, Jog/walk Path, Pool Outdoor, Tot Lots/playground, Tennis Courts, Basketball Courts
Basement
Front Entrance, Full, Fully Finished, Garage Access, Walkout Level
Other Features
Subdivision Name
Wentworth Green
Lot Features
Adjoins Open Space
Price History
| Date | Event | Price |
|---|---|---|
10/30/2026 Source: | Listed for Sale | $750,000 $252/sqft |
10/22/2026 Source: | Coming Soon | $750,000 +48.51% $252/sqft |
09/10/2020 Source: | Sold | $505,000 $170/sqft |

Nearby Homes




Find Homes by Property Features in Gainesville, VA


Based on information from Bright MLS through Nov 06, 2026, 11:30PM. Listing information is from various brokers who participate in the Bright MLS IDX program and not all listings may be visible on the site. The property information being provided on or through the website is for the personal, non-commercial use of consumers and such information may not be used for any purpose other than to identify prospective properties consumers may be interested in purchasing. Some properties which appear for sale on the website may no longer be available because they are for instance, under contract, sold or are no longer being offered for sale. Property information displayed is deemed reliable but is not guaranteed. IDX information is provided exclusively for personal, non-commercial use, and may not be used for any purpose other than to identify prospective properties consumers may be interested in purchasing. Information is deemed reliable but not guaranteed. © 2026 Bright MLS, Inc. All Rights Reserved. Click here for more information
 Advertising Broker: Joe Hawkins | Hawkins Real Estate Services
