
- Overview
- Description
- Property Details
- Location
- Facts & Features
- Getting Around
 No HOA

Street View
$1,995,000
Monthly Est:$9,930
 5 Beds
 3 Baths
3 full baths
 2,281sqft
1377 Dean St #B, Brooklyn, NY 11216
$1,995,000
Get Pre-Approved
Townhouse
Built in -
$-- HOA
-- sqft lot
$875/sq.ft
Description
Experience living history at the extraordinary Elkins House, Crown Heights" oldest surviving townhouse and Brooklyn's final remaining country villa. This individually landmarked 1850 residence stands as a poetic bridge between Brooklyn's pastoral origins and its sophisticated present--a distinction formally recognized by the National Registry of Historic Places and celebrated with the Landmark Preservation Award in 2019. Thoughtfully reimagined by a developer renowned for breathing new life into landmarked properties, this remarkable restoration honors the past while embracing contemporary luxury. The original clapboard facade, stately columns, and distinctive f
This exceptional five-bedroom, three-bathroom duplex represents the perfect synthesis of preservation and innovation. Designed to maximize natural light while minimizing vertical circulation, Unit B's generous proportions mimic townhouse living.
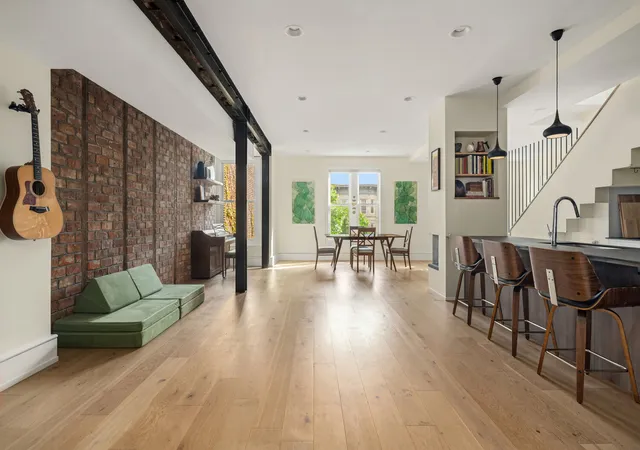
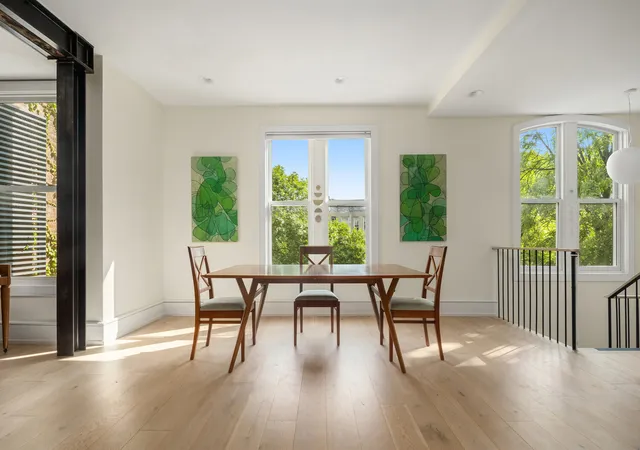
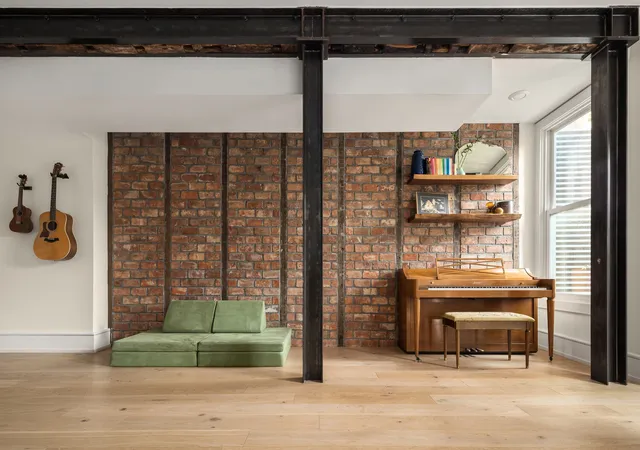
Ascend the Mid-Century Modern-inspired staircase to discover a spectacular great room that seamlessly accommodates formal dining, relaxed living, and culinary artistry. Rich wide-plank oak floors provide warmth underfoot, while the interplay of exposed reclaimed brick walls, striking timber and steel beams, and a contemporary gas fireplace marry original details with a modern industrial aesthetic.
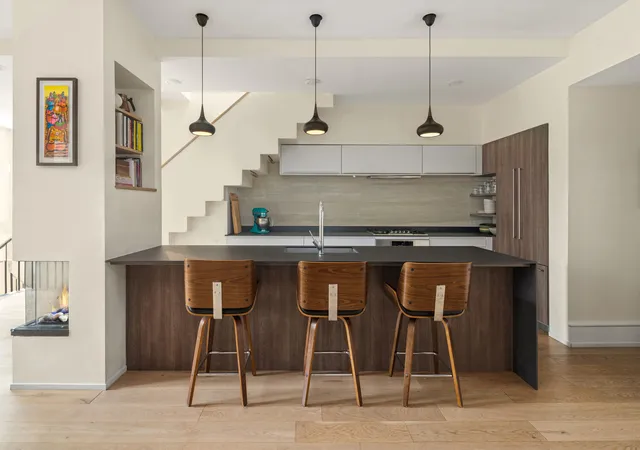
The kitchen stands as the room's crowning achievement: a masterful collaboration featuring custom cabinetry by German artisans Leicht, executed in sophisticated matte white lacquer and warm rift oak. Abundant storage extends both above and below the dramatic black Neolith countertops, while the generous dining island becomes a natural gathering place. Premium appliances-including a five-burner Bosch range with retractable Miele hood, Fisher and Paykel French door refrigerator, and oversized Krauss sink-are complemented by an elegant Travertine backsplash.
Two versatile bedrooms on this level, each with private terrace access, offer endless possibilities as home offices, media rooms, or guest accommodations. The floor's full bathroom showcases timeless luxury through Carrara marble walls, oversized Heath ceramic subway tiles, and dramatic black slate floors beneath a glass-enclosed rain shower.
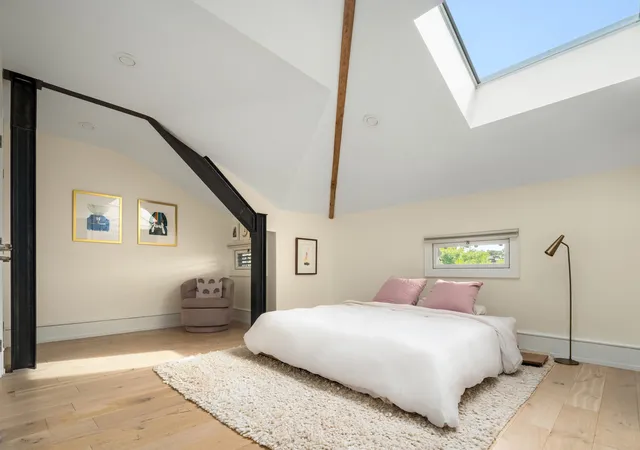
The second floor reveals an entirely different character, where multiple skylights and dormer windows create cathedral-like volumes punctuated by exposed timber and steel beams. A spacious private terrace provides the perfect stage for entertaining against Brooklyn's historic skyline.
All three bedrooms accommodate king-sized furnishings with ease, while the primary suite offers the ultimate retreat with three oversized closets and a spa-inspired ensuite. The additional bedrooms share an equally luxurious bathroom, with both featuring the signature combination of oversized subway tiles and dramatic marble accent walls. A perfectly positioned, vented laundry center ensures household efficiency without compromise.
The outdoor living experience unfolds across three private terraces plus the shared front porch and gardens-rare luxuries that transform daily life into a series of al fresco possibilities.
Beyond these walls lies one of Brooklyn's most culturally dynamic yet peacefully residential neighborhoods, where tree-lined streets frame both emerging galleries and established institutions. With maintenance and taxes that rival neighboring townhouses, this property offers landmark living without the typical premium-a final testament to its extraordinary value proposition.
- Houzeo last checked: 12 hours ago
- Listing updated: January 8, 2026 at 9:53 pm
- Listing Provided by: Alexandra Saltiel (917) 957-7555 | Douglas Elliman Real Estate (212) 891-7000
- Source: Rebny MLS-NY | MLS#: RLS20049486

Property Details
Status
Active
Type
Townhouse
No. of Stories
2
County
City
Neighborhood
Year Built
-
HOA Fees
-
Finished Area
2,281 sqft
Lot Size
-- sqft lot
Basement Area
- sqft
MLS Name
Rebny MLS
MLS Number
RLS20049486
Days on Market
411

Continue Your Journey in App
Find your dream home, receive real-time updates, and many more!
Continue Your Journey in App
Find your dream home, receive real-time updates, and many more!
Location
Facts & Features
Rooms
Bedrooms & bathrooms
Bedrooms: 5
Bathrooms: 3
Interior
Appliances
Washer Dryer Allowed
Exterior Features
Balcony, Private Outdoor Space Over60sqft
Construction
Year Built
-
Home type
Townhouse
Architectural Style
Walk Up
Utilities & Energy
Basement
Other
Laundry Features
Building None, Washer Hookup, In Unit
Fireplace Features
Kitchen
Other Features
Subdivision Name
Crown Heights
Patio And Porch Features
Deck, Terrace, Balcony
Price History
| Date | Event | Price |
|---|---|---|
09/18/2025 Source: | Listed for Sale | $2,110,000 +5.76% $925/sqft |
09/18/2025 Source: | Price Decreased | $1,995,000 -13.26% $875/sqft |
04/25/2022 Source: | Sold | $2,300,000 $1,008/sqft |

Find Homes by Property Features in New York, NY


The real estate listing data marked with this icon comes from the IDX program of the RLS at REBNY Listing Service (RLS). Listing information for certain New York City properties provided courtesy of the Real Estate Board of New York's Residential Listing Service (the "RLS") through Nov 02, 2026, 02:15PM. Information deemed reliable but not guaranteed. Information is provided exclusively for consumers' personal, non-commercial use, and may not be used for any purpose other than the identification of potential properties for purchase. The information contained in this listing has not been verified by the RLS and should be verified by the consumer. The listing information provided here is for the consumer's personal, non-commercial use. Retransmission, redistribution or copying of this listing information is strictly prohibited except in connection with a consumer's consideration of the purchase and/or sale of an individual property. This listing information is not verified for authenticity or accuracy and is not guaranteed and may not reflect all real estate activity in the market. Buyer to verify all information. © 2026 The Real Estate Board of New York, Inc. All rights reserved.
 Advertising Broker: Derek Greene | The Greene Realty Group
