- Overview
- Description
- Property Details
- Location
- Facts & Features
- Getting Around
- Nearby Homes


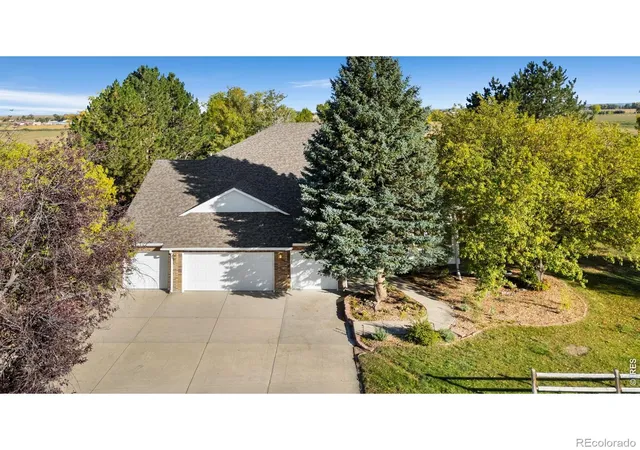


$2,490,000
Monthly Est:$12,394
 4 Beds
 5 Baths
2 full baths + 1 half bath
 5,792sqft
13770 Davis Ln, Longmont, CO 80504
$2,490,000
$12,394/moEst:
Get Pre-Approved
Single Family Residence
Built in 1994
$-- HOA
36.09 acres lot
$430/sq.ft
Description
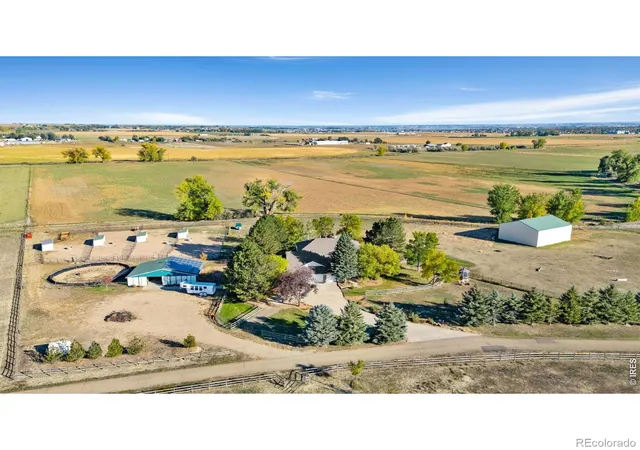
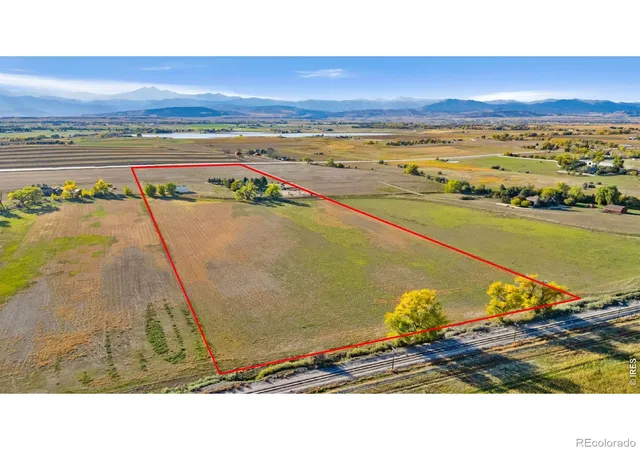
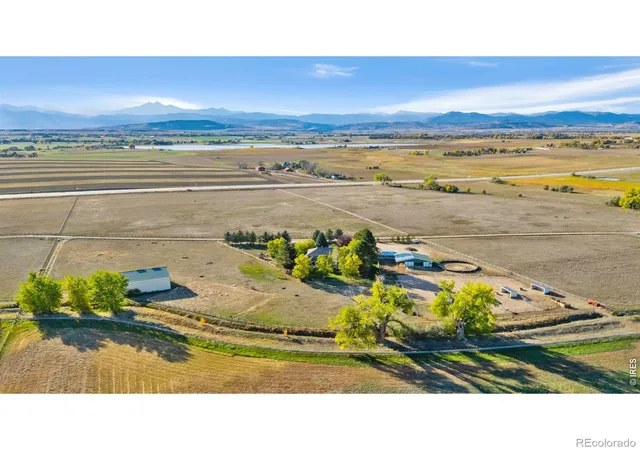
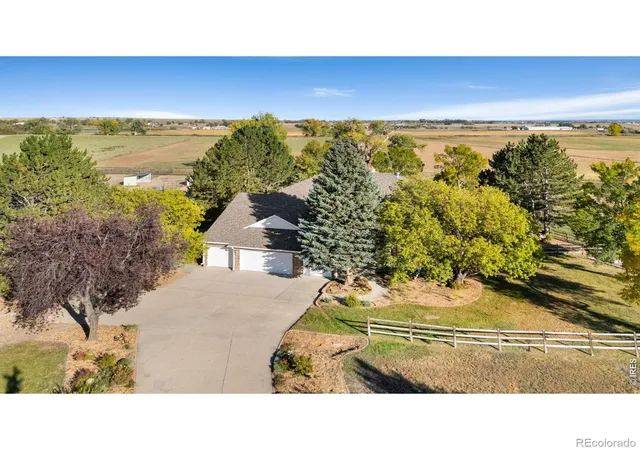
The best of Colorado country living! Spanning 36 acres in a beautiful setting, this exceptional property combines a custom residence, equestrian facilities, and incredible convenience all in one. A canopy of mature trees welcomes you, with stunning mountain views greeting you from the front and peaceful pasture views stretching out behind. Recent updates on this two-story home include a newly renovated basement, a brand-new front office, and new central A/C and mini-split systems. An interior elevator provides seamless access to all levels. Other standout features of the home include a gourmet kitchen with a large island, breakfast nook, generous prep space, and premium appliances, including a new refrigerator, and a spacious primary suite complete with a newly remodeled, spa-like en-suite bathroom and walk-in closet. Outside, you'll find countless peaceful places to sit, explore, and enjoy the scenery, including a large, raised deck and a fire pit area, plus newly planted orchard and garden beds. The impressive equestrian setup includes a 1,517 sqft barn with four stalls, a tack room, and office; four loafing sheds with automatic heated water troughs; a training corral; and a 2,880 sqft riding arena with a hay barn. Solar panels keep electric bills minimal, while an EV charger in the garage adds modern utility. Included Highland Ditch water rights provide irrigation for the native hay pastures, while the back hay field produces hundreds of bales each year for neighboring farms. The property is also protected by a conservation easement, but still allows for approximately another 2,000 sqft of construction for potential home expansion. Wonderfully secluded and peaceful, yet it sits just 5 minutes from Longmont, 30 minutes from Boulder, and roughly 45 minutes from Denver and Fort Collins. This is a premier equestrian property that is worth every penny!
- Houzeo last checked: 1 minute ago
- Listing updated: October 8, 2026 at 10:01 pm
- Listing Provided by: Rob Kittle (970) 460-4444 | Kittle Real Estate (970) 460-4444
- Source: DENVER (RE COLORADO) MLS-CO | MLS#: IR1070169

Property Details
Status
Active
Type
Single Family Residence
No. of Stories
-
County
City
Neighborhood
--
Year Built
1994
HOA Fees
-
Finished Area
5,792 sqft
Lot Size
36.09 acres lot
Basement Area
- sqft
MLS Name
DENVER (RE COLORADO) MLS
MLS Number
IR1070169
MLS Status
Active
Days on Market
1

Continue Your Journey in App
Find your dream home, receive real-time updates, and many more!
Download App
Continue Your Journey in App
Find your dream home, receive real-time updates, and many more!
Location
Facts & Features
Rooms
Bedrooms & bathrooms
Bedrooms: 4
Bathrooms: 5
Bathroom Full
Level: Main
Bathroom Full
Level: Upper
Bathroom Half
Level: Main
Bathroom Three Quarter
Level: Basement
Bathroom Three Quarter
Level: Upper
Living Room
Level: Main
Area: Square Feet
Dimensions: 500.00
Game Room
Level: Basement
Area: Square Feet
Dimensions: 1716.00
Office
Level: Main
Area: Square Feet
Dimensions: 210.00
Kitchen
Level: Main
Area: Square Feet
Dimensions: 260.00
Laundry
Level: Main
Area: Square Feet
Dimensions: 99.00
Dining Room
Level: Main
Area: Square Feet
Dimensions: 234.00
Bedroom
Level: Upper
Area: Square Feet
Dimensions: 156.00
Bedroom
Level: Upper
Area: Square Feet
Dimensions: 294.00
Bedroom
Level: Upper
Area: Square Feet
Dimensions: 304.00
Bedroom
Level: Main
Area: Square Feet
Dimensions: 324.00
Interior
Interior Features
Eat In Kitchen, Jack & Jill Bathroom, Kitchen Island, Open Floorplan, Primary Suite, Vaulted Ceiling(s), Walk In Closet(s)
Appliances
Dishwasher, Disposal, Dryer, Microwave, Oven, Refrigerator, Washer
Sewer
Septic Tank
Window Features
Double Pane Windows, Skylight(s)
Flooring
Tile, Wood
Heating
Baseboard
Cooling
Air Conditioning Room, Ceiling Fan(s), Central Air
Construction
Year Built
Year Built: 1994
Home type
Single Family Residence
Architectural Style
Contemporary
Construction Materials
Brick
Roof
Composition
Utilities & Energy
Parking Features
Rv Access/parking
Laundry Features
In Unit
Fireplace Features
Family Room, Gas
Utilities
Electricity Available, Natural Gas Available
Security Features
Fire Sprinkler System, Smoke Detector(s)
Basement
Full
Water Source
Public
Other Features
Lot Features
Ditch, Sprinklers In Front
Patio And Porch Features
Deck
Subdivision Name
Northern Plains, Vermillion Park Farm
Price History
| Date | Event | Price |
|---|---|---|
10/07/2026 Source: | Listed for Sale | $2,490,000 +42.29% $452/sqft |
01/28/2022 Source: | Sold | $1,750,000 $318/sqft |

Nearby Homes
Find Homes by Property Features in Longmont, CO

Based on information from REcolorado®, Inc.through Oct 09, 2026, 11:15AM. Not all properties were listed and/or closed by Company. This representation is based in whole or in part on content supplied by REcolorado®, Inc. REcolorado®, Inc. does not guarantee nor is it in any way responsible for its accuracy. Content maintained by REcolorado®, Inc. may not reflect all real estate activity in the market. Some IDX listings have been excluded from this website. Any use search of data on the website, other than by a consumer looking to purchase real estate, is prohibited. If Houzeo suspect “scraping” of the data has occurred, the suspicion and any evidence will be reported to the MLS. IDX information is provided exclusively for consumers' personal non-commercial use. It may not be used for any purpose other than to identify prospective properties consumers may be interested in purchasing. The data is deemed reliable but is not guaranteed by REcolorado®. The use of the IDX Data may be subject to an end user license agreement prescribed by REcolorado® as amended from time to time.
Based on information submitted to the MLS GRID as of Oct 09, 2026, 11:15AM. All data is obtained from various sources and may not have been verified by broker or MLS GRID. Supplied Open House information is subject to change without notice. All information should be independently reviewed and verified for accuracy. Properties may or may not be listed by the office/agent presenting the information. ©2026 REcolorado®, Inc. All Rights Reserved.
 Advertising Broker: Albert Gollas | Gollas and Company, Inc.