- Overview
- Description
- Property Details
- Location
- HOA Management
- Facts & Features
- Getting Around
- Nearby Homes




$744,000
Monthly Est:$3,703
 4 Beds
 3 Baths
2 full baths + 1 half bath
 3,962sqft
13775 Ashgrove Cir, Parker, CO 80134
$744,000
$3,703/moEst:
Get Pre-Approved
Single Family Residence
Built in 2013
$123.33/mo HOA
7,057 sqft lot
$188/sq.ft
Description
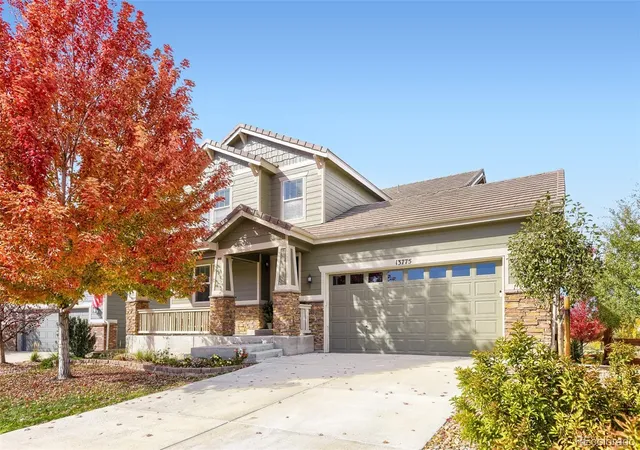
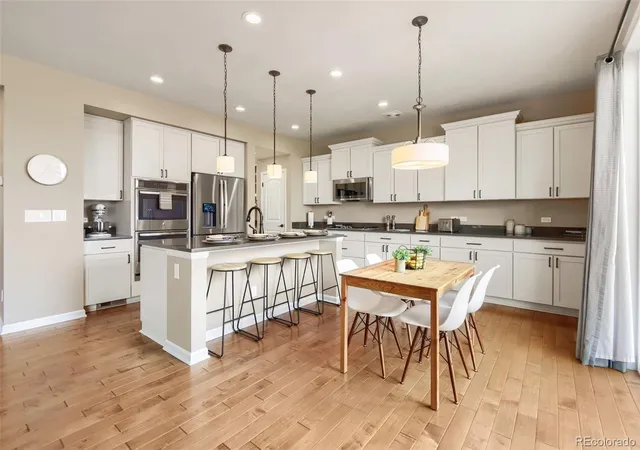
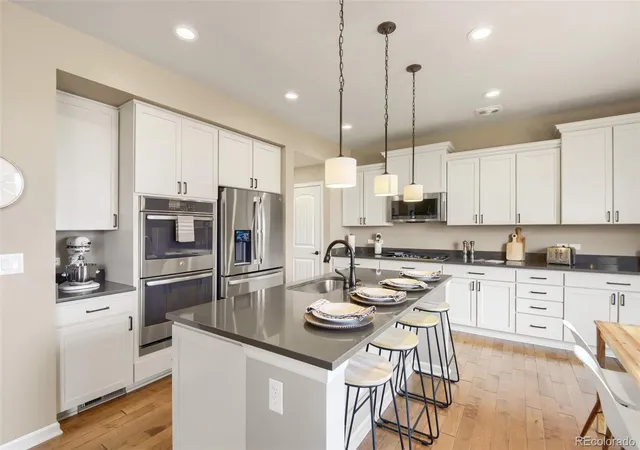
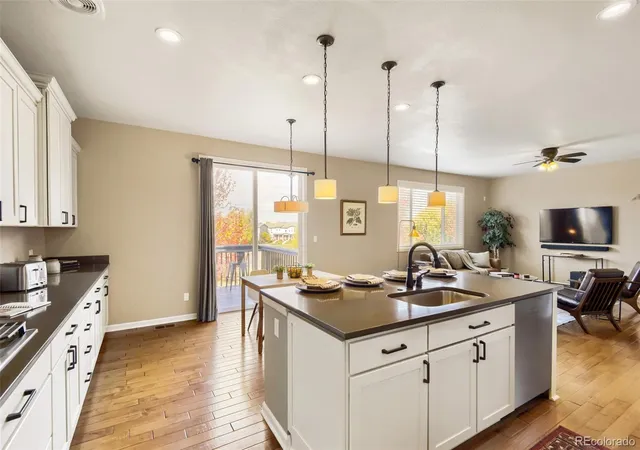
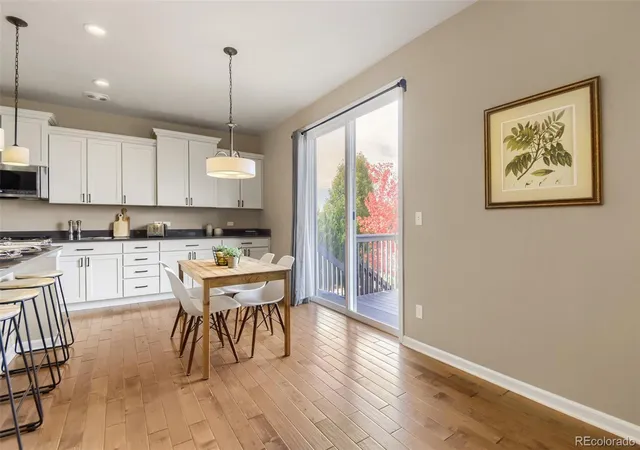
Picture your evenings on the back patio, a warm drink in hand, watching the sun sink behind the mountains as the sky glows orange and pink over the greenbelt and open land beyond. Walk to the park and playground, just three houses away. This 4 bedroom, 3 bath Meridian Village home backs to a community greenbelt, giving you room to breathe, views that change with every season, and front-row seats to the wildlife that wanders the open land behind the house. Step inside to 2,645 finished square feet with maple hardwood floors and brand new carpet. The main floor is made for everyday living, with a fireplace to gather around on cool nights, a dining room for holidays and dinner parties, and a dedicated office for working from home. All 4 bedrooms sit together on the upper level, keeping the sleeping spaces quiet and private. The 1,317 sq ft garden level basement is ready for your vision, with framing, HVAC, exterior wall insulation, some electrical wiring, and some pre-plumbing already done. Imagine a rec room, home gym, media space, or guest suite, and finish it your way. The 3 car tandem garage fits your cars plus a workshop and plenty of room for bikes, skis, and gear. Paid off, newer solar panels help keep utility bills in check, and the roof is durable concrete tile. On weekends, head to the community pool or one of 3 neighborhood parks and playgrounds. When it’s time to get going, you’re minutes from I-25 at the Lincoln and RidgeGate exits for an easy 15 min drive to the Tech Center or Park Meadows, or 30 min drive to downtown.
- Houzeo last checked: 8 minutes ago
- Listing updated: October 29, 2026 at 10:45 pm
- Listing Provided by: Jessica Carcoana (720) 432-3339 | eXp Realty, LLC (888) 440-2724
- Source: DENVER (RE COLORADO) MLS-CO | MLS#: 7170538

Property Details
Status
Active
Type
Single Family Residence
No. of Stories
-
County
City
Neighborhood
--
Year Built
2013
HOA Fees
$123.33/mo
Finished Area
3,962 sqft
Lot Size
7,057 sqft lot
Basement Area
- sqft
MLS Name
DENVER (RE COLORADO) MLS
MLS Number
7170538
MLS Status
Active
Days on Market
1

Continue Your Journey in App
Find your dream home, receive real-time updates, and many more!
Continue Your Journey in App
Find your dream home, receive real-time updates, and many more!
Location
HOA Management
Meridian Village North
HOA Fees
$105/ Monthly
Badger Gulch
HOA Fees
$55/ Quarterly
Amenities
 Amenities and services may be covered by one or multiple associations and service providers.
 Trash Pickup
 Bike Trails
 Park Playground
 Maintenance
 Pool
 Recycling
Disclaimer: Amenities are based on third-party information and may vary; buyers must independently verify all amenities, as information is deemed reliable but not guaranteed.
Facts & Features
Rooms
Bedrooms & bathrooms
Bedrooms: 4
Bathrooms: 3
Bedroom
Level: Upper
Bedroom
Level: Upper
Bedroom
Level: Upper
Bedroom
Level: Upper
Bathroom Full
Level: Upper
Bathroom Full
Level: Upper
Bathroom Half
Level: Main
Kitchen
Level: Main
Living Room
Level: Main
Laundry
Level: Upper
Dining Room
Level: Main
Office
Level: Main
Interior
Interior Features
Breakfast Bar, Ceiling Fan(s), Eat In Kitchen, Five Piece Bath, High Ceilings, Kitchen Island, Pantry, Primary Suite, Quartz Counters, Radon Mitigation System, Smoke Free, Vaulted Ceiling(s)
Window Features
Double Pane Windows
Cooling
Air Conditioning Room
Appliances
Cooktop, Dishwasher, Dryer, Microwave, Oven, Range, Range Hood, Refrigerator, Sump Pump, Washer
Exterior Features
Balcony, Garden, Private Yard
Heating
Forced Air
Sewer
Public Sewer
Flooring
Carpet, Tile, Wood
Construction
Year Built
Year Built: 2013
Home type
Single Family Residence
Property Condition
Updated/remodeled
Architectural Style
Traditional
Foundation Details
Slab
Roof
Concrete
Construction Materials
Cement Siding, Frame
Utilities & Energy
Fireplace Features
Gas, Great Room
Association Amenities
Park, Playground, Pool, Trail(s)
Basement
Bath/stubbed, Sump Pump, Unfinished
Parking Features
Concrete, Dry Walled, Oversized, Storage, Tandem
Security Features
Carbon Monoxide Detector(s), Radon Detector
Laundry Features
Sink, In Unit
Water Source
Public
Other Features
Lot Features
Greenbelt, Landscaped, Level, Open Space, Sprinklers In Front, Sprinklers In Rear
Subdivision Name
Meridian Village
Patio And Porch Features
Covered, Deck, Front Porch, Patio
Price History
| Date | Event | Price |
|---|---|---|
10/29/2026 Source: | Listed for Sale | $744,000 +31.70% $281/sqft |
10/26/2017 Source: | Sold | $564,900 $214/sqft |

Nearby Homes

Find Homes by Property Features in Parker, CO

Based on information from REcolorado®, Inc.through Oct 29, 2026, 10:45PM. Not all properties were listed and/or closed by Company. This representation is based in whole or in part on content supplied by REcolorado®, Inc. REcolorado®, Inc. does not guarantee nor is it in any way responsible for its accuracy. Content maintained by REcolorado®, Inc. may not reflect all real estate activity in the market. Some IDX listings have been excluded from this website. Any use search of data on the website, other than by a consumer looking to purchase real estate, is prohibited. If Houzeo suspect “scraping” of the data has occurred, the suspicion and any evidence will be reported to the MLS. IDX information is provided exclusively for consumers' personal non-commercial use. It may not be used for any purpose other than to identify prospective properties consumers may be interested in purchasing. The data is deemed reliable but is not guaranteed by REcolorado®. The use of the IDX Data may be subject to an end user license agreement prescribed by REcolorado® as amended from time to time.
Based on information submitted to the MLS GRID as of Oct 29, 2026, 10:45PM. All data is obtained from various sources and may not have been verified by broker or MLS GRID. Supplied Open House information is subject to change without notice. All information should be independently reviewed and verified for accuracy. Properties may or may not be listed by the office/agent presenting the information. ©2026 REcolorado®, Inc. All Rights Reserved.
 Advertising Broker: Albert Gollas | Gollas and Company, Inc.
