Andover RE
Powered by 
- 0
- 1
- Overview
- Description
- Property Details
- Location
- Facts & Features
- Getting Around
- Nearby Homes




$399,900
Monthly Est:$1,990
 3 Beds
 3 Baths
3 full baths
 3,200sqft
13775 Mesmer Rd, Allenton, MI 48002
$399,900
$1,990/moEst:
Get Pre-Approved
Single Family Residence
Built in 1974
$-- HOA
2.89 acres lot
$125/sq.ft
Description
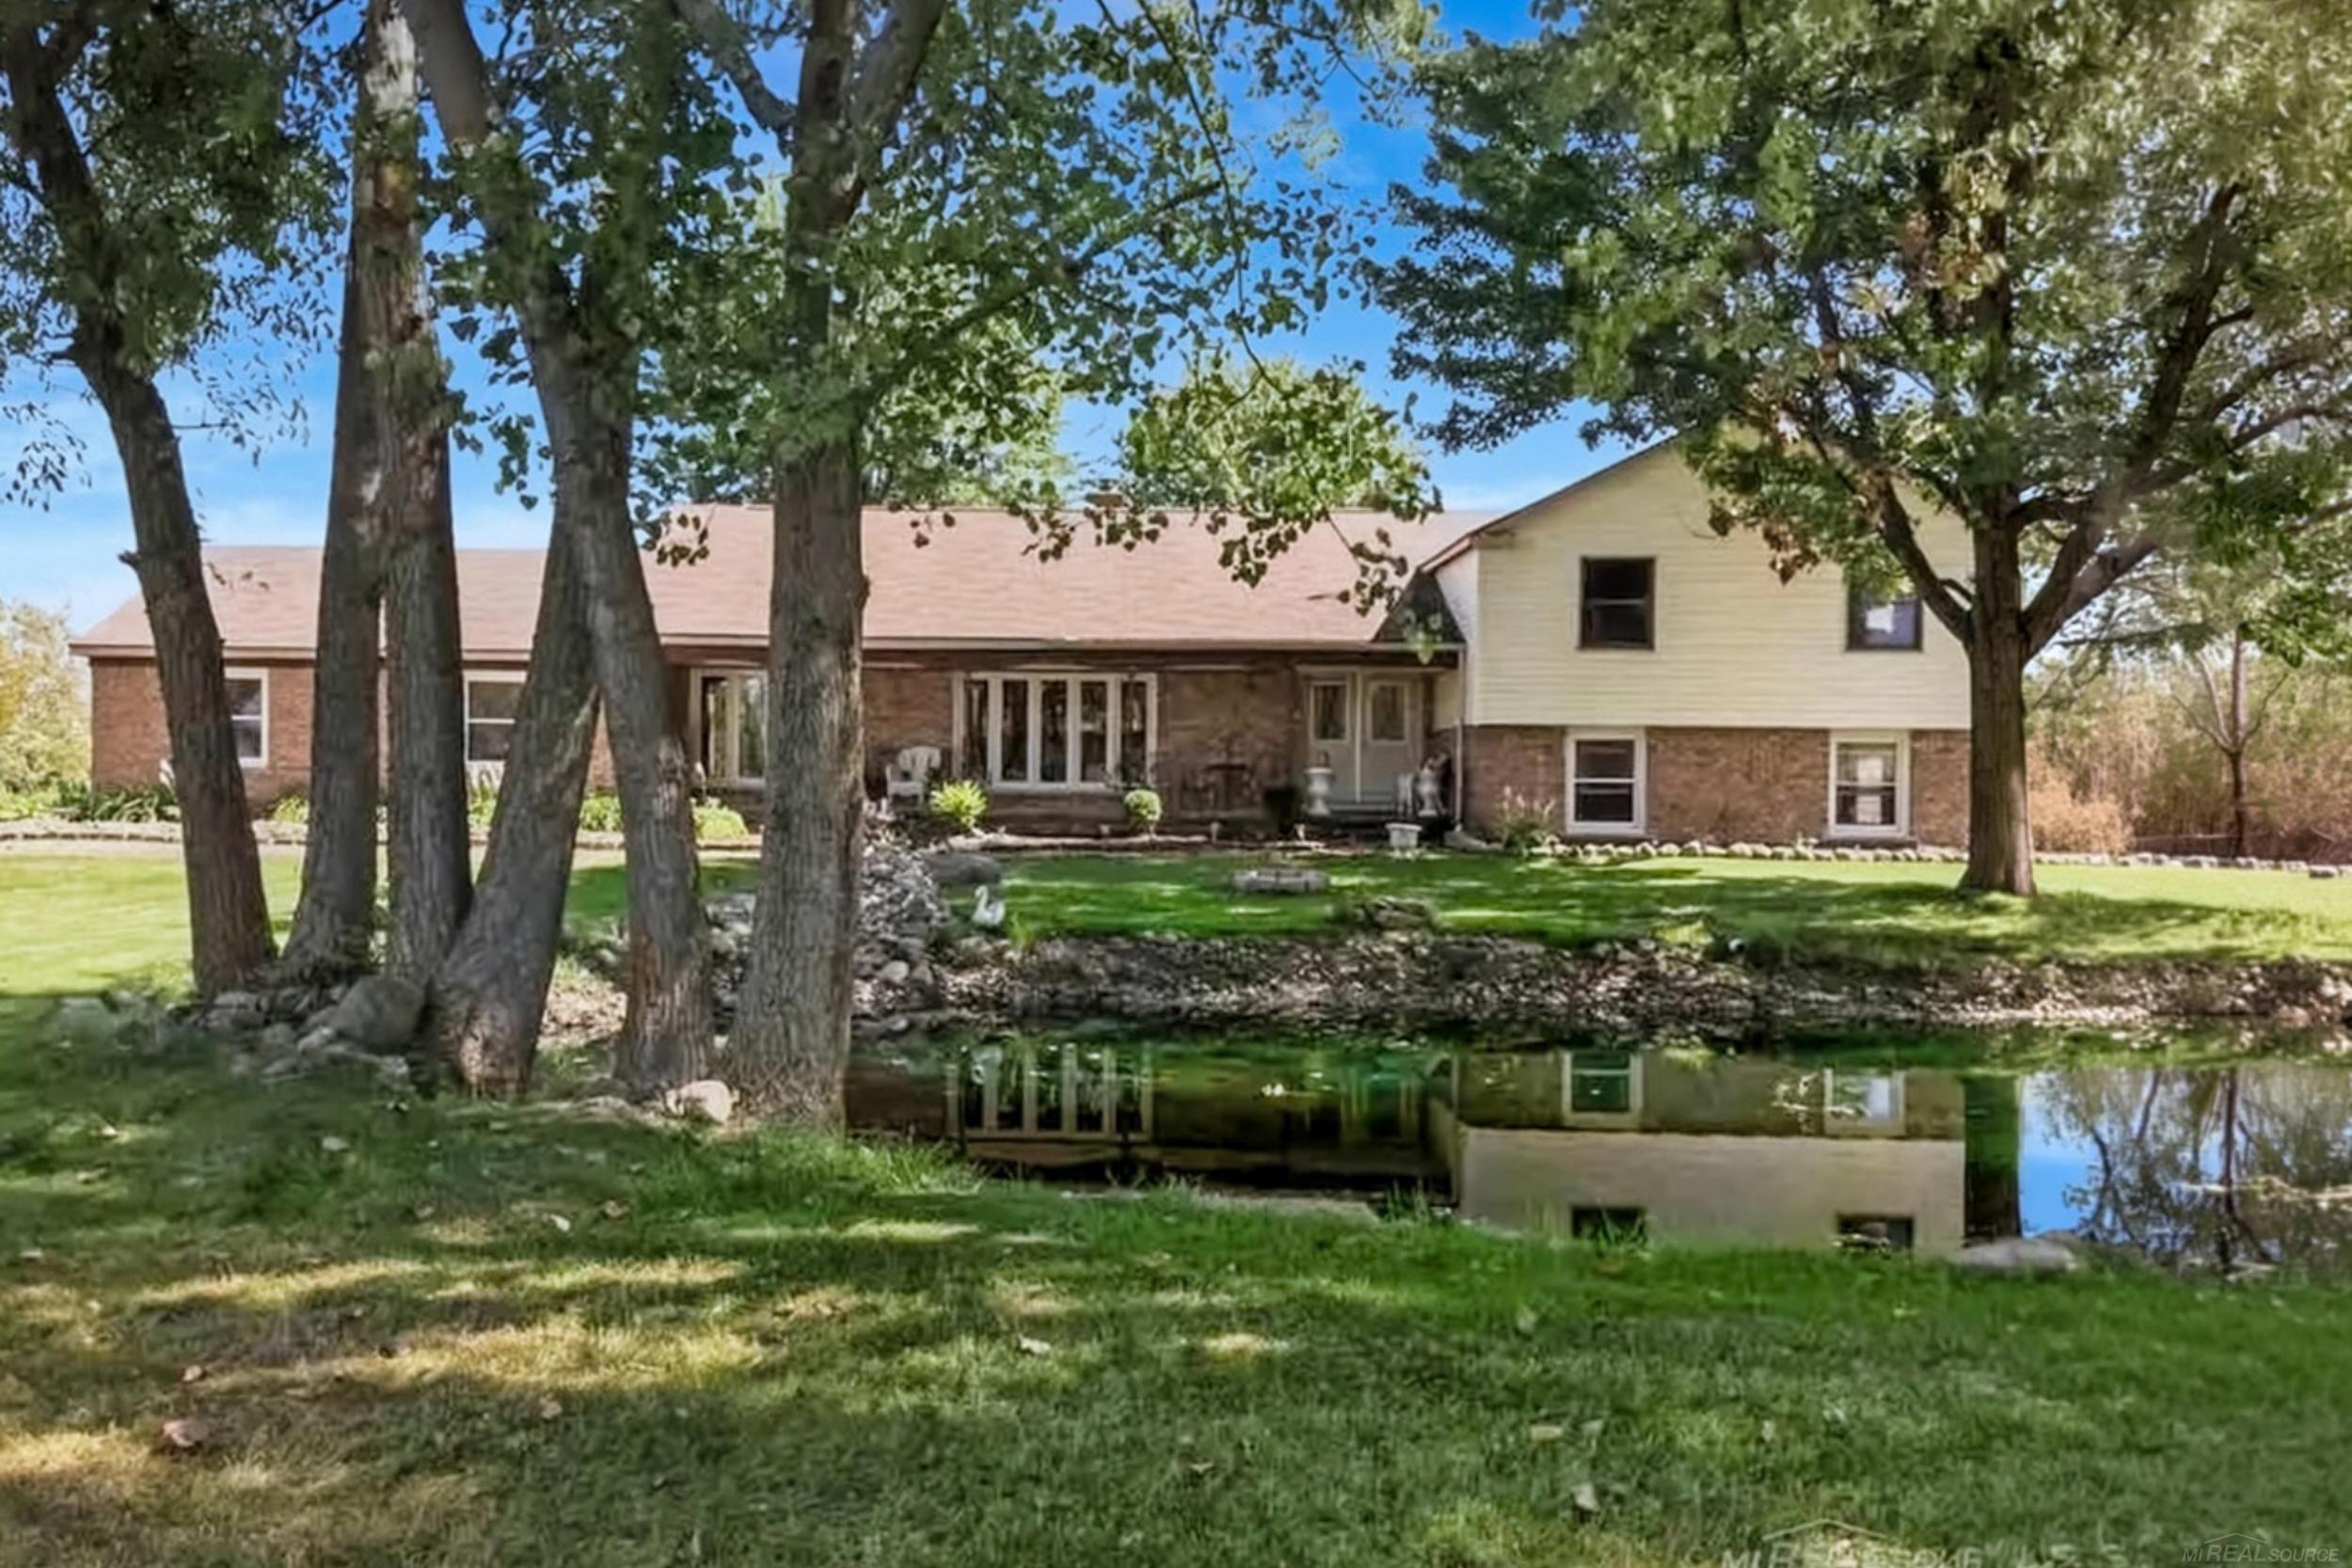
Welcome to your large country home! This brick property offers over 3,200 sq. ft. of finished space, blending modern updates with country charm. Situated on 2.89 acres in the highly desired Armada Area Schools, it features a circular drive, large fenced area, shed, and a 14-foot-deep large pond wrapping around the house. Enjoy water views from your covered front porch or new cement work: a front walkway, garage pad, family room patio, and walkout patio. Inside features a foyer with new high-end porcelain tile, fresh paint, new molding, trim, and light fixtures. The main level boasts a spacious kitchen with new tile, sink/faucet, pantry, breakfast nook, and appliances(included). Find a formal dining room, a bright living room, and a family room with a wood-burning fireplace and door wall to the patio. Upstairs has 3 beds, including a master retreat with French doors to a balcony, an en-suite with a shower, soaker tub, and double vanity, plus an updated full bath. The finished lower level offers a huge rec room with pond views, a 4th bedroom/office with new tile and drywall, and a walkout to the patio. Key updates: 2019 roof, furnaces serviced (2025), new hot water tank, new well pressure tank, updated plumbing, 2.5-car garage with new opener, updated landscaping, and DTE buried lines. Move-in ready-schedule your tour today!
- Houzeo last checked: 4 minutes ago
- Listing updated: October 2, 2026 at 4:22 pm
- Listing Provided by: Hamid Abdelazim | Century 21 Professionals (586) 731-8180
- Source: Realcomp MLS-MI | MLS#: 58050223214

- Originating MLS: MiRealSource
Property Details
Status
Active
Type
Single Family Residence
No. of Stories
-
County
City
Neighborhood
--
Year Built
1974
HOA Fees
-
Finished Area
3,200 sqft
Lot Size
2.89 acres lot
Basement Area
- sqft
MLS Name
Realcomp MLS
MLS Number
58050223214
MLS Status
Active
Days on Market
12
Cumulative Days on Market
93
Open House

Continue Your Journey in App
Find your dream home, receive real-time updates, and many more!
Download App
Continue Your Journey in App
Find your dream home, receive real-time updates, and many more!
Location
Facts & Features
Rooms
Bedrooms & bathrooms
Bedrooms: 3
Bathrooms: 3
Interior
Sewer
Septic Tank
Interior Features
Balcony, Eat In Kitchen, High Speed Internet
Cooling
Ceiling Fans
Flooring
Ceramic Tile, Hardwood
Heating
Forced Air, Propane
Appliances
Dishwasher, Microwave, Refrigerator
Construction
Year Built
Year Built: 1974
Home type
Single Family Residence
Architectural Style
Split Level
Foundation Details
Crawl Space, Slab
Construction Materials
Brick, Vinyl Siding
Utilities & Energy
Water Source
Well
Basement
Walk Out Access
Pool Features
None
Fireplace Features
Family Room
Parking Features
Twoand Half Car Garage, Attached, Garage
Other Features
Subdivision Name
Metes & Bounds
Disclosures
No Encroachment, Flood Plain None, Taxes Homestead Exempt
Lot Features
Decorative Pond, Water View
Patio And Porch Features
Patio
Price History
| Date | Event | Price |
|---|---|---|
09/28/2026 Source: | Listed for Sale | $399,900 -4.76% $125/sqft |
08/12/2026 Source: | Off Market | $419,900 $131/sqft |
08/12/2026 Source: | Listed for Sale | $419,900 -4.55% $131/sqft |
08/12/2026 Source: | Listing Removed | $439,900 $137/sqft |
06/04/2026 Source: | Off Market | $439,900 -2.22% $137/sqft |


Show more
Nearby Homes

Find Homes by Property Features in Allenton, MI
Nearby New Homes For Sale


Based on information from the Board/Association of REALTORS® (alternatively, from the Realcomp II Ltd. MLS) through Oct 11, 2026, 08:45AM. All information provided is deemed reliable, but is not guaranteed to be accurate and should be independently verified. IDX provided courtesy of Realcomp II Ltd. via Andover Real Estate & Houzeo, Copyright 2026 Realcomp II Ltd. Shareholders Any use of search facilities of data on the site, other than by a consumer looking to purchase real estate, is prohibited. IDX information is provided exclusively for consumers' personal, noncommercial use and may not be used for any purpose other than to identify prospective properties consumers may be interested in purchasing. The accuracy of all information, regardless of source, is not guaranteed or warranted. All information should be independently verified. Listing Information presented by local MLS brokerage: Andover Real Estate, local REALTOR®- Scott Rubin - (248)206-3666 . Any use of search facilities of data on the site, other than by a consumer looking to purchase real estate, is prohibited. © 2024 Realcomp II Ltd. MLS. All Rights Reserved.
 Advertising Broker: Andover Real Estate | Andover Real Estate