
- Overview
- Description
- Property Details
- Location
- HOA Management
- Facts & Features
- Getting Around
- Nearby Homes

 3D Tour

$3,250,000
Monthly Est:$16,176
 4 Beds

3 full baths + 1 half bath
 3,274sqft
13782 Sand Crane Dr, Palm Beach Gardens, FL 33418
$3,250,000
$16,176/moEst:
Single Family Residence
Built in 1979
$365/mo HOA
15,681.6 sqft lot
$993/sq.ft
Description
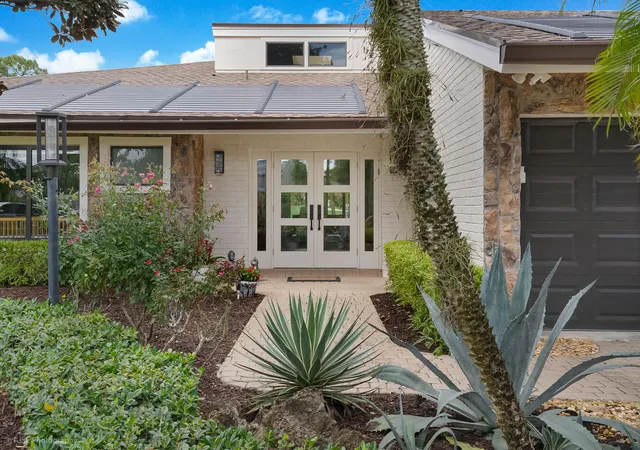
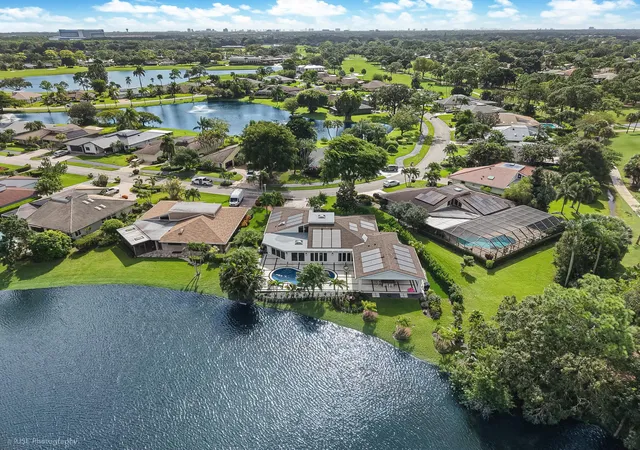
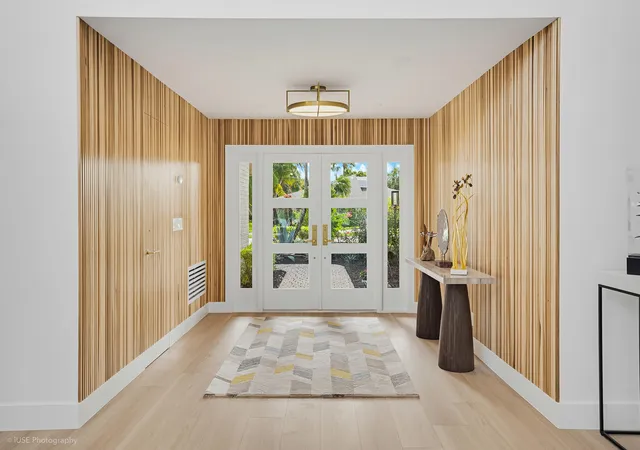
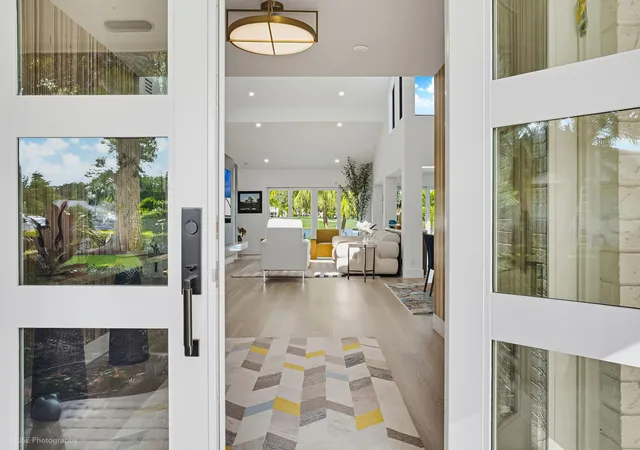
Sweeping lakes and golf-course views set the scene for this beautifully reimagined home in Eastpointe Country Club! Overlooking the 12th and 13th holes, this 4 bedroom 3.5-bath residence brings together inviting interiors thoughtful renovations and the pleasures of Florida living. Walls of Glass draw the water and fairways into the living spaces, while skylights add natural light above. The kitchen is designed for cooking and entertaining . Large Island and custom built ins surround this stunning space . Retreat to spectacular Primary bedroom en suite with stunning water view w/ access to your outdoor spa and renovated salt water pool custom stone turf deck surrounded by gorgeous glass fence ! With far more to discover than words can capture,this must be seen to be fully appreciated!!
Completely remodeled 2025-2026
Two HVAC systems-Residential side room-by -room on demand (Daiken) age 6 months including all new ductwork and attic insulation :every room with own thermostat.
2nd system less than 5 years
Entire system works on remote
Garage a/c
GAF integrated solar roof system (solar tiles ) not panels less that 1 year activated by FPL
Two Franklin battery backup systems with dedicated sub panel integrated into solar roof remote monitoring via internet
Battery back up covers residential HVAC all refrigerators and freezers, lights and EV chargers.
Seller estimates 3 days of back up
Triple whole house water filtration
residential side tankless hot water on demand
all appliances Thermador :96 bottle wine cooler,refrigerator /freezers standalone freezer, induction cooktop double oven with microwave ,Built in stand alone ice maker , beverage cooler in custom built-in bar
All window and sliders are impact hurricane -proof
salt water pool fully automated with spa
Electric vehicle chargers - one in garage one outside
entire house rewired -Lutron switches installed
all remote
Hurricane impact glass fence surrounding pool and patio
2 car garage with epoxy floor completes this pristine retreat in Palm Beach Gardens.
- Houzeo last checked: 9 minutes ago
- Listing updated: November 18, 2026 at 9:38 am
- Listing Provided by: Erica Rossman (561) 622-5000 DRE #3594747 | Coldwell Banker Realty (561) 622-5000
- Source: Beaches MLS-FL | MLS#:

Property Details
Status
Active
Type
Single Family Residence
No. of Stories
1
County
City
Neighborhood
--
Year Built
1979
HOA Fees
$365/mo
Finished Area
3,274 sqft
Lot Size
15,681.6 sqft lot
Basement Area
- sqft
MLS Name
Beaches MLS
MLS Number
B26099393
MLS Status
Active
Days on Market
5
Continue Your Journey in App
Find your dream home, receive real-time updates, and many more!
Location
HOA Management
Eastpointe
HOA Fees
$365/ Monthly
Eastpointe POA
HOA Fees
$-/ Monthly
Amenities
 Amenities and services may be covered by one or multiple associations and service providers.
Sewer
 Sewer
Security Guard
 Security Guard
Trash Pickup
 Trash Pickup
Basket Ball
 Basket Ball
Club House
 Club House
Gym
 Gym
Cable TV
 Cable TV
Pool
 Pool
Maintenance
 Maintenance
Park Playground
 Park Playground
Sports Court
 Sports Court
Walk path
Restaurant
Management
CommonAreas
Disclaimer: Amenities are based on third-party information and may vary; buyers must independently verify all amenities, as information is deemed reliable but not guaranteed.
Facts & Features
Rooms
Bedrooms & bathrooms
Bedrooms: 4
Bathrooms: 4
Other
Level: First
Area: 149.88 Square Feet
Dimensions: 9.67 X 15.5
Library
Level: First
Area: 276.74 Square Feet
Dimensions: 14.25 X 19.42
Bedroom3
Level: Main
Bedroom2
Level: Main
Area: 180.27 Square Feet
Dimensions: 14.33 X 12.58
DiningRoom
Level: Main
Area: 384.75 Square Feet
Dimensions: 28.5 X 13.5
PrimaryBedroom
Level: Main
Area: 316.27 Square Feet
Dimensions: 17.17 X 18.42
Kitchen
Level: Main
Area: 214.36 Square Feet
Dimensions: 11.33 X 18.92
LivingRoom
Level: Main
Area: 261.69 Square Feet
Dimensions: 13.25 X 19.75
FamilyRoom
Level: Main
Area: 296.83 Square Feet
Dimensions: 15.42 X 19.25
Interior
Exterior Features
Garden, Lighting, Outdoor Living Area, Other, Porch
Sewer
Public Sewer
Cooling
Central Air, Ceiling Fans, Energy Star Qualified Equipment, Zoned
Interior Features
Breakfast Bar, Built In Features, Bedroom On Main Level, Breakfast Area, Closet Cabinetry, Central Vacuum, Dining Area, Separate Formal Dining Room, Dual Sinks, Entrance Foyer, Eat In Kitchen, Family Dining Room, High Ceilings, Kitchen Island, Kitchen Dining Combo, Living Dining Room, Main Level Primary, Pantry, Split Bedrooms, Separate Shower, Bar
Window Features
Blinds, Drapes, Other, Skylights
Flooring
Ceramic Tile, Tile, Vinyl
Heating
Central, Zoned
Appliances
Cooktop, Dryer, Dishwasher, Freezer, Disposal, Ice Maker, Microwave, Oven, Water Purifier Owned, Tankless Water Heater, Water Heater, Water Purifier, Wine Refrigerator
Construction
Year Built
Year Built: 1979
Home type
Single Family Residence
Architectural Style
Contemporary, Ranch
Property Condition
Resale, Updated Remodeled
Roof
Other, Tile
Construction Materials
Ducts Professionally Air Sealed, Other, Concrete, Stucco
Utilities & Energy
Utilities
Cable Connected, Electricity Connected, Sewer Connected, Water Connected
Electric
Energy Storage Device, Volts220
Pool Features
Fenced, In Ground, Solar Heat, Pool Spa Combo, Salt Water, Heated
Water Source
Public
Security Features
Security System, Security Gate, Gated Community, Smoke Detectors, Security Guard, Security Lights
Parking Features
Attached, Covered, Driveway, Electric Vehicle Charging Stations, Garage, Golf Cart Garage, Garage Door Opener, Paver Block
Association Amenities
Basketball Court, Clubhouse, Fitness Center, Maintenance Grounds, Management, Playground, Pickleball, Pool, Restaurant, Security, Sidewalks
Laundry Features
Electric Dryer Hookup, Main Level, Laundry Room, Laundry Tub, Sink
Other Features
Community Features
Home Owners Association, Gated, Property Manager On Site
Patio And Porch Features
Covered, Deck, Patio, Porch, Screened
Lot Features
Fruit Trees, Landscaped, On Golf Course, Quarter To Half Acre Lot, Sprinklers Automatic, Sprinkler System
Subdivision Name
Eastpointe Country Club 4
Price History
| Date | Event | Price |
|---|---|---|
11/18/2026 Source: | Listed for Sale | $3,250,000 +348.28% $993/sqft |
09/07/2021 Source: | Price Increased | $725,000 +3.72% $221/sqft |
09/07/2021 Source: #R10687037 | Off Market | $699,000 $214/sqft |
09/07/2021 Source: #R10687037 | Sold | $699,000 $214/sqft |

Find Homes by Property Features in Palm Beach Gardens, FL
Nearby New Homes For Sale


IDX information is provided exclusively for consumers’ personal, non-commercial use, that it may not be used for any purpose other than to identify prospective properties consumers may be interested in purchasing, and that the data is deemed reliable but is not guaranteed accurate by BeachesMLS. All listings featuring the BMLS logo are provided by BeachesMLS, Inc. This data is not verified for authenticity or accuracy and may not reflect all real estate activity in the market. Based on information © 2026 BeachesMLS, Inc. All Rights Reserved.
 Advertising Broker: Moe Mossa (Savvy Avenue) | Savvy Avenue, LLC