Andover RE
Powered by 
- 0
- 8
- Overview
- Description
- Property Details
- Location
- HOA Management
- Facts & Features
- Getting Around
- Nearby Homes

Street View
$1,399,000
Monthly Est:$6,963
 4 Beds
 4 Baths
3 full baths + 1 half bath
 3,118sqft
13785 Jane Way, Sawyer, MI 49125
$1,399,000
$6,963/moEst:
Get Pre-Approved
Single Family Residence
Built in 2025
$50/mo HOA
15,681.6 sqft lot
$449/sq.ft
Description
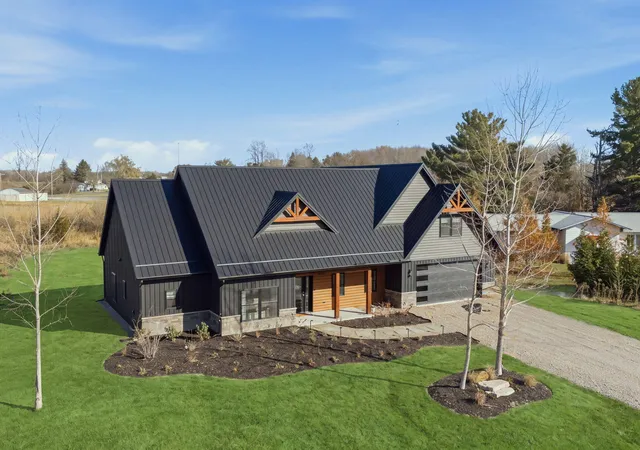
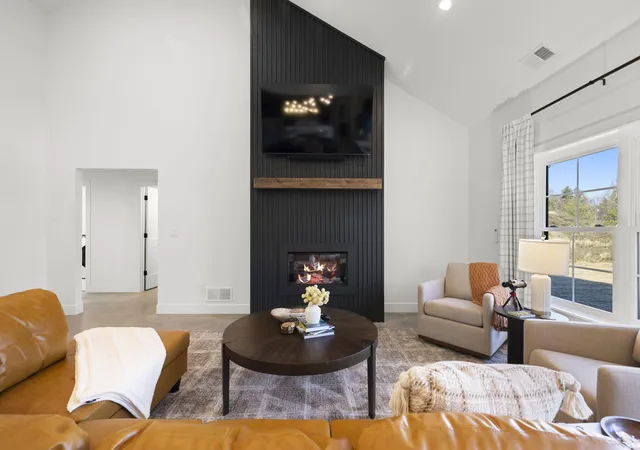
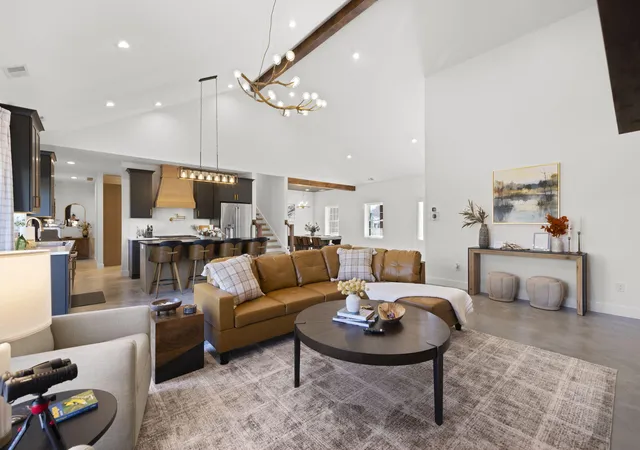
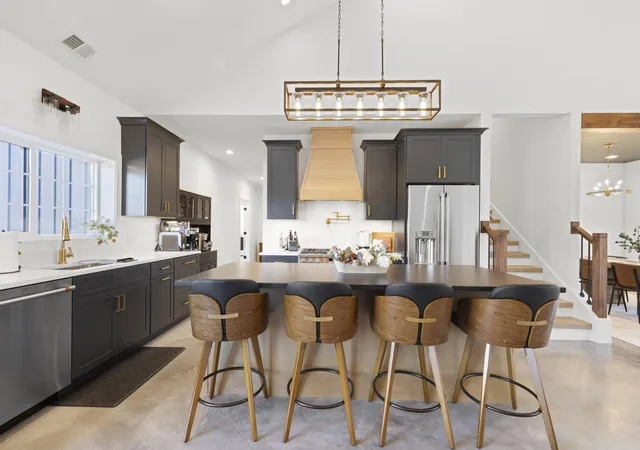
Welcome to Obsidian House, a one-of-a-kind luxury barndominium in the heart of Harbor Country. Blending striking modern architecture with exceptional craftsmanship, this four-bedroom, three-and-a-half-bath residence showcases curated designer finishes, energy-efficient construction, and refined amenities throughout. At the heart of the home, the chef's kitchen features Fabuwood semi-custom cabinetry, GE Cafe stainless steel appliances, quartz countertops, a dramatic granite island, Signature Hardware fixtures, a pot filler, and an oversized walk-in pantry. The open-concept dining area and great room are highlighted by soaring ceilings, abundant natural light, and richly stained polished concrete floors warmed by a three-zone hydronic radiant heating system. The private primary suite is a true retreat with direct access to the patio, an expansive walk-in closet complete with its own full-size LG washer and dryer, and a spa-inspired bath featuring a freestanding soaking tub,oversized porcelain tile shower, dual quartz vanities, and illuminated Bluetooth mirrors. Premium fixtures, designer tile work, and quartz surfaces continue throughout the home's beautifully appointed bathrooms, while a custom mudroom with built-in storage adds everyday convenience. Upstairs, you'll find a spacious loft, game room, and flexible living area ideal for entertaining, working from home, or relaxing. A versatile fourth bedroom features a charming built-in play nook, while a second laundry room further enhances everyday functionality. Built for lasting performance, Obsidian House features extensive spray foam insulation, ZIP System wall sheathing, frost-protected foundation systems, 10,000 PSI concrete footings, and a high-efficiency American Standard HVAC system. The exterior is equally impressive with commercial-grade Wagler steel siding and roofing, Versetta Stone accents, Pella windows and doors, and a striking white oak post-and-beam front porch anchored by a custom Lumberman's entry door. Outdoor living is equally inviting with a
- Houzeo last checked: 8 hours ago
- Listing updated: August 26, 2026 at 10:39 pm
- Listing Provided by: Mara Walsh (773) 220-9062 , Peggy Sayre | Coldwell Banker Realty (269) 469-3950
- Source: Realcomp MLS-MI | MLS#: 69026040606

- Originating MLS: Southwestern Michigan Association of REALTORS
Property Details
Status
Active
Type
Single Family Residence
No. of Stories
2
County
City
Neighborhood
--
Year Built
2025
HOA Fees
$50/mo
Finished Area
3,118 sqft
Lot Size
15,681.6 sqft lot
Basement Area
- sqft
MLS Name
Realcomp MLS
MLS Number
69026040606
MLS Status
Active
Days on Market
61
Cumulative Days on Market
21

Continue Your Journey in App
Find your dream home, receive real-time updates, and many more!
Download App
Continue Your Journey in App
Find your dream home, receive real-time updates, and many more!
Location
HOA Management
N/A
HOA Fees
$600/ Annually
Amenities
 Amenities and services may be covered by one or multiple associations and service providers.
 Snow Removal
Disclaimer: Amenities are based on third-party information and may vary; buyers must independently verify all amenities, as information is deemed reliable but not guaranteed.
Facts & Features
Rooms
Bedrooms & bathrooms
Bedrooms: 4
Bathrooms: 4
Interior
Heating
Forced Air, Hot Water, Natural Gas, Radiant
Cooling
Ceiling Fans, Central Air
Appliances
Dishwasher, Disposal, Dryer, Freezer, Humidifier, Microwave, Refrigerator, Range, Washer
Flooring
Other, Tile
Exterior Features
Gazebo, Spa Hottub
Window Features
Low Emissivity Windows, Screens
Interior Features
Pantry, Vaulted Ceilings, Window Treatments
Sewer
Public Sewer
Construction
Year Built
Year Built: 2025
Home type
Single Family Residence
Architectural Style
Other
Construction Materials
Other, Stone, Wood Siding
Foundation Details
Slab
Roof
Metal
Utilities & Energy
Laundry Features
Laundry Room, Main Level, Washer Hookup
Fireplace Features
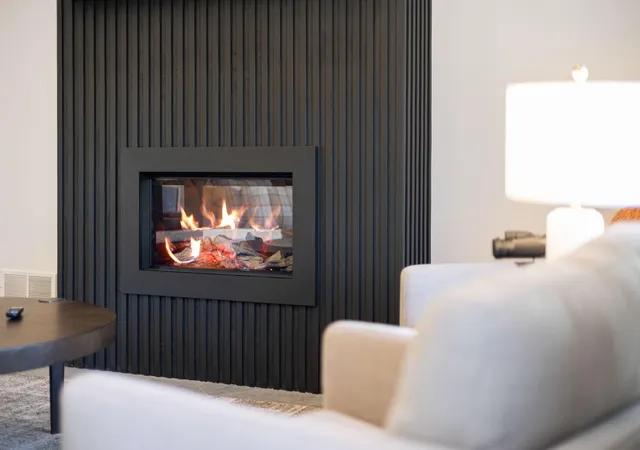
Gas Log, Living Room
Utilities
Natural Gas Connected
Security Features
Carbon Monoxide Detectors, Fire Alarm, Smoke Detectors
Parking Features
Aggregate, Attached, Garage Faces Front, Garage Door Opener
Water Source
Public
Other Features
Lot Features
Cul De Sac
Subdivision Name
Harbert Prairie
Patio And Porch Features
Other, Patio
Price History
| Date | Event | Price |
|---|---|---|
08/05/2026 Source: | Listed for Sale | $1,399,000 +7.70% $449/sqft |
04/19/2026 Source: | Listing Removed | $1,299,000 $417/sqft |
04/10/2026 Source: | Listed for Sale | $1,299,000 -6.34% $417/sqft |
02/23/2026 Source: | Listing Removed | $1,387,000 $445/sqft |


Nearby Homes





Find Homes by Property Features in Sawyer, MI
Nearby New Homes For Sale


Based on information from the Board/Association of REALTORS® (alternatively, from the Realcomp II Ltd. MLS) through Oct 05, 2026, 03:00PM. All information provided is deemed reliable, but is not guaranteed to be accurate and should be independently verified. IDX provided courtesy of Realcomp II Ltd. via Andover Real Estate & Houzeo, Copyright 2026 Realcomp II Ltd. Shareholders Any use of search facilities of data on the site, other than by a consumer looking to purchase real estate, is prohibited. IDX information is provided exclusively for consumers' personal, noncommercial use and may not be used for any purpose other than to identify prospective properties consumers may be interested in purchasing. The accuracy of all information, regardless of source, is not guaranteed or warranted. All information should be independently verified. Listing Information presented by local MLS brokerage: Andover Real Estate, local REALTOR®- Scott Rubin - (248)206-3666 . Any use of search facilities of data on the site, other than by a consumer looking to purchase real estate, is prohibited. © 2024 Realcomp II Ltd. MLS. All Rights Reserved.
 Advertising Broker: Andover Real Estate | Andover Real Estate