- Overview
- Description
- Property Details
- Location
- HOA Management
- Facts & Features
- Getting Around
- Nearby Homes


$550,000
Monthly Est:$2,738
 4 Beds
 3 Baths
3 full baths
 3,268sqft
1379 565th Road, Holden, MO 64040
$550,000
$2,738/moEst:
Get Pre-Approved
Single Family Residence
Built in 1977
$50/mo HOA
3 acres lot
$168/sq.ft
Description
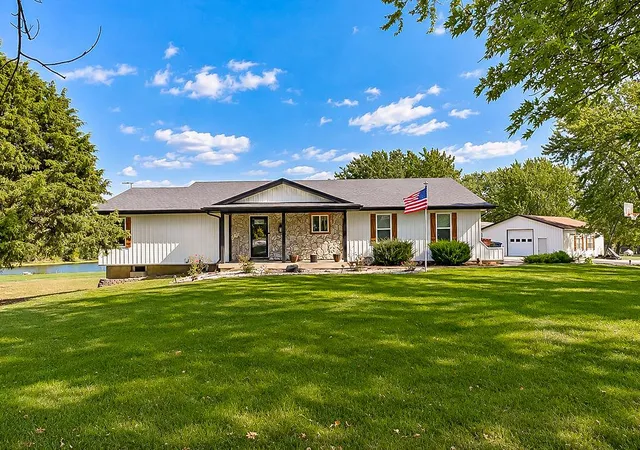
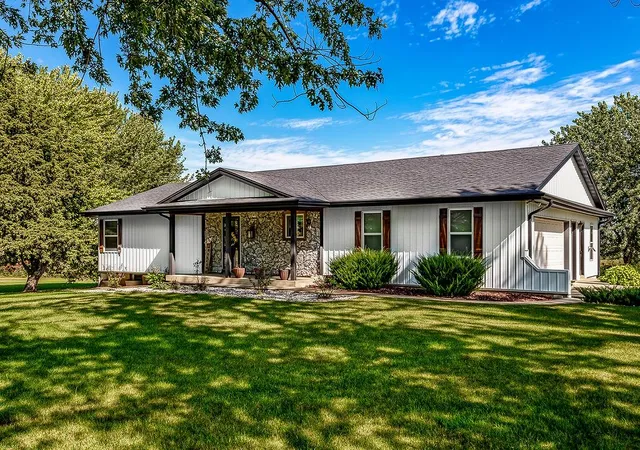
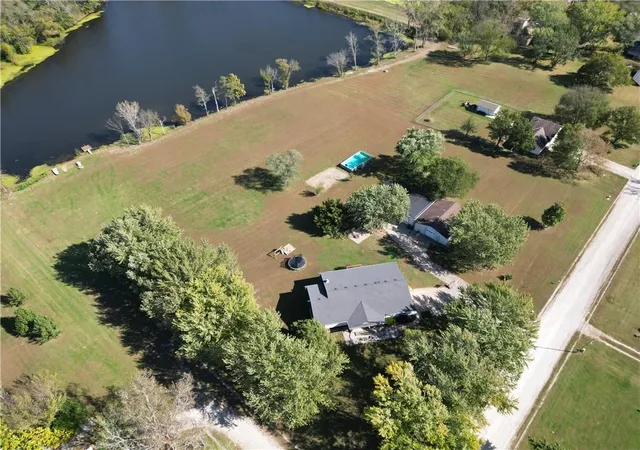
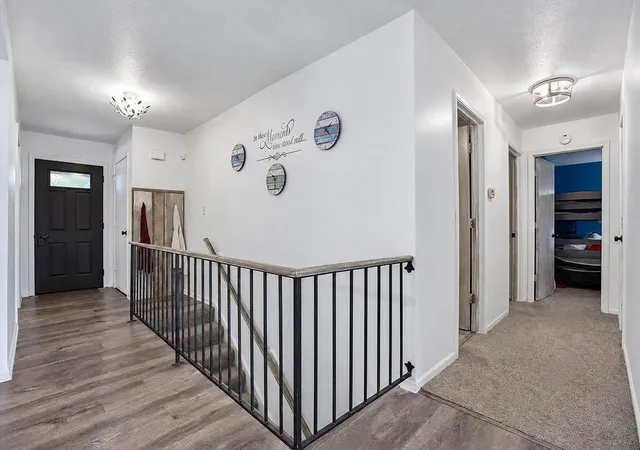
Your private retreat is waiting in Maplewood Estates! Nestled on 3 acres with beautiful pond views and access, this updated all-electric home offers plenty of space, flexibility, and standout features inside and out.
Step into the inviting family room featuring a stone-faced wood-burning fireplace which opens to the bright white kitchen complete with quartz countertops, tiled backsplash, stainless steel appliances, tons of soft-close cabinetry, luxury vinyl plank flooring, and an impressive 4' x 13' center island made for gathering. Additional family room off the dining area with wood burning stove and build-in bookcases.
The spacious primary suite features two closets, dual vanities, and a beautifully tiled open shower. Additional bedroom on the main floor, and a tiled full bath with granite raised vessel sink and shower/tub combo. Downstairs, the finished walkout basement provides even more room to spread out with a living area, two bedrooms, full bath, laundry, exercise room, and storage.
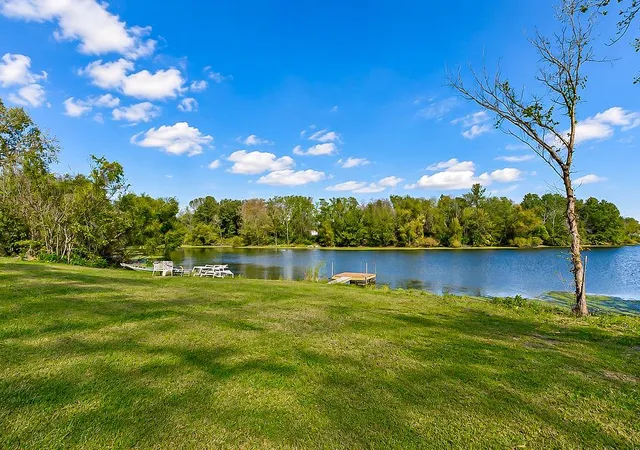
Outside, the property really shines. Enjoy the peaceful pond views from every angle. Additionally, the property comes with a small office/hobby building with mini kitchen and an expansive 8-foot-deep deck, plus a 28' x 36' concrete shop with sink and electricity and an additional 20' x 36' enclosed carport. Large 16,000 gallon pool is 52" deep! There's even a chicken coop for anyone dreaming of a little country living! Enjoy the neighborhood pond right off your backyard with a dock for fishing and kayaking!
Additional features include geothermal heating with electric backup, a 50-gallon water heater, water softener, and updates throughout the home.
Three acres, pond views, an incredible shop, bonus office building, and plenty of room to make it your own — there's a lot to love here.
- Houzeo last checked: 11 minutes ago
- Listing updated: October 20, 2026 at 10:31 pm
- Listing Provided by: Ask Cathy Team (816) 268-4033 , Racquel Flora | Keller Williams Platinum Prtnr (816) 525-7000
- Source: Heartland MLS-KS | MLS#: 2645998

Property Details
Status
Active
Type
Single Family Residence
No. of Stories
-
County
City
Neighborhood
--
Year Built
1977
HOA Fees
$50/mo
Finished Area
3,268 sqft
Lot Size
3 acres lot
Basement Area
- sqft
MLS Name
Heartland MLS
MLS Number
2645998
MLS Status
Active
Days on Market
12

Continue Your Journey in App
Find your dream home, receive real-time updates, and many more!
Download App
Continue Your Journey in App
Find your dream home, receive real-time updates, and many more!
Location
HOA Management
Maplewood Estates Utility Co
HOA Fees
$150/ Quarterly
Amenities
 Amenities and services may be covered by one or multiple associations and service providers.
 Other
Management
Disclaimer: Amenities are based on third-party information and may vary; buyers must independently verify all amenities, as information is deemed reliable but not guaranteed.
Facts & Features
Rooms
Bedrooms & bathrooms
Bedrooms: 4
Bathrooms: 3
Kitchen
Level: Main
Area: Square Feet
Dimensions: 308.00
Dining Room
Level: Main
Area: Square Feet
Dimensions: 187.00
Living Room
Level: Main
Area: Square Feet
Dimensions: 289.00
Family Room
Level: Main
Area: Square Feet
Dimensions: 294.00
Game Room
Level: Lower
Area: Square Feet
Dimensions: 165.00
Primary Bedroom
Level: Main
Area: Square Feet
Dimensions: 225.00
Primary Bathroom
Level: Main
Bedroom 2
Level: Main
Area: Square Feet
Dimensions: 132.00
Bedroom 3
Level: Lower
Area: Square Feet
Dimensions: 154.00
Bedroom 4
Level: Lower
Area: Square Feet
Dimensions: 336.00
Bathroom 3
Level: Lower
Office
Level: Main
Area: Square Feet
Dimensions: 448.00
Exercise Room
Level: Lower
Area: Square Feet
Dimensions: 187.00
Interior
Appliances
Dishwasher, Disposal, Dryer, Refrigerator, Electric Range, Stainless Steel Appliance(s), Washer
Flooring
Carpet, Ceramic Floor, Luxury Vinyl
Heating
Central Electric
Cooling
Electric
Sewer
Public Sewer
Construction
Year Built
Year Built: 1977
Home type
Single Family Residence
Architectural Style
Traditional
Roof
Composition
Construction Materials
Metal Siding, Stone Trim
Utilities & Energy
Parking Features
Built In, Other
Water Source
Public
Basement
Finished, Walk Out Access
Fireplace Features
Wood Burn Stove, Wood Burning
Pool Features
Above Ground
Laundry Features
Lower Level
Other Features
Subdivision Name
Maplewood Estates
Patio And Porch Features
Deck, Deck Covered
Lot Features
Acreage
Price History
| Date | Event | Price |
|---|---|---|
10/20/2026 Source: | Listed for Sale | $550,000 $168/sqft |

Nearby Homes

Find Homes by Property Features in Holden, MO


Based on information from the Kansas City Regional Association of REALTORS® or Heartland MLS through Oct 21, 2026, 01:01PM. The information displayed on this page is confidential, proprietary, and copyrighted information of Heartland Multiple Listing Service, Inc. (“Heartland MLS”). Heartland MLS does not make any warranty or representation concerning the timeliness or accuracy of the information displayed herein. In consideration for the receipt of the information on this page, the recipient agrees to use the information solely for the private non- commercial purpose of identifying a property in which the recipient has a good faith interest in acquiring. Some IDX listings have been excluded from this website. The data relating to real estate displayed on this website comes in part from the Heartland Multiple Listing Service database compilation. The properties displayed on this website may not be all of the properties in the Heartland MLS database compilation, or all of the properties listed with other brokers participating in the Heartland MLS IDX program. Detailed information about the properties displayed on this website includes the name of the listing company. © 2026 Heartland Multiple Listing Service, Inc. All Rights Reserved.
 Advertising Broker: Nicholas Huscroft | Chosen Realty
