- Overview
- Description
- Property Details
- Location
- HOA Management
- Facts & Features
- Getting Around
- Nearby Homes




$640,000
Monthly Est:$3,186
 3 Beds
 2 Baths
2 full baths
 1,649sqft
13797 Pinecrest Dr, Largo, FL 33774
$640,000
$3,186/moEst:
Get Pre-Approved
Single Family Residence
Built in 1970
$18.75/mo HOA
15,229 sqft lot
$388/sq.ft
Description
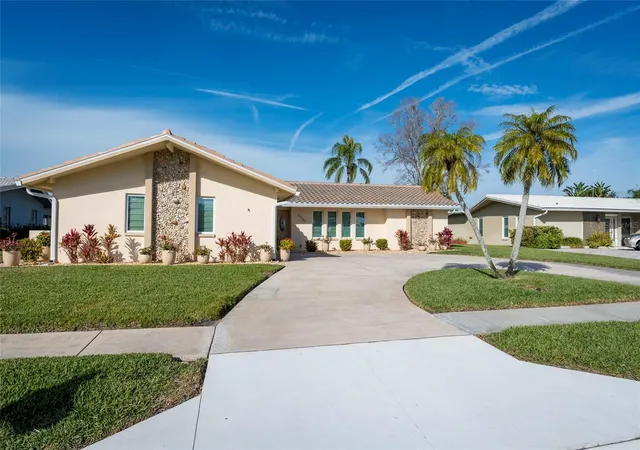
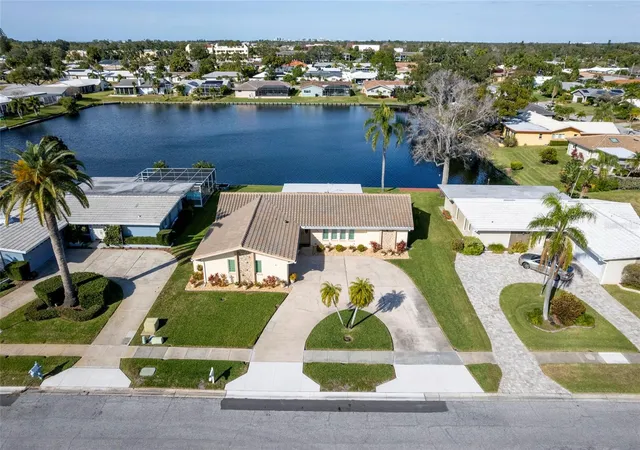
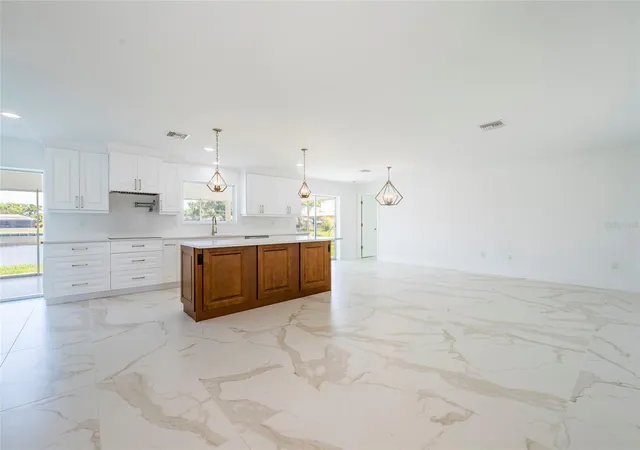
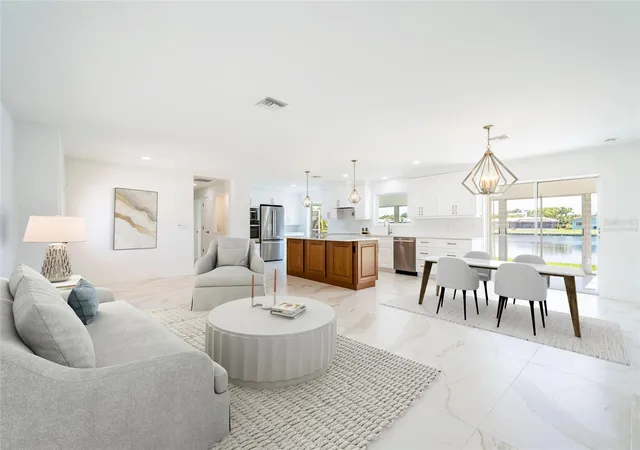
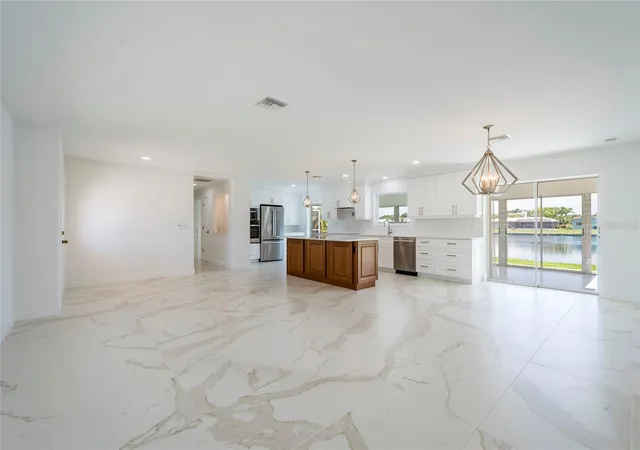
Under contract-accepting backup offers. Virtually Staged. PRICE ADJUSTMENT!!! LAKEFRONT ELEGANCE in Hillcrest Manor Welcome to this 3-bedroom, 2-bath residence nestled in the Hillcrest Manor neighborhood of Largo, Florida. Solid block construction with a NEW CONCRETE TILE ROOF (transferable warranty) and designed for both comfort and style, this home offers an exceptional blend of modern luxury and serene lakefront living. Step inside to discover not only the natural light but gorgeous lake views with an open, spacious floor plan adorned with elegant 2x4 porcelain tile flooring throughout, enhancing the home’s contemporary sophistication. The heart of the home is a luxurious chef’s kitchen featuring quartz counter tops, custom wood cabinetry, premium GE appliances, and the Kitchen Island measures 93x37 that provides an abundant prep space—perfect for entertaining or everyday indulgence. The thoughtfully designed split bedroom layout ensures privacy. The lanai (27x10) offers the feeling of relaxation while enjoying views of the lake. There's ample space overlooking the water to create a true backyard oasis. Additional features include a 2-car garage with Hurricane garage door, a circular driveway and convenient street parking for guests. Impact Windows, Water softener, LED lighting. Irrigation provides FRESH Water that pulls from the lake. Keep in mind that this is in a NON-Evacuation Zone and "X" Flood Zone. Indian Rocks Beach is just under 2 miles away, where the locals go as well as shopping, many nearby parks, doctors, hospitals, and an abundance of restaurants. No Short term rentals allowed here. Pinecrest Dr is lined with sidewalks which makes walking in the neighborhood calm and easy. Two photos have been added that show what your yard would look like with a screened in pool.
- Houzeo last checked: 31 minutes ago
- Listing updated: October 2, 2026 at 8:24 pm
- Listing Provided by: Christa Ballauer (727) 510-6940 | PLUMLEE GULF BEACH REALTY (727) 595-7586
- Source: Stellar MLS-FL | MLS#: TB8467510

Property Details
Status
Active Under Contract
Type
Single Family Residence
No. of Stories
-
County
City
Neighborhood
--
Year Built
1970
HOA Fees
$18.75/mo
Finished Area
1,649 sqft
Lot Size
15,229 sqft lot
Basement Area
- sqft
MLS Name
Stellar MLS
MLS Number
TB8467510
MLS Status
Pending
Days on Market
257
Cumulative Days on Market
78

Continue Your Journey in App
Find your dream home, receive real-time updates, and many more!
Download App
Continue Your Journey in App
Find your dream home, receive real-time updates, and many more!
Location
HOA Management
Sandy Tarrant
HOA Fees
$225/ Annually
Disclaimer: Amenities are based on third-party information and may vary; buyers must independently verify all amenities, as information is deemed reliable but not guaranteed.
Facts & Features
Rooms
Bedrooms & bathrooms
Bedrooms: 3
Bathrooms: 2
Great Room
Level: First
Area: 713.00 Square Feet
Dimensions: 31x23
Kitchen
Level: First
Area: 50.00 Square Feet
Dimensions: 5x10
Primary Bedroom
Level: First
Area: 165.00 Square Feet
Dimensions: 15x11
Bedroom 2
Level: First
Area: 154.00 Square Feet
Dimensions: 14x11
Bedroom 3
Level: First
Area: 120.00 Square Feet
Dimensions: 10x12
Interior
Sewer
Public Sewer
Interior Features
Ceiling Fans(s), Living Room/dining Room Combo, Open Floorplan, Solid Surface Counters, Solid Wood Cabinets, Split Bedroom, Stone Counters, Thermostat, Window Treatments
Appliances
Cooktop, Dishwasher, Dryer, Electric Water Heater, Ice Maker, Microwave, Range, Range Hood, Refrigerator, Washer
Window Features
Blinds, Shades, Window Treatments
Exterior Features
Rain Gutters, Sidewalk
Flooring
Tile
Cooling
Central Air
Heating
Central
Construction
Year Built
Year Built: 1970
Home type
Single Family Residence
Foundation Details
Slab
Architectural Style
Ranch
Roof
Concrete, Tile
Construction Materials
Block
Utilities & Energy
Water Source
Public
Laundry Features
Inside, Laundry Room
Utilities
Cable Connected, Electricity Connected, Public, Sewer Connected, Sprinkler Recycled, Underground Utilities, Water Connected
Parking Features
Circular Driveway, Driveway, Garage Door Opener, Garage Faces Side, Guest, On Street, Open, Parking Pad
Other Features
Community Features
Sidewalks
Patio And Porch Features
Covered, Enclosed
Lot Features
Landscaped, Oversized Lot, Sidewalk, Paved, Unincorporated
Subdivision Name
Hillcrest Manor
Price History
| Date | Event | Price |
|---|---|---|
10/02/2026 Source: | Contingent (Active Under Contract) | $640,000 $388/sqft |
09/20/2026 Source: | Price Decreased | $640,000 -2.29% $388/sqft |
09/18/2026 Source: | Listed for Sale | $655,000 $397/sqft |
09/12/2026 Source: #MFRTB8467510 | Pending | $655,000 $397/sqft |
07/19/2026 Source: | Contingent (Active Under Contract) | $655,000 -3.68% $397/sqft |

Show more
Nearby Homes
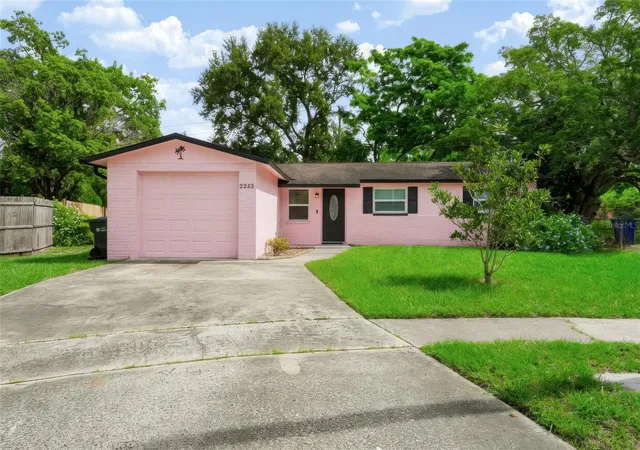
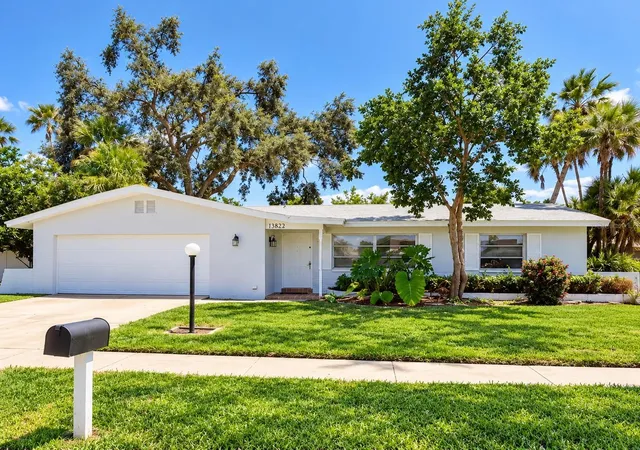
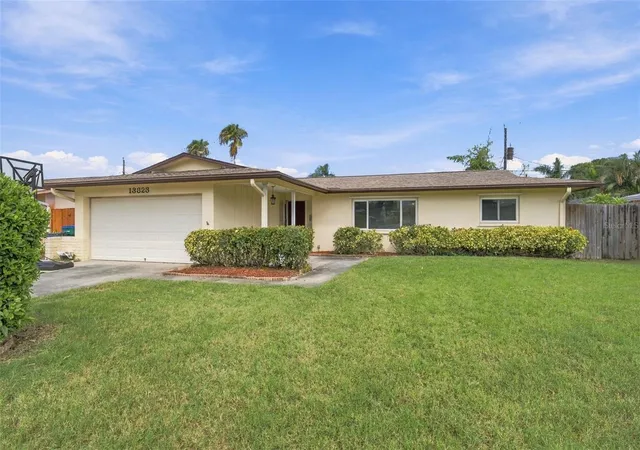
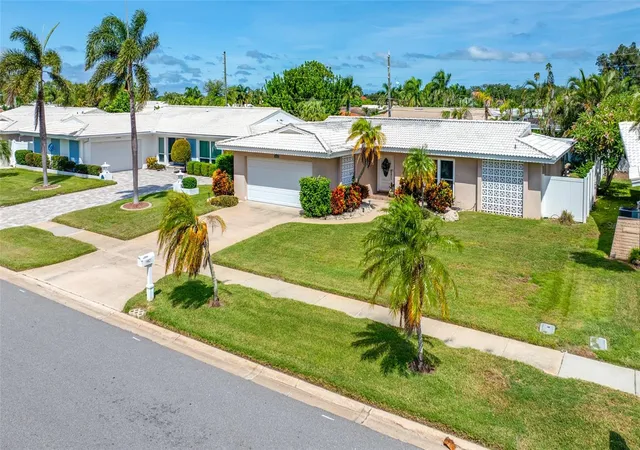
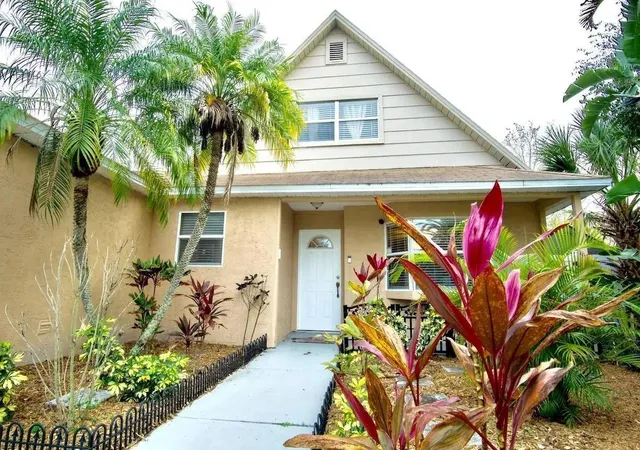
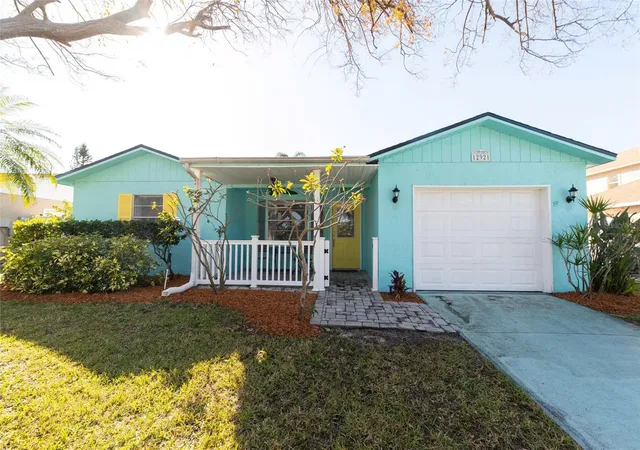
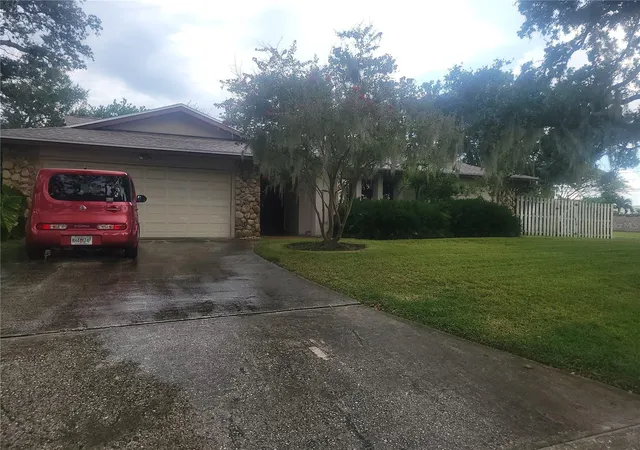
Find Homes by Property Features in Largo, FL
Nearby New Homes For Sale
Nearby Pre-Owned Homes For Sale

Based on information from Stellar MLS® through Oct 09, 2026, 02:30PM as submitted to and distributed by MLS GRID. All data is obtained from various sources and may not have been verified by the broker or MLS GRID. Supplied Open House Information is subject to change without notice. All information should be independently reviewed and verified for accuracy. Properties may or may not be listed by the office/agent presenting the information. IDX information is provided exclusively for consumers’ personal non-commercial use. It may not be used for any purpose other than to identify prospective properties consumers may be interested in purchasing. The data is deemed reliable but is not guaranteed by MLS GRID. The use of the MLS GRID Data may be subject to an end-user license agreement prescribed by the Member Participant’s applicable MLS, if any, and as amended from time to time. © 2026 Stellar MLS. All Rights Reserved.
 Advertising Broker: Fred McGill | Simple Showing, Inc