- Overview
- Description
- Property Details
- Location
- HOA Management
- Facts & Features
- Getting Around




$949,999
Monthly Est:$4,728
 5 Beds
 5 Baths
5 full baths
 4,160sqft
138 Cloudwood Ranch Rd, Briggs, TX 78608
$949,999
$4,728/moEst:
Get Pre-Approved
Single Family Residence
Built in 2024
$50.42/mo HOA
5 acres lot
$228/sq.ft
Description
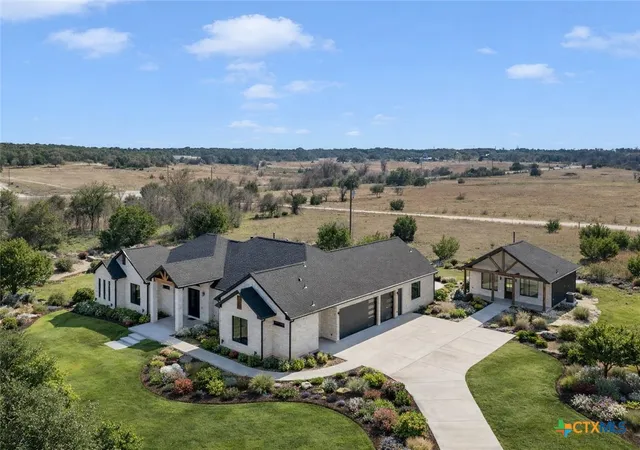
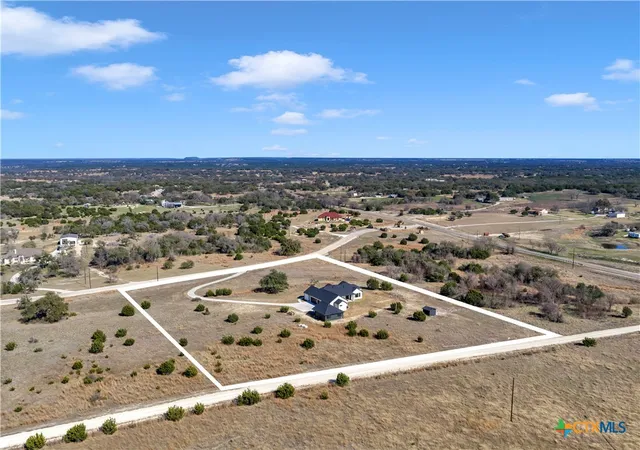
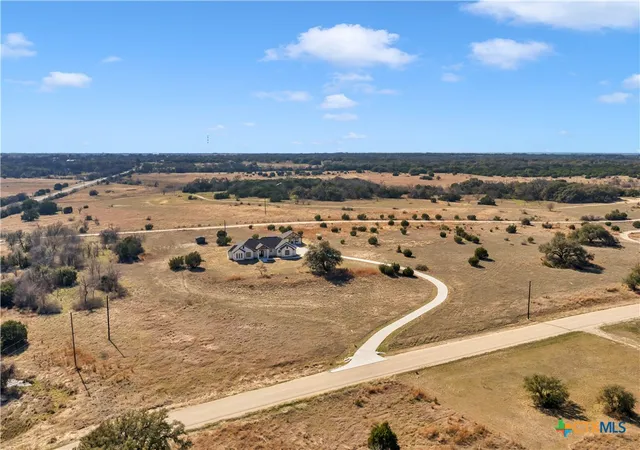
OWNER FINANCING AVAILABLE with competitive terms! 25K flex cash available for buyers. This exceptional new construction custom property located in the gated subdivision of Cloudwood Ranch sits on 5 acres and features two homes along with a three-car garage with remote access. The main residence offers 4 bedrooms, 4 bathrooms, and approximately 3,460 square feet of living space, complemented by a separate detached casita featuring 1 bedroom, 1 bathroom, and approximately 700 square feet.
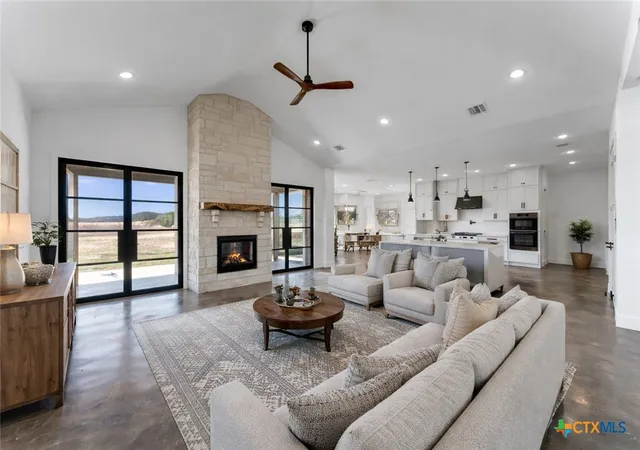
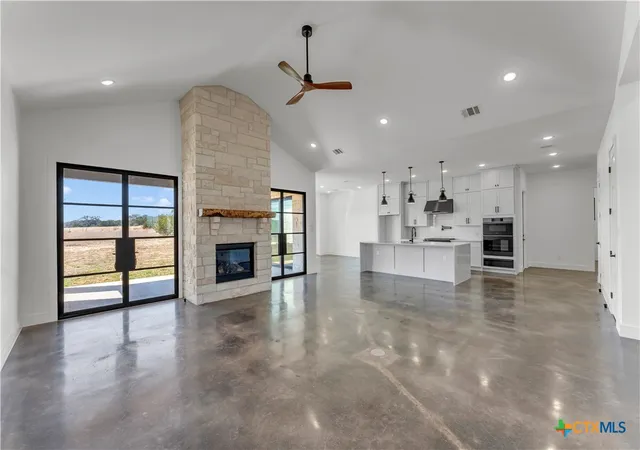
Designed with both functionality and luxury in mind, the main home includes high ceilings, large custom PELLA windows providing abundant natural light, and stained concrete flooring throughout with tile in bathrooms only. The open concept living area is anchored by a quartz waterfall island and includes a gas fireplace, gas stove with pot filler, warming drawer, built-in microwave, wall oven, custom cabinetry, and a butler’s pantry, creating a kitchen ideal for everyday living and entertaining. A dedicated office with a full bath provides flexibility for guests or remote work.
The primary suite features a large walk-in shower with dual shower heads, a soaking tub, separate quartz vanities, and walk-in closets with built-ins. All bedrooms include walk-in closets, and the spacious laundry room includes a sink and refrigerator plug-in.
The private detached casita includes a living area and kitchenette wired for an electric range (no appliances installed) with durable epoxy flake flooring, making it suitable for guests, multigenerational living, or flexible use.
Outdoor features include a covered back porch, full gutters, irrigation sleeves along the driveway and walkway, and available rendering, bid, and plans for a proposed pool. A buyer landscaping incentive package is being offered.
Conveniently located approximately 19 miles from the new Costco in Liberty Hill, this property offers modern Hill Country living within a gated community.
- Houzeo last checked: 6 hours ago
- Listing updated: September 30, 2026 at 7:55 pm
- Listing Provided by: Kayla Runge (512) 755-5880 DRE #0733298 | eXp Realty LLC (888) 519-7431
- Source: Central Texas MLS-TX | MLS#: 604941

Property Details
Status
Pending
Type
Single Family Residence
No. of Stories
1
County
City
Neighborhood
--
Year Built
2024
HOA Fees
$50.42/mo
Finished Area
4,160 sqft
Lot Size
5 acres lot
Basement Area
- sqft
MLS Name
Central Texas MLS
MLS Number
604941
MLS Status
Pending
Days on Market
219
Cumulative Days on Market
210

Continue Your Journey in App
Find your dream home, receive real-time updates, and many more!
Download App
Continue Your Journey in App
Find your dream home, receive real-time updates, and many more!
Location
HOA Management
Cloudwater Ranch Property
HOA Fees
$605/ Annually
Disclaimer: Amenities are based on third-party information and may vary; buyers must independently verify all amenities, as information is deemed reliable but not guaranteed.
Facts & Features
Rooms
Bedrooms & bathrooms
Bedrooms: 5
Bathrooms: 5
PrimaryBathroom
Level: Main
PrimaryBedroom
Level: Main
Kitchen
Level: Main
Interior
Exterior Features
Porch, Rain Gutters, Security Lighting, Propane Tank Leased
Window Features
Double Pane Windows
Flooring
Concrete, Painted Stained, Tile
Sewer
Septic Tank
Cooling
Central Air, Electric, Two Units
Interior Features
Built In Features, Ceiling Fans, Separate Formal Dining Room, Double Vanity, Entrance Foyer, Garden Tub Roman Tub, High Ceilings, His And Hers Closets, Home Office, Intercom, Multiple Living Areas, Multiple Dining Areas, Multiple Closets, Open Floorplan, Pull Down Attic Stairs, Recessed Lighting, Storage, Shower Only, Soaking Tub, Separate Shower, Tub Shower
Appliances
Dishwasher, Gas Cooktop, Disposal, Multiple Water Heaters, Oven, Plumbed For Ice Maker, Propane Water Heater, Range Hood, Tankless Water Heater, Vented Exhaust Fan, Some Gas Appliances, Built In Oven, Cooktop, Microwave, Range
Heating
Central, Electric, Fireplaces, Propane, Multiple Heating Units
Construction
Year Built
Year Built: 2024
Home type
Single Family Residence
Property Condition
Resale
Construction Materials
Blown In Insulation, Foam Insulation, Frame, Masonry, Stone, Stone Veneer
Architectural Style
Contemporary Modern, Hill Country, Other, See Remarks
Foundation Details
Slab
Roof
Composition, Shingle
Utilities & Energy
Security Features
Gated Community, Controlled Access, Smoke Detectors, Security Lights
Water Source
Private, Well
Utilities
Electricity Available, Propane
Laundry Features
Washer Hookup, Electric Dryer Hookup, Inside, Laundry In Utility Room, Main Level, Laundry Room, Laundry Tub, Sink
Fireplace Features
Gas, Gas Log, Gas Starter, Living Room, Propane
Parking Features
Attached, Garage, Garage Door Opener, Garage Faces Side
Pool Features
None
Other Features
Patio And Porch Features
Covered, Porch
Community Features
Gated
Subdivision Name
Cloudwood Ranch Ph 1
Price History
| Date | Event | Price |
|---|---|---|
09/30/2026 Source: | Pending | $949,999 $228/sqft |
08/21/2026 Source: | Contingent (Active Under Contract) | $949,999 $228/sqft |
08/11/2026 Source: | Price Decreased | $950,000 -4.99% $228/sqft |
07/21/2026 Source: | Price Decreased | $999,900 -4.77% $240/sqft |
06/22/2026 Source: | Price Decreased | $1,050,000 -4.46% $252/sqft |

Show more
Find Homes by Property Features in Briggs, TX

Based on information from the association of REALTORS® (alternatively, from the Central Texas MLS) through Oct 09, 2026, 02:30PM. IDX information is provided exclusively for personal, non-commercial use, and may not be used for any purpose other than to identify prospective properties consumers may be interested in purchasing. Information is deemed reliable but not guaranteed. © 2026 Central Texas MLS, All Rights Reserved.
 Advertising Broker: Michelle Brecker | Pathway To Home Realty