- Overview
- Description
- Property Details
- Location
- Facts & Features
- Getting Around
- Nearby Homes



$564,000
Monthly Est:$2,807
 4 Beds
 2 Baths
2 full baths
 1,900sqft
138 Davison Ave NE, Saint Petersburg, FL 33703
$564,000
$2,807/moEst:
Get Pre-Approved
Single Family Residence
Built in 1958
$-- HOA
8,603 sqft lot
$297/sq.ft
Description
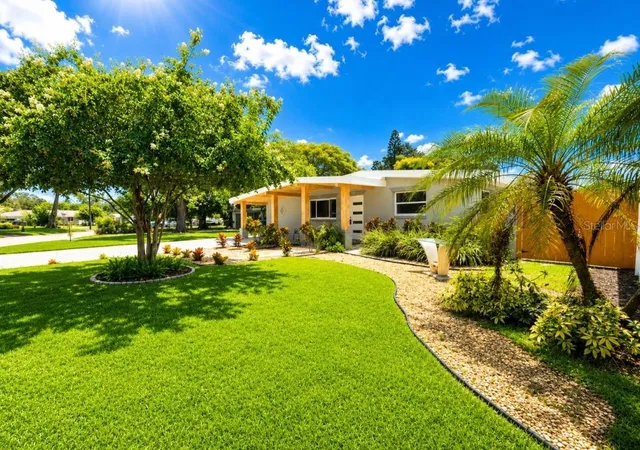
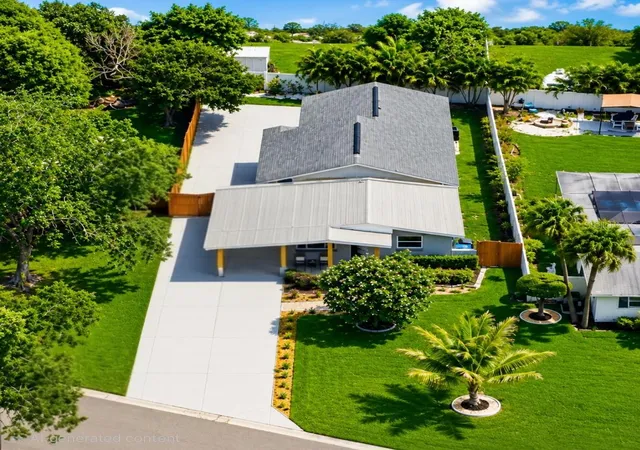
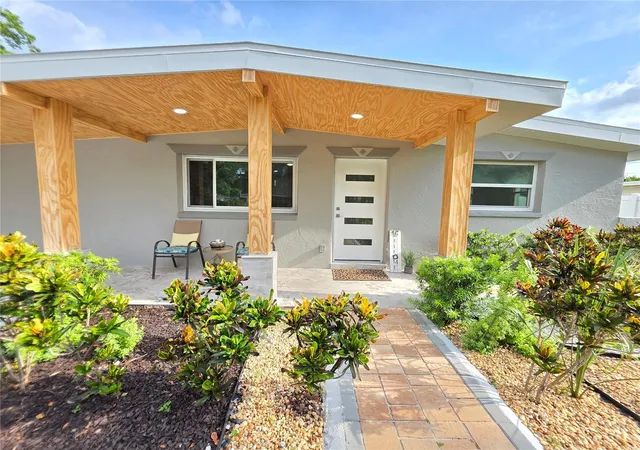
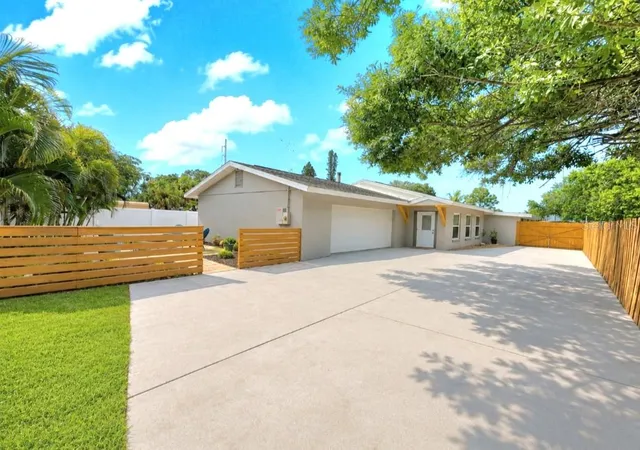
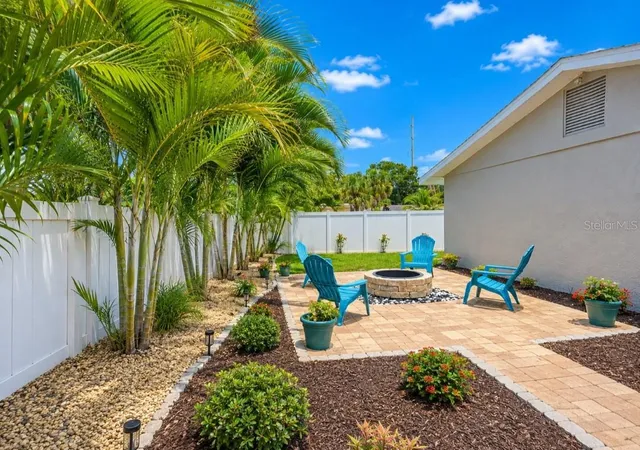
Virtually Staged. Welcome to this beautiful 4-bedroom, 2-bath offering approximately 2,800 total sq. ft. under roof, and an impressive 625-sq.-ft. oversized 2 car garage with space for up to three vehicles. Ideally located in the highly sought-after Edgemoor neighborhood of Northeast this property is just 5 minutes from vibrant Downtown St. Pete. High and Dry, it NEVER FLOODED during the recent hurricanes, the home offers added peace of mind. With no HOA and no CDD fees, this is a rare opportunity to own a truly move-in-ready upscale neighborhood. It has the bright, open-concept floor plan is filled with natural light and features luxury vinyl plank flooring, 5-energy-efficient impact-rated hurricane windows, modern fixtures, and remote-controlled ceiling fans. At the heart of the home is a stunning chef’s kitchen featuring custom solid-wood European-style cabinetry with soft-close drawers, granite countertops, a sleek glass backsplash, SS appliances, spacious breakfast bar, and a touchless sensor faucet. The kitchen flows seamlessly into the dining and living areas, creating an inviting space for everyday living and entertaining.A large bonus room offers exceptional flexibility and may be used as a formal dining room, second family room, media room, home office, playroom, or additional entertainment space. The spacious primary suite serves as a private retreat with two large custom closets and a beautifully inspired ensuite bathroom featuring dual vanities and an oversized walk-in shower. Three additional bedrooms provide plenty of space for family, guests, or a home office, including one bedroom with a walk-in closet. The second bathroom has also been completely renovated with stylish, upscale finishes. The oversized garage provides abundant room for vehicles, storage, a workshop, home gym, or recreational equipment and includes a brand-new LG Washer and dryer .Situated on a generously sized 8,603-sq.-ft. fenced lot, the property offers outstanding outdoor possibilities. Create your own private retreat with a future Swimming Pool, Gazebo, Outdoor kitchen or tropical garden. The inviting front porch, mature landscaping, and excellent curb appeal provide a warm welcome. Expansive driveway and parking areas can accommodate PARKING FOR 10 VEHICLES, including space for an RV or BOAT. Enjoy convenient access to Downtown St. Petersburg’s waterfront parks, award-winning restaurants, museums, marinas, shopping, entertainment, and cultural attractions. Gulf beaches, Tampa International Airport, golf courses, boat ramps, walking and biking trails, parks, and the new YMCA are all within easy reach. Combining an exceptional location, extensive renovations, generous living space, and outstanding versatility, this remarkable Northeast St. Petersburg has to offer.
- Houzeo last checked: 14 minutes ago
- Listing updated: October 6, 2026 at 1:28 pm
- Listing Provided by: Greta Murati (727) 678-6674 | COLDWELL BANKER REALTY (727) 822-9111
- Source: Stellar MLS-FL as distributed by MLS GRID | MLS#: TB8536409

Property Details
Status
Active
Type
Single Family Residence
No. of Stories
1
County
City
Neighborhood
--
Year Built
1958
HOA Fees
-
Finished Area
1,900 sqft
Lot Size
8,603 sqft lot
Basement Area
- sqft
MLS Name
Stellar MLS
MLS Number
TB8536409
MLS Status
Active
Days on Market
85
Cumulative Days on Market
61

Continue Your Journey in App
Find your dream home, receive real-time updates, and many more!
Continue Your Journey in App
Find your dream home, receive real-time updates, and many more!
Location
Facts & Features
Rooms
Bedrooms & bathrooms
Bedrooms: 4
Bathrooms: 2
Living Room
Level: First
Area: 770.00 Square Feet
Dimensions: 35x22
Foyer
Level: First
Area: 180.00 Square Feet
Dimensions: 12x15
Kitchen
Level: First
Area: 160.00 Square Feet
Dimensions: 10x16
Dining Room
Level: First
Area: 187.00 Square Feet
Dimensions: 17x11
Primary Bedroom
Level: First
Area: 460.00 Square Feet
Dimensions: 20x23
Bedroom 2
Level: First
Area: 192.00 Square Feet
Dimensions: 12x16
Bedroom 3
Level: First
Area: 168.00 Square Feet
Dimensions: 12x14
Bedroom 4
Level: First
Area: 182.00 Square Feet
Dimensions: 13x14
Interior
Flooring
Luxury Vinyl, Tile
Exterior Features
Balcony, Courtyard, Dog Run, Fire Pit, Garden, Hurricane Shutters, Lighting, None, Outdoor Grill, Outdoor Shower
Interior Features
Built In Features, Ceiling Fans(s), Crown Molding, Eat In Kitchen, Kitchen/family Room Combo, Open Floorplan
Cooling
Central Air
Appliances
Disposal, Dryer, Electric Water Heater, Exhaust Fan, Freezer
Window Features
Blinds, Double Pane Windows, Insulated Windows, Storm Window(s), Window Treatments
Heating
Central
Sewer
Public Sewer
Construction
Year Built
Year Built: 1958
Home type
Single Family Residence
Foundation Details
Block, Slab
Property Condition
Completed
Construction Materials
Block, Concrete, Stucco
Roof
Other, Shingle
Architectural Style
Florida, Patio Home, Traditional
Utilities & Energy
Parking Features
Boat, Covered, Driveway, Garage Door Opener, Garage Faces Side, Golf Cart Garage, Golf Cart Parking, Ground Level, Guest, Open, Oversized
Security Features
Security Fencing/lighting/alarms, Secured Garage/parking
Utilities
Electricity Connected, Public, Water Connected
Water Source
Public
Laundry Features
In Garage
Other Features
Subdivision Name
Edgemoor Estates Rep
Patio And Porch Features
Covered, Deck, Front Porch, Patio, Porch, Rear Porch
Community Features
Street Lights
Lot Features
Landscaped, Near Golf Course, Near Marina, Near Public Transit, Oversized Lot, Sidewalk, Paved
Vegetation
Fruit Trees, Mature Landscaping, Oak Trees, Trees/landscaped
Price History
| Date | Event | Price |
|---|---|---|
09/29/2026 Source: | Price Decreased | $564,000 -3.42% $297/sqft |
09/19/2026 Source: | Price Decreased | $584,000 -2.50% $307/sqft |
08/06/2026 Source: | Listed for Sale | $599,000 $315/sqft |
08/06/2026 Source: | Price Increased | $599,000 +106.62% $315/sqft |
03/10/2026 Source: | Sold | $289,900 +5.61% $153/sqft |

Show more
Nearby Homes
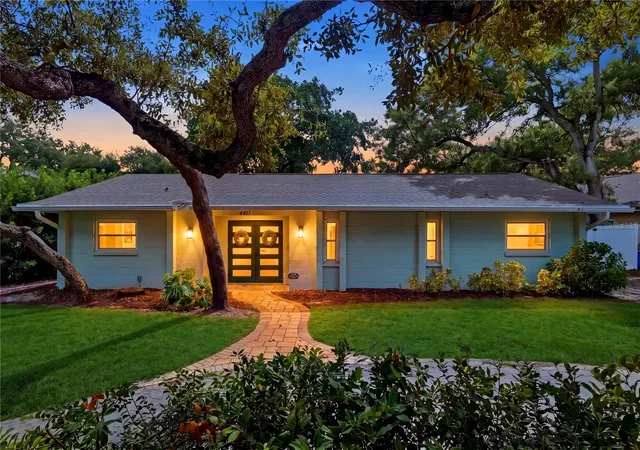
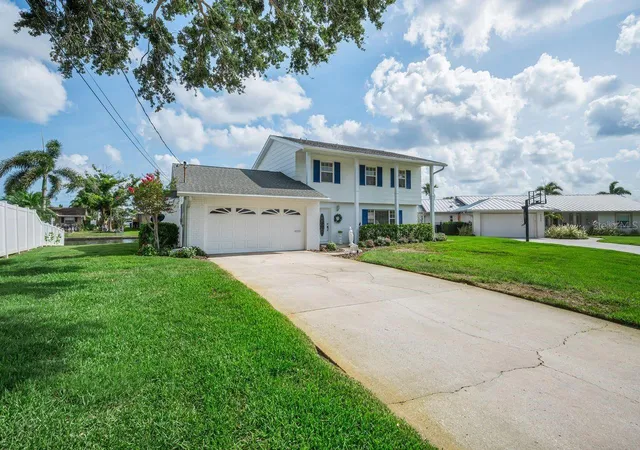
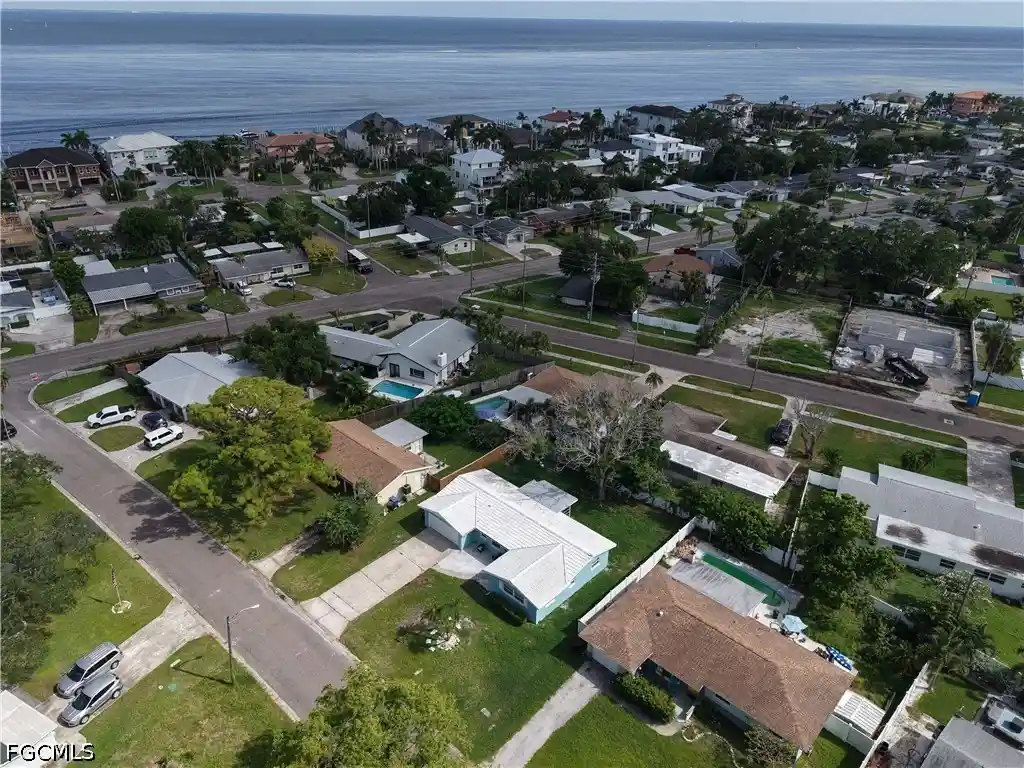

Find Homes by Property Features in Saint Petersburg, FL
Nearby New Homes For Sale

Based on information from Stellar MLS® through Oct 31, 2026, 02:45PM as submitted to and distributed by MLS GRID. All data is obtained from various sources and may not have been verified by the broker or MLS GRID. Supplied Open House Information is subject to change without notice. All information should be independently reviewed and verified for accuracy. Properties may or may not be listed by the office/agent presenting the information. IDX information is provided exclusively for consumers’ personal non-commercial use. It may not be used for any purpose other than to identify prospective properties consumers may be interested in purchasing. The data is deemed reliable but is not guaranteed by MLS GRID. The use of the MLS GRID Data may be subject to an end-user license agreement prescribed by the Member Participant’s applicable MLS, if any, and as amended from time to time. © 2026 Stellar MLS. All Rights Reserved.
 Advertising Broker: Fred McGill | Simple Showing, Inc
