
- Overview
- Description
- Property Details
- Location
- HOA Management
- Facts & Features
- Getting Around
- Nearby Homes
 New Construction

Street View
$6,895,000
Monthly Est:$34,319
 3 Beds
 3 Baths
3 full baths
 2,756sqft
138 E 50Th St #64, New York City, NY 10022
$6,895,000
Get Pre-Approved
Apartment
Built in 2019
$6,796/mo HOA
-- sqft lot
$2,502/sq.ft
Description
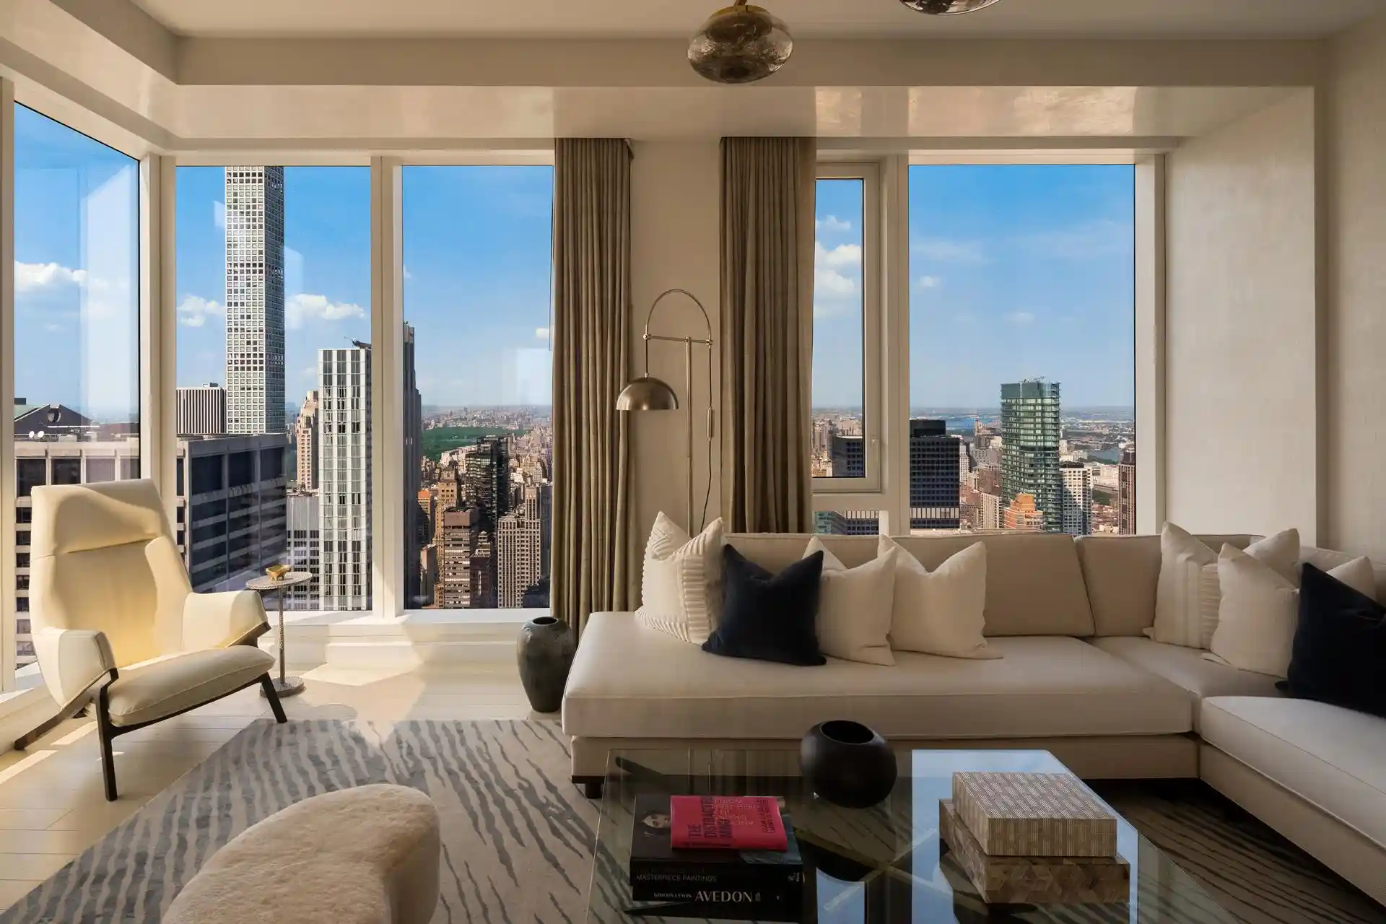
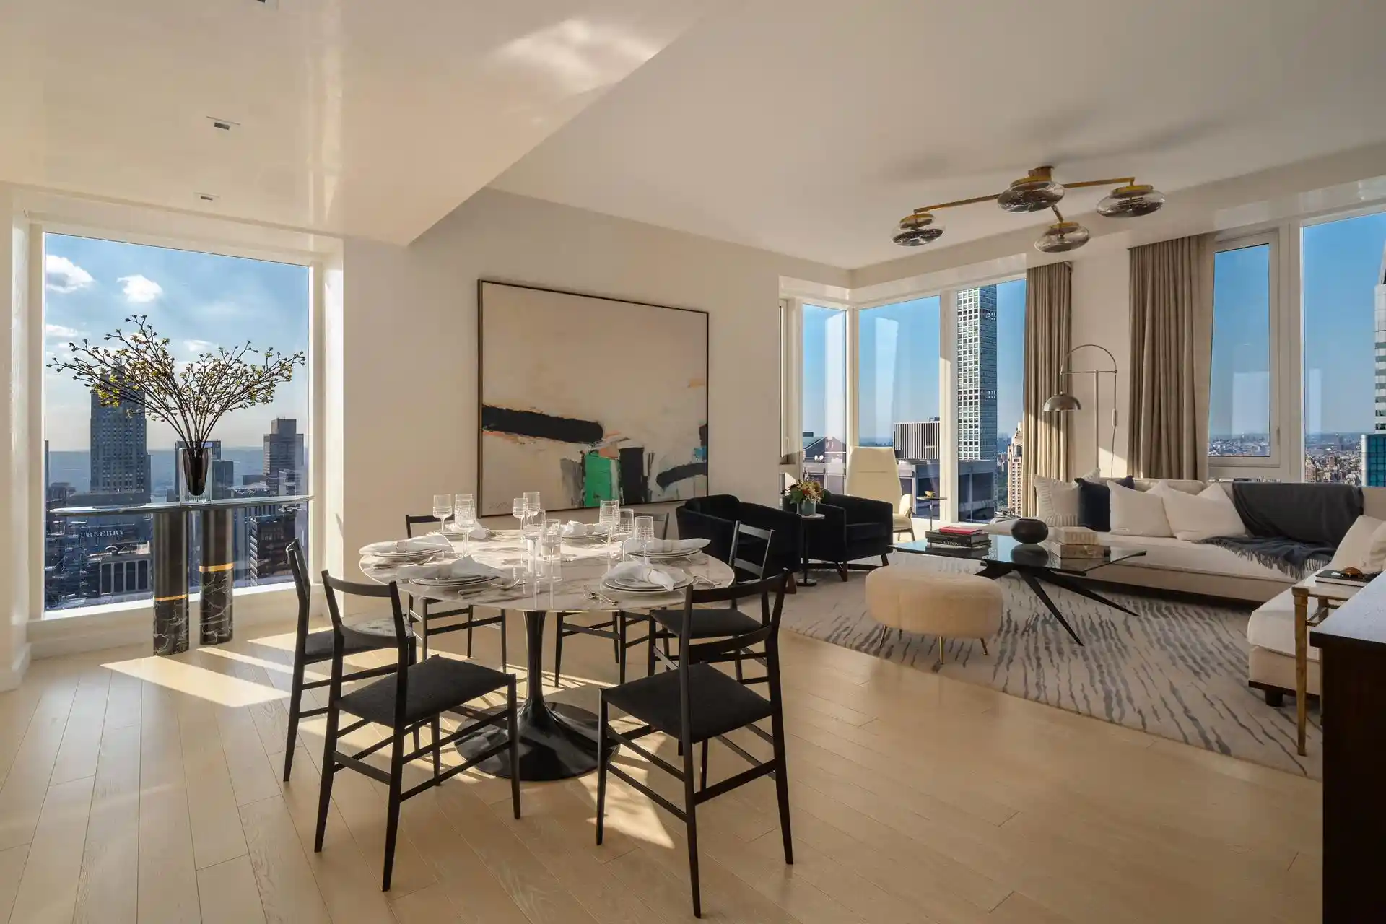
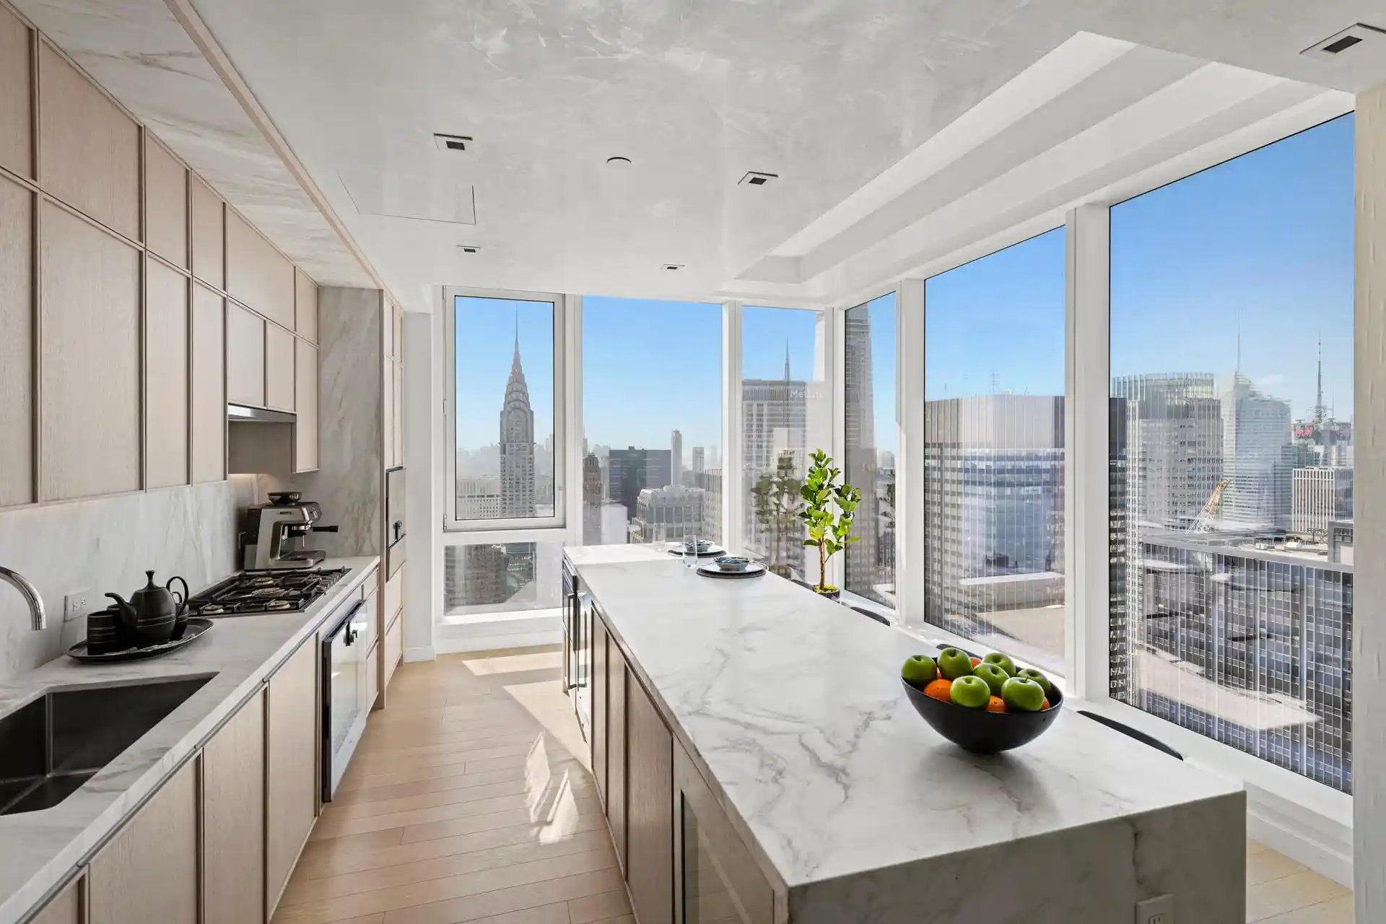
Immediate Occupancy. Privacy is ensured in this Champalimaud designed full-floor tower residence at The Centrale, offering iconic landmark views such as Central Park, the Chrysler Building, and the East River through 10" floor-to-ceiling windows. This three bedroom, three bathroom home begins with white oak flooring throughout, leading from the entry foyer into an expansive open living and dining concept complete with a chef's kitchen offering honed Capri marble countertops, backsplash, and a waterfall island with ample room for seating and entertaining. The kitchen has a refined aesthetic with streamlined custom white oak millwork that seamlessly integrates a
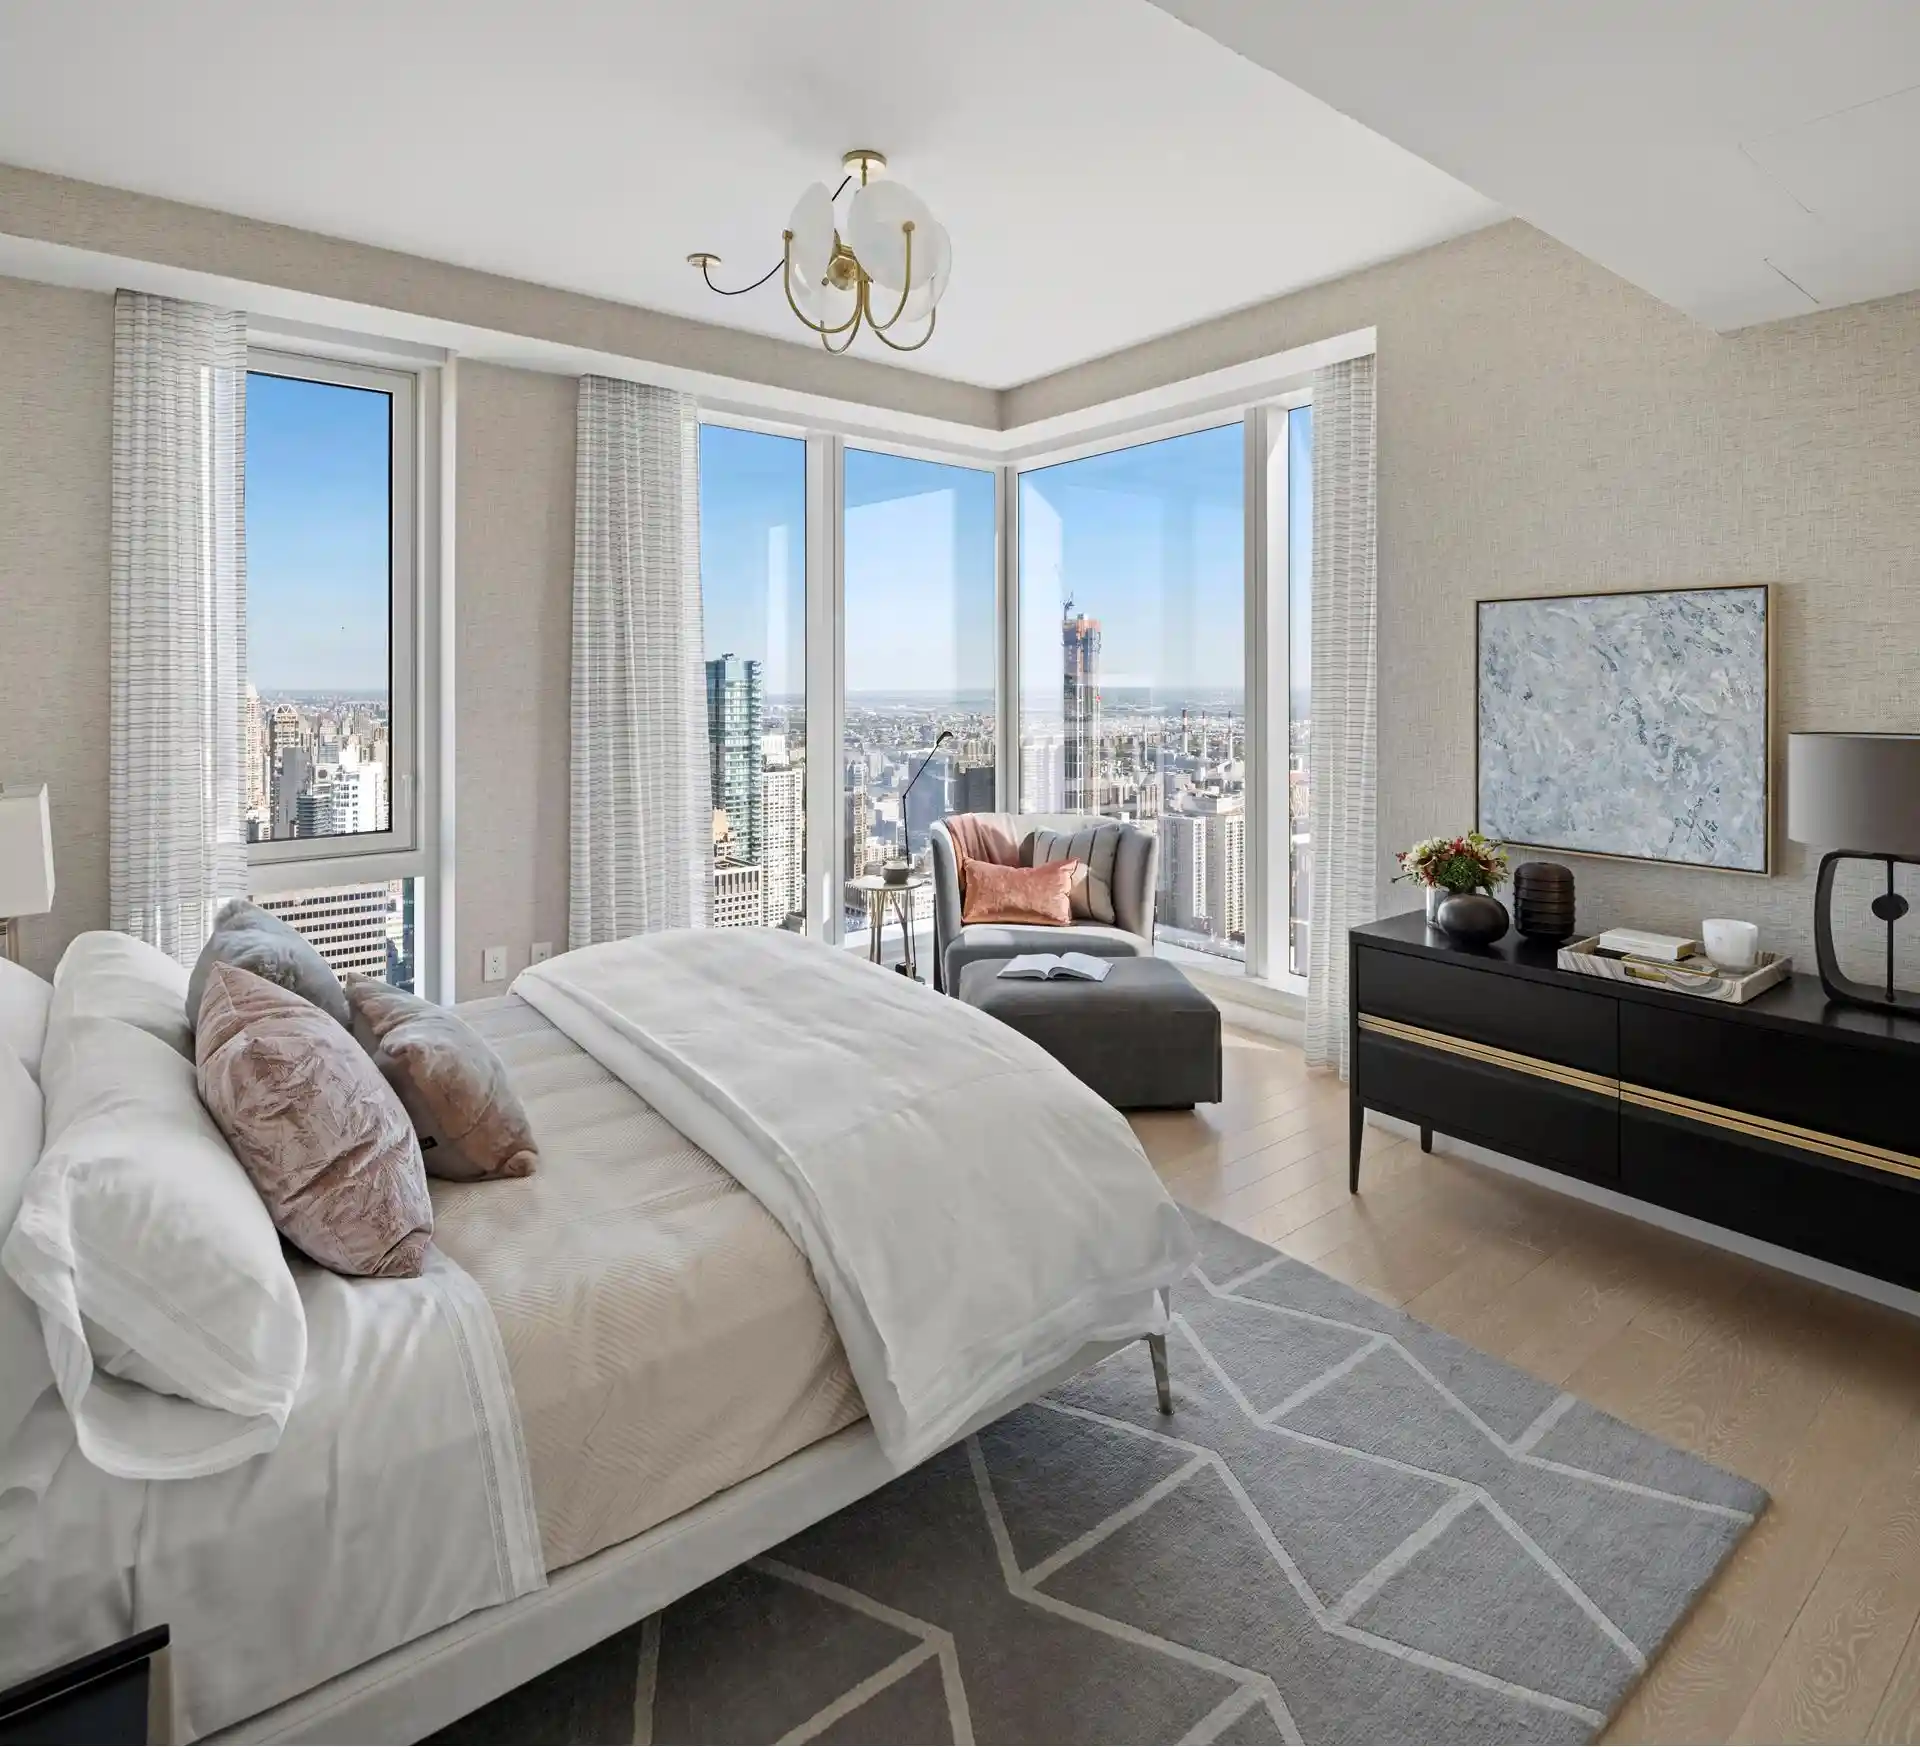
The expansive primary bedroom suite features open skyline views, a walk-in closet and a luxurious windowed en-suite primary bath. The five-fixture primary bath offers Bianco Dolomiti radiant heated flooring underfoot, an enclosed shower, and a Victoria + Albert free-standing tub. A custom double vanity with white oak, rift-cut wood veneer millwork, and Marno Illusion countertops is completed with a built-in medicine cabinet, Kallista Sink and Dornbracht Fixtures.
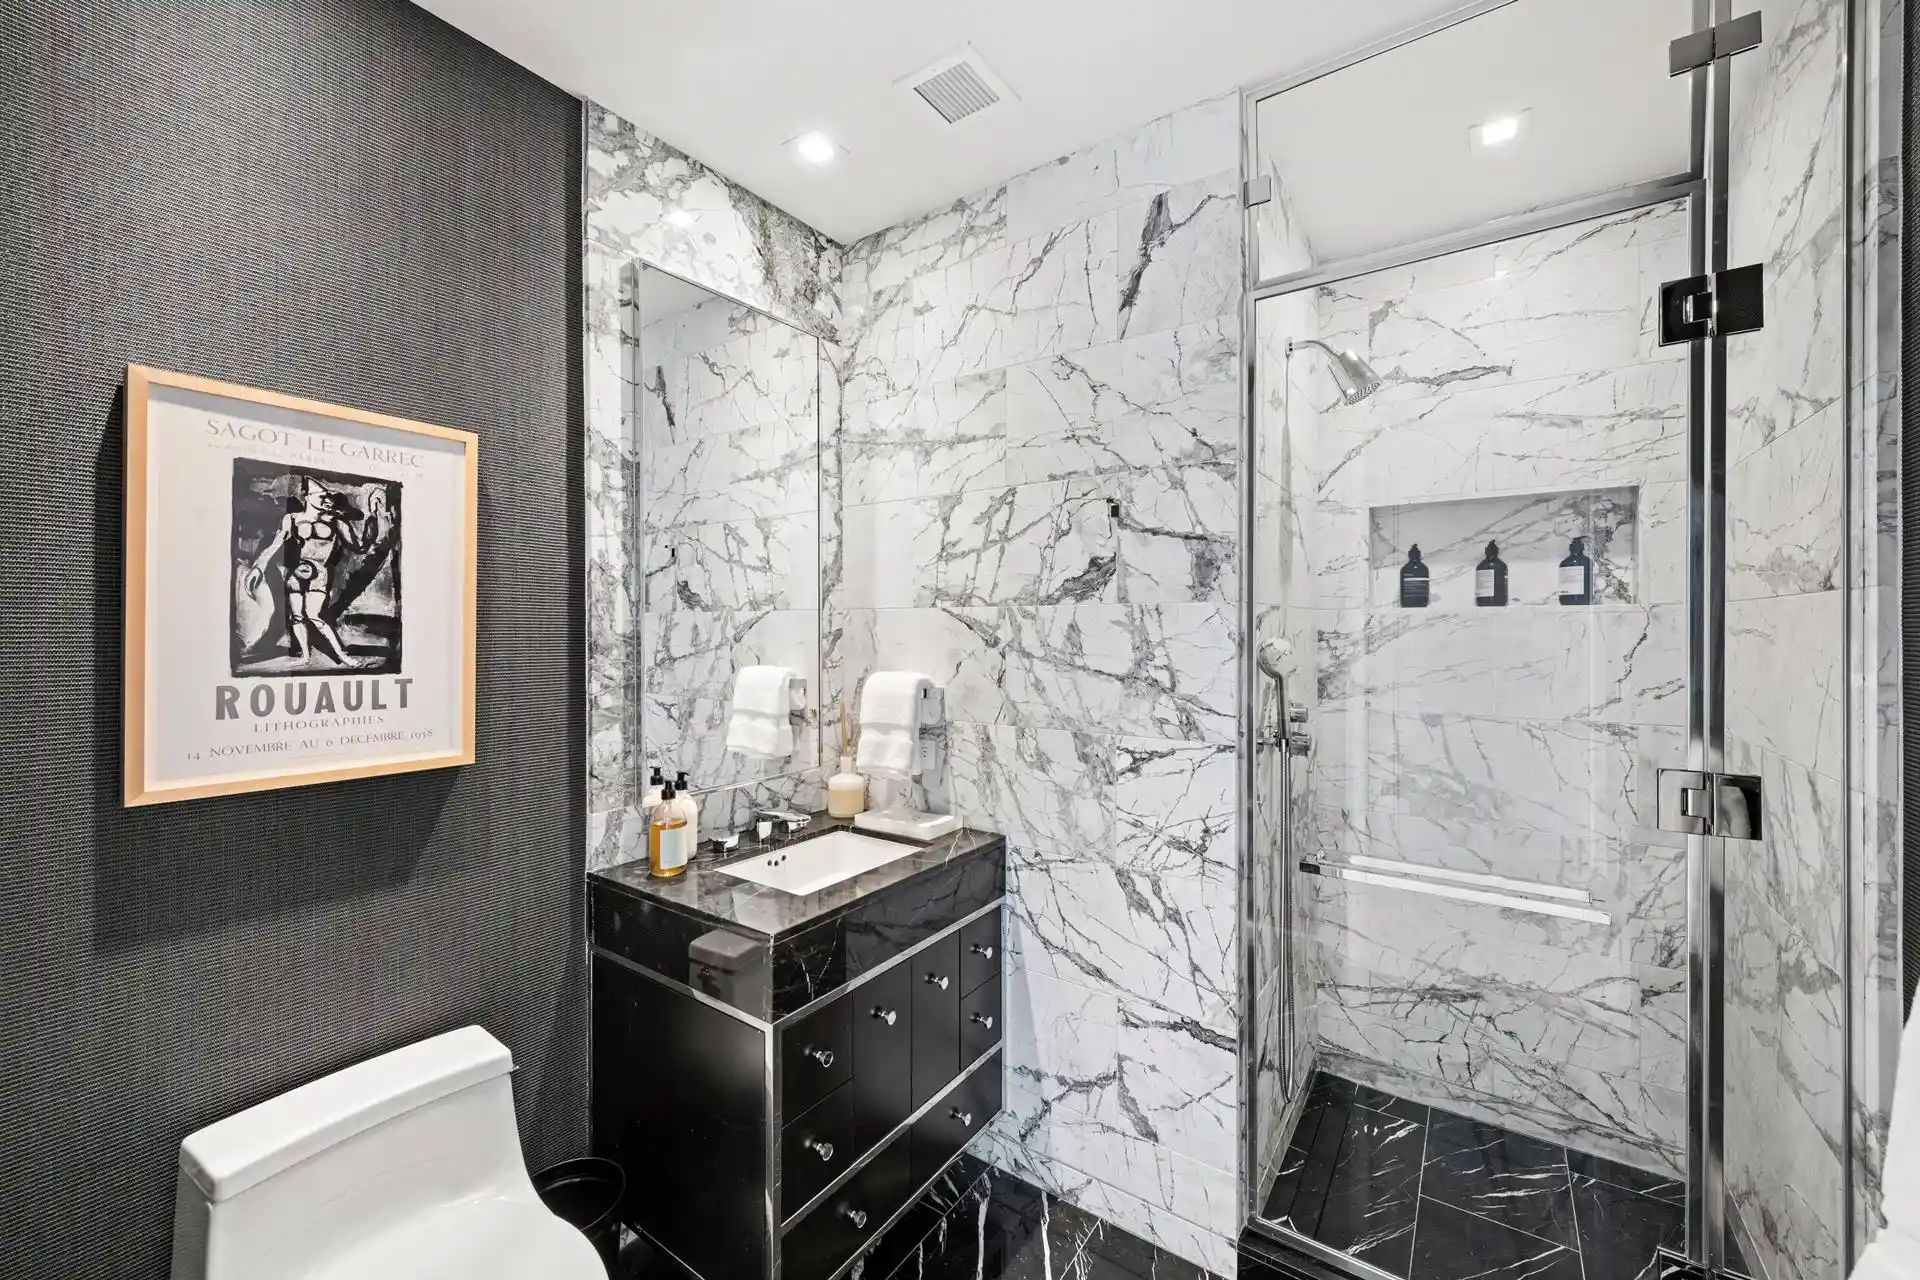
Bedrooms two and three feature en-suite bathrooms outfitted with Bianco Dolomiti floors complemented by Fume Bianco marble walls, and a custom vanity boasts a serene off-white lacquer finish features Fume Bianco marble countertop, accented by Dornbracht fixtures and a Kohler sink. A Nest Learning Thermostat and Bosch washer and dryer complete this elegant residence.
The grand amenities spaces are personalized with handmade artwork, distinctive marbles, natural stones, and dramatic light fixtures that come together to create an ethereal, intimate feel. Residents arrive to The Centrale through a sheltered porte-cochere or the private residential lobby, which are both attended to 24 hours a day. The formal Great Room, Private Dining Room with Catering Kitchen, the Club Room, and an all-season Club Terrace are perfect for entertaining in any style. A state-of-the-art fitness center overlooks a 75" lap pool, while the yoga room offers a serene respite.
At 71 stories, The Centrale takes its place alongside Midtown Manhattan's most iconic buildings, encompassing a collection of 124 classic yet undeniably modern residences, envisioned by Champalimaud Design. The Centrale's exterior design by Pelli Clarke Pelli Architects, builds upon classic Art Deco architecture with contemporary elements thoughtfully displayed throughout, including the lightly reflective glass fa ade articulated with facets of terracotta chevrons. The Centrale reveals its base, body and crown from street to the sky with crystalline switchbacks, creating a dynamic rhythm of angled reflections of the surrounding Midtown landscape.
Exclusive Sales & Marketing Agent: Douglas Elliman Development Marketing. The complete terms are in an offering plan available from the Sponsor (File No: CD17-0203).
- Houzeo last checked: 6 minutes ago
- Listing updated: November 1, 2026 at 4:06 am
- Listing Provided by: Bertrand Buchin (917) 653-3737 , Joan S Swift (917) 991-1590 | Douglas Elliman Real Estate (212) 891-7000
- Source: Rebny MLS-NY | MLS#: RLS10983279

This condo is in:
Property Details
Status
Pending
Type
Condominium
No. of Stories
62
County
City
Neighborhood
--
Year Built
2019
HOA Fees
$6796/mo
Finished Area
2,756 sqft
Lot Size
-- sqft lot
Basement Area
- sqft
MLS Name
Rebny MLS
MLS Number
RLS10983279
Days on Market
859

Continue Your Journey in App
Find your dream home, receive real-time updates, and many more!
Continue Your Journey in App
Find your dream home, receive real-time updates, and many more!
Location
HOA Management
N/A
HOA Fees
$6,796/ Monthly
Disclaimer: Amenities are based on third-party information and may vary; buyers must independently verify all amenities, as information is deemed reliable but not guaranteed.
Facts & Features
Rooms
Bedrooms & bathrooms
Bedrooms: 3
Bathrooms: 3
Interior
Interior Features
Smoke Free
Cooling
Central Air
Exterior Features
Building Roof Deck, Private Outdoor Space Under60sqft
Utilities & Energy
Laundry Features
Building Other
Basement
Other
Other Features
Subdivision Name
Turtle Bay
Patio And Porch Features
None
Price History
| Date | Event | Price |
|---|---|---|
01/06/2025 Source: | Pending | $6,895,000 $2,502/sqft |

Nearby Homes











Find Homes by Property Features in New York City, NY


The real estate listing data marked with this icon comes from the IDX program of the RLS at REBNY Listing Service (RLS). Listing information for certain New York City properties provided courtesy of the Real Estate Board of New York's Residential Listing Service (the "RLS") through Nov 02, 2026, 01:15AM. Information deemed reliable but not guaranteed. Information is provided exclusively for consumers' personal, non-commercial use, and may not be used for any purpose other than the identification of potential properties for purchase. The information contained in this listing has not been verified by the RLS and should be verified by the consumer. The listing information provided here is for the consumer's personal, non-commercial use. Retransmission, redistribution or copying of this listing information is strictly prohibited except in connection with a consumer's consideration of the purchase and/or sale of an individual property. This listing information is not verified for authenticity or accuracy and is not guaranteed and may not reflect all real estate activity in the market. Buyer to verify all information. © 2026 The Real Estate Board of New York, Inc. All rights reserved.
 Advertising Broker: Derek Greene | The Greene Realty Group
