
- Overview
- Description
- Property Details
- Location
- HOA Management
- Facts & Features
- Getting Around
- Nearby Homes
 New Construction

Street View
$7,950,000
Monthly Est:$39,570
 4 Beds
 4 Baths
4 full baths
 3,116sqft
138 E 50th Street #23A, New York, NY 10022
$7,950,000
Get Pre-Approved
Apartment
Built in 2019
$6,639/mo HOA
-- sqft lot
$2,551/sq.ft
Description
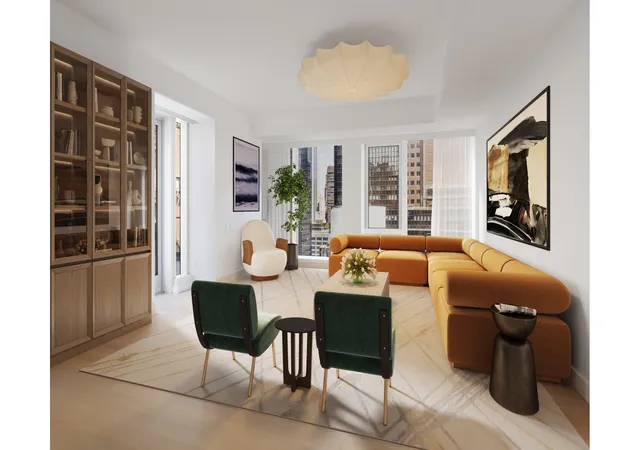
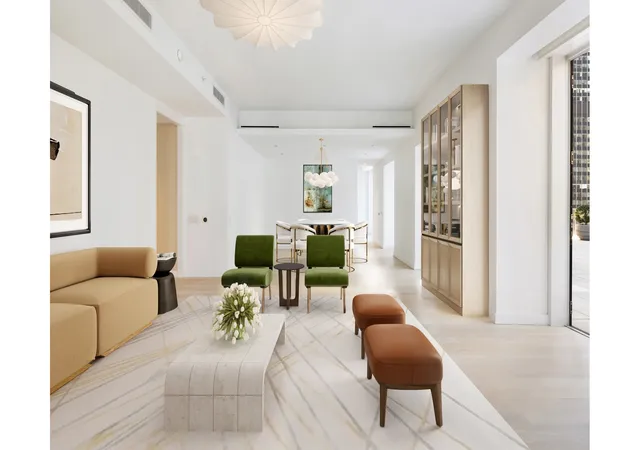
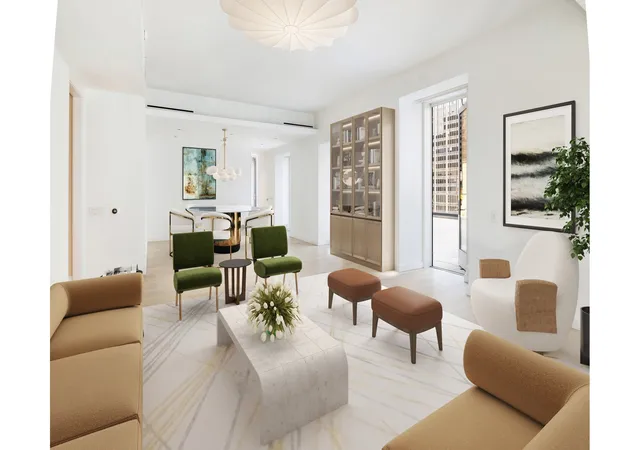
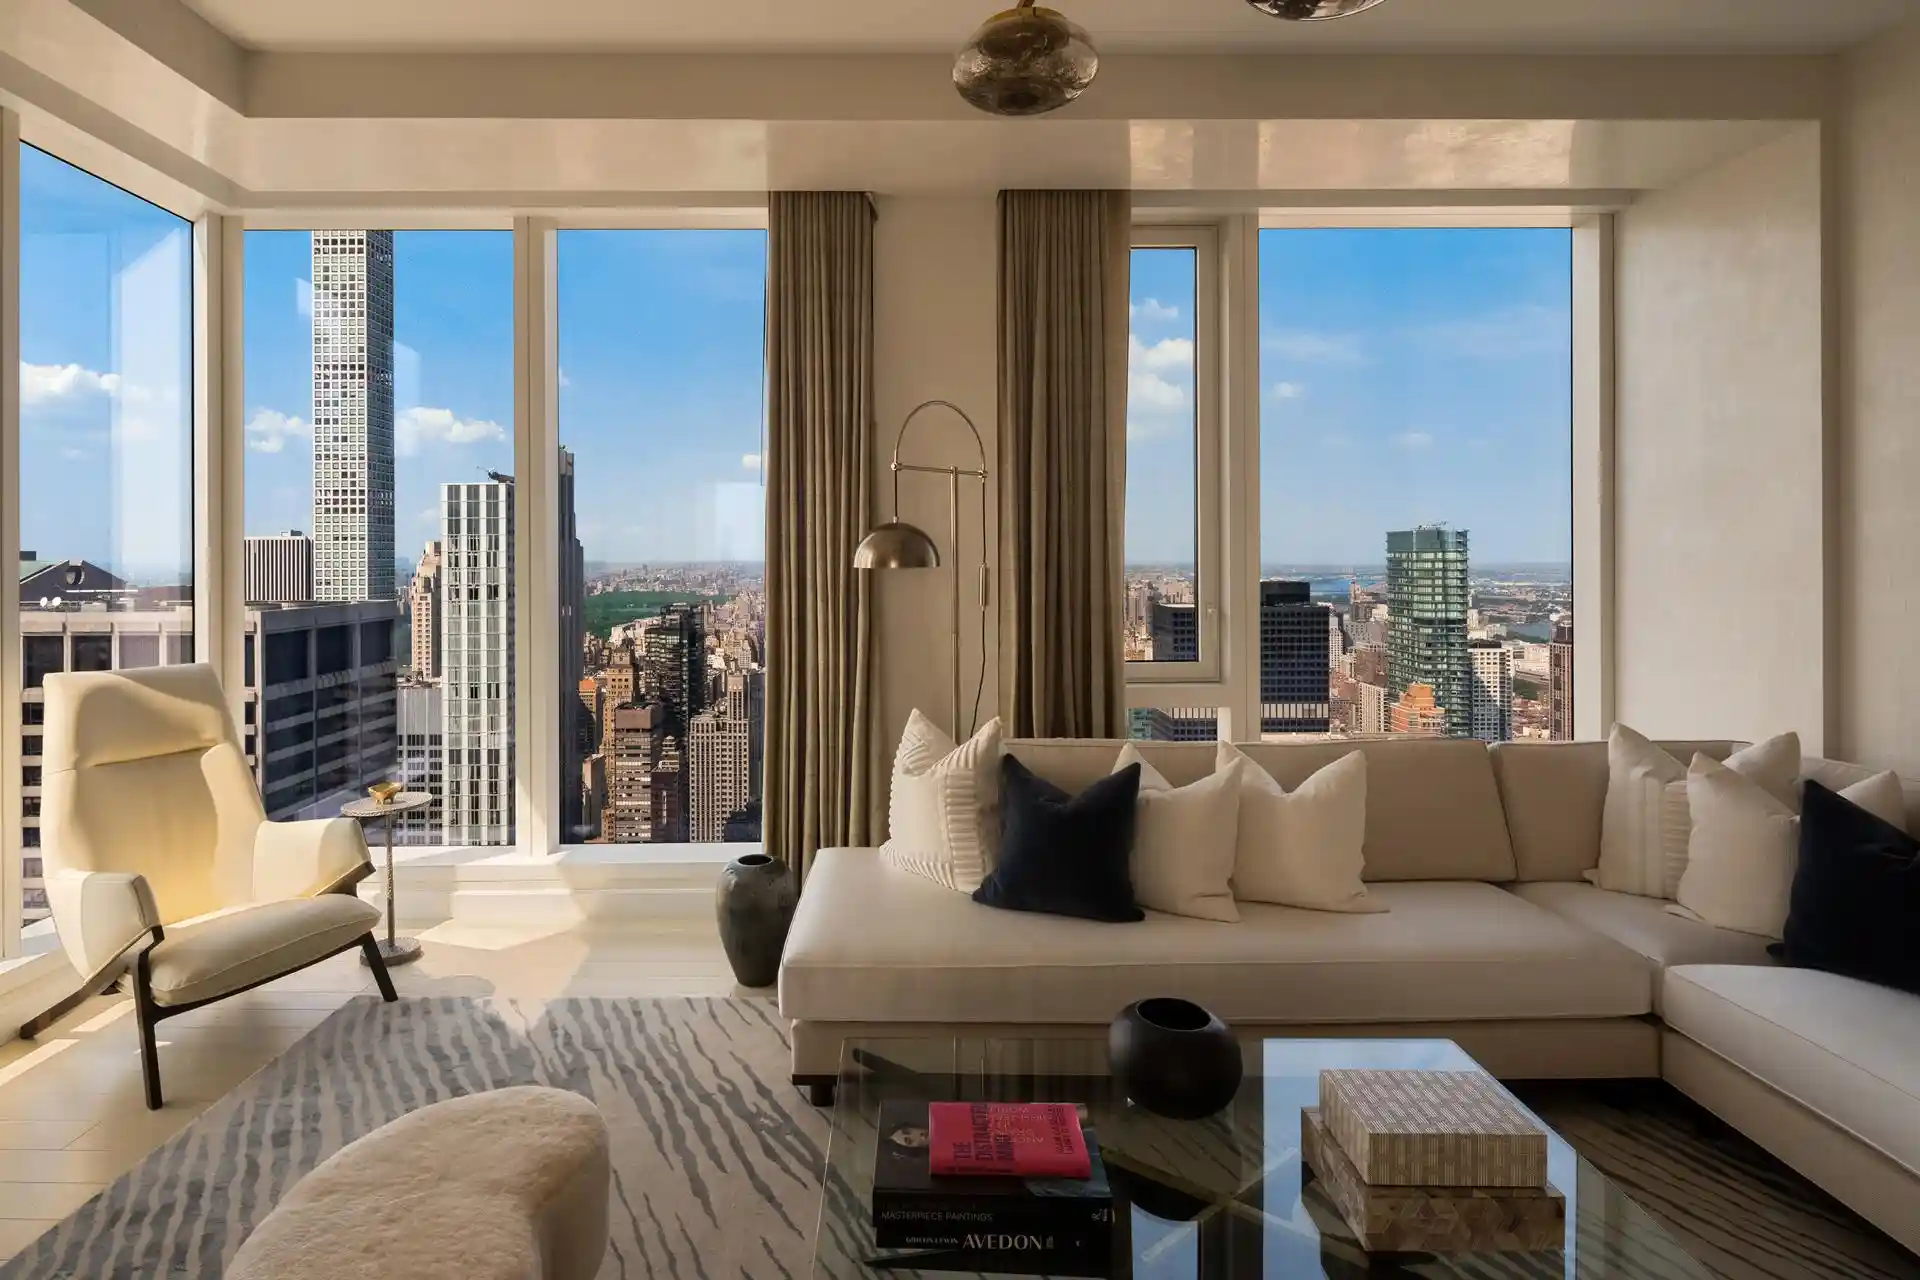
Duplex Residence 23A, a dream home in the sky. Step into your private four-bedroom, four-bathroom oasis and experience a sprawling 1,559 sf private terrace space, offering breathtaking cityscapes. As you enter the Living Room, you are immediately captivated by the sweeping vistas and natural light pouring in through floor-to-ceiling windows. This expansive space, bathed in the glow of natural light, is perfect for both entertaining and everyday living. The high ceilings and custom white oak hardwood floors add to the sense of grandeur and sophistication. Adjacent to the living room is a bedroom with an en-suite bathroom which can easily be transformed into an of
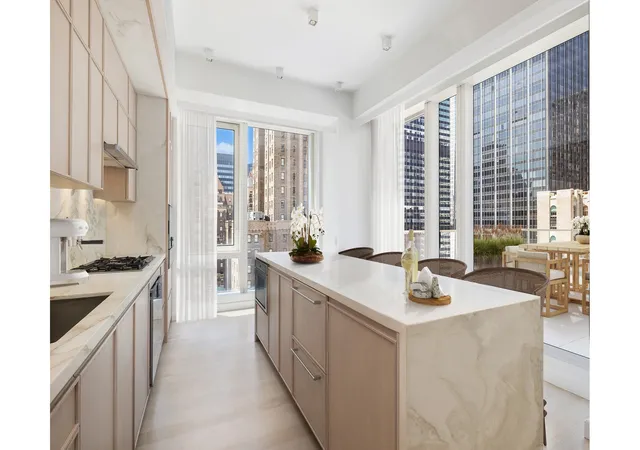
The custom-designed kitchen is a chef's delight, featuring a spacious layout with bespoke white oak millwork and a large Capri marble counter island. Top-of-the-line Gaggenau appliances, including a Bosch washer and dryer, ensure every culinary and practical need is met with ease. The kitchen's smart design integrates seamlessly with the living area, offering both privacy and accessibility.
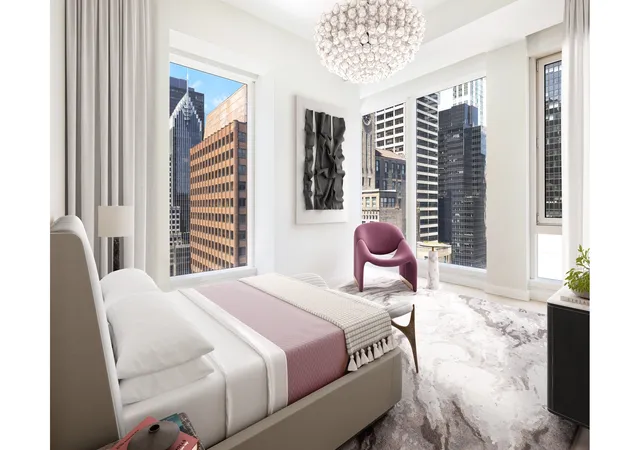
The upper level offers three additional bedrooms featuring tranquility and luxury, with floor-to-ceiling windows that frame stunning city views. The primary bedroom suite is a serene retreat, featuring an extra-large walk-in closet and a lavish five-fixture bath with Bianco Dolomiti radiant heated flooring, an enclosed shower, and a freestanding tub. Custom double vanities with white oak millwork and Marno Illusion countertops complete the luxurious bathroom experience.
A Nest thermostat system in each living space ensures optimal comfort throughout the residence.
The Centrale: Unrivaled Amenities
The Centrale offers an extraordinary array of amenities, including:
An elegant attended lobby, setting the tone for luxury.
A Great Room with a soaring 36-foot ceiling, perfect for social gatherings or quiet relaxation.
A landscaped Club Terrace lounge, providing a serene escape from the city.
A state-of-the-art fitness center complete with spa and pool facilities, catering to all your wellness needs.
Designed by Pelli Clarke Pelli Architects, The Centrale is a striking testament to architectural innovation. Its exterior blends the timeless elegance of Art Deco with modern sophistication, creating a landmark that exudes both classic charm and contemporary style. The lightly reflective glass fa ade with terracotta chevrons adds a dynamic rhythm of angled reflections, making The Centrale a standout in Midtown Manhattan's iconic skyline.
Experience the epitome of luxury living at Duplex Residence 23A. This is more than just a home-it's an extraordinary lifestyle.
Exclusive Sales & Marketing Agent: Douglas Elliman Development Marketing. The complete terms are in an offering plan available from the Sponsor (File No: CD17-0203).
- Houzeo last checked: 12 minutes ago
- Listing updated: April 13, 2026 at 6:45 pm
- Listing Provided by: Bertrand Buchin (917) 653-3737 , Joan S Swift (917) 991-1590 | Douglas Elliman Real Estate (212) 891-7000
- Source: Rebny MLS-NY | MLS#: RLS20083406

This condo is in:
Property Details
Status
Active
Type
Condominium
No. of Stories
62
County
City
Neighborhood
Year Built
2019
HOA Fees
$6639/mo
Finished Area
3,116 sqft
Lot Size
-- sqft lot
Basement Area
- sqft
MLS Name
Rebny MLS
MLS Number
RLS20083406
Days on Market
204

Continue Your Journey in App
Find your dream home, receive real-time updates, and many more!
Continue Your Journey in App
Find your dream home, receive real-time updates, and many more!
Location
HOA Management
N/A
HOA Fees
$6,639/ Monthly
Disclaimer: Amenities are based on third-party information and may vary; buyers must independently verify all amenities, as information is deemed reliable but not guaranteed.
Facts & Features
Rooms
Bedrooms & bathrooms
Bedrooms: 4
Bathrooms: 4
Interior
Exterior Features
Building Roof Deck, Private Outdoor Space Over60sqft
Cooling
Central Air
Utilities & Energy
Laundry Features
Building Other, In Unit
Basement
Other
Other Features
Subdivision Name
Turtle Bay
Patio And Porch Features
Terrace
Price History
| Date | Event | Price |
|---|---|---|
04/13/2026 Source: | Listed for Sale | $7,950,000 $2,551/sqft |

Nearby Homes











Find Homes by Property Features in New York, NY


The real estate listing data marked with this icon comes from the IDX program of the RLS at REBNY Listing Service (RLS). Listing information for certain New York City properties provided courtesy of the Real Estate Board of New York's Residential Listing Service (the "RLS") through Nov 04, 2026, 10:15AM. Information deemed reliable but not guaranteed. Information is provided exclusively for consumers' personal, non-commercial use, and may not be used for any purpose other than the identification of potential properties for purchase. The information contained in this listing has not been verified by the RLS and should be verified by the consumer. The listing information provided here is for the consumer's personal, non-commercial use. Retransmission, redistribution or copying of this listing information is strictly prohibited except in connection with a consumer's consideration of the purchase and/or sale of an individual property. This listing information is not verified for authenticity or accuracy and is not guaranteed and may not reflect all real estate activity in the market. Buyer to verify all information. © 2026 The Real Estate Board of New York, Inc. All rights reserved.
 Advertising Broker: Derek Greene | The Greene Realty Group
