- Overview
- Description
- Property Details
- Location
- Facts & Features
- Getting Around

Street View
Listed by: Shirley Marcello | BHG Masiello Keene (603) 352-5433
$698,900
Monthly Est:$3,479
 2 Beds
 2 Baths
1 full bath
 1,896sqft
138 Esty Rd, Westmoreland, NH 03467
$698,900
$3,479/moEst:
Get Pre-Approved
Single Family Residence
Built in 1976
$-- HOA
30 acres lot
$369/sq.ft
Description
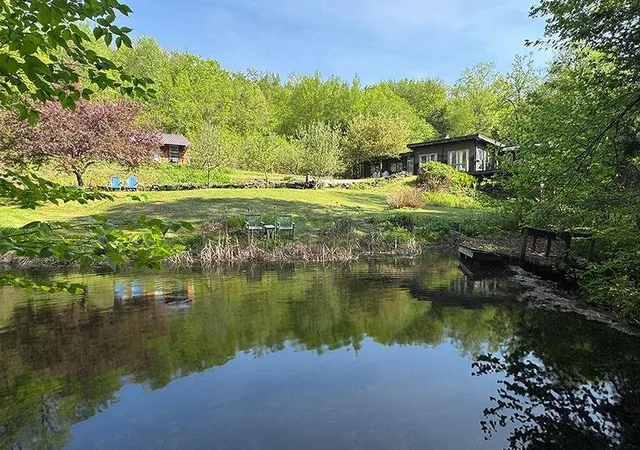
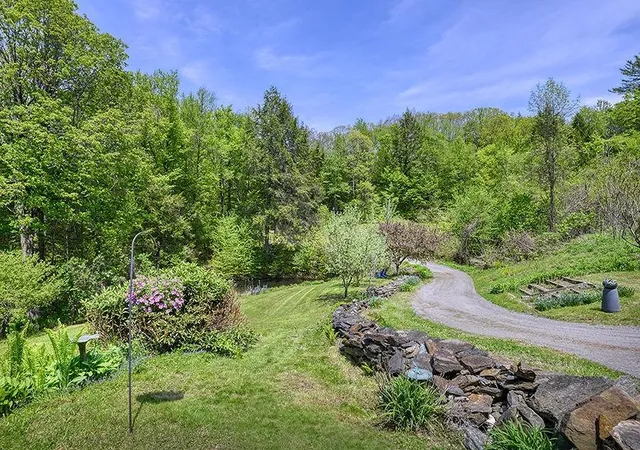
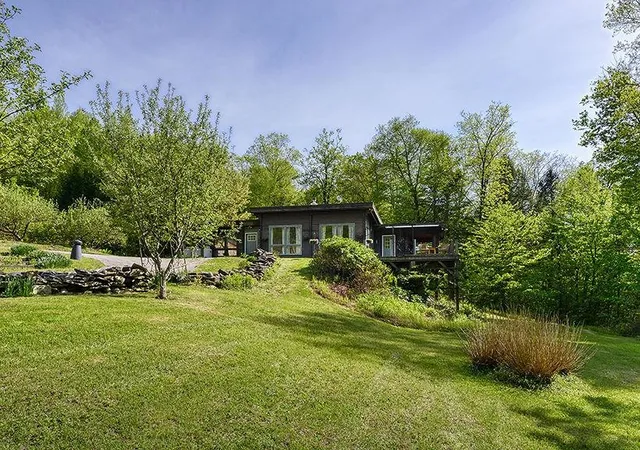
Cherished by the same family for more than 40 years, this extraordinary log home is nestled on 30 private acres, accompanied by two charming cabins tucked into a secluded forested ravine behind the historic 1764 Park Hill Meetinghouse, still an active community gathering place for concerts, lectures, and seasonal events. Bordering the Warwick Preserve, this peaceful retreat offers the perfect balance of privacy and convenience, just minutes from the vibrant arts, dining, and cultural communities of Keene, NH, and Brattleboro, VT.
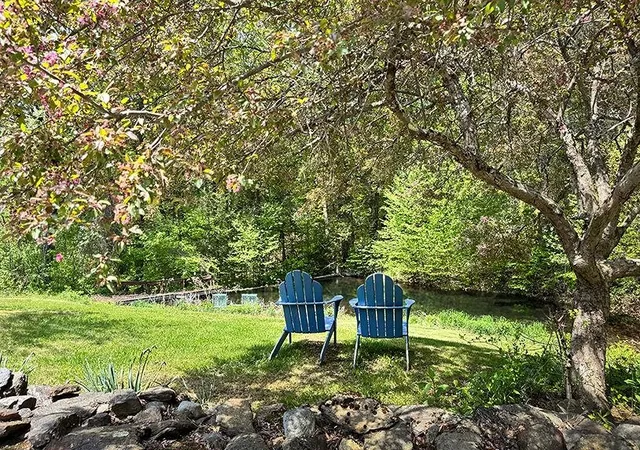
The landscape is a true New England sanctuary, featuring mature apple trees, blueberry bushes, walking trails, abundant wildlife, and an eight-foot-deep stocked trout pond that has provided years of fishing and unforgettable family memories.
The 1,896-square-foot main residence blends timeless rustic character with modern comfort. A thoughtfully designed open floor plan, expansive windows, and warm wood finishes create an inviting atmosphere filled with natural light. The home offers two spacious bedrooms (originally three and easily converted back), two full baths, and comfortable single-level living that is equally suited for entertaining guests or enjoying quiet evenings by the fire.
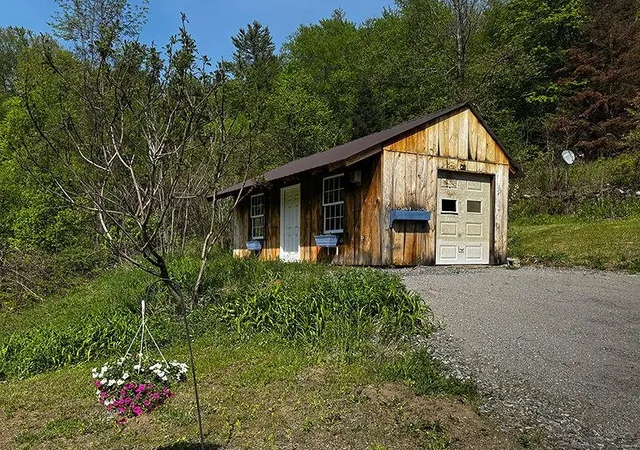
Adding exceptional versatility, the two additional cabins have generated consistent rental income for over four decades and offer endless possibilities as guest cottages, vacation rentals, artist studios, or a multigenerational family compound. Cabin One features 1,573 square feet with three bedrooms and one bath, while Cabin Two offers 845 square feet with a spacious vaulted-ceiling bedroom and one bath.
Whether you're seeking a private retreat, an income-producing property, or a place to create lasting family traditions, this remarkable Westmoreland property offers a rare opportunity to own a true New England legacy.
- Houzeo last checked: 0 minutes ago
- Listing updated: October 5, 2026 at 7:14 pm
- Source: NEREN/Prime MLS-NH | MLS#: 5094439

Property Details
Status
Active
Type
Single Family Residence
No. of Stories
-
County
City
Neighborhood
--
Year Built
1976
HOA Fees
-
Finished Area
1,896 sqft
Lot Size
30 acres lot
Basement Area
- sqft
MLS Name
NEREN/Prime MLS
MLS Number
5094439
MLS Status
(10) Active - Active
Days on Market
120

Continue Your Journey in App
Find your dream home, receive real-time updates, and many more!
Download App
Continue Your Journey in App
Find your dream home, receive real-time updates, and many more!
Location
Facts & Features
Rooms
Bedrooms & bathrooms
Bedrooms: 2
Bathrooms: 2
Interior
Appliances
Dishwasher, Dryer, Microwave, Electric Range, Refrigerator, Washer, Gas Stove, Oil Water Heater
Sewer
1250 Gallon
Interior Features
Hearth, Laundry Hook Ups, Living/dining, Vaulted Ceiling(s), Walk In Closet(s), Window Treatment, Wood Stove Hook Up, 1st Floor Laundry
Flooring
Carpet, Laminate
Cooling
None
Heating
Propane, Oil, Forced Air
Exterior Features
Deck, Garden, Outbuilding
Construction
Year Built
Year Built: 1976
Home type
Single Family Residence
Foundation Details
Slab W/ Frost Wall
Roof
Other
Property Condition
Existing
Construction Materials
Log
Architectural Style
Contemporary, Log, Ranch
Utilities & Energy
Utilities
Underground Oil Tank, Phone Available, Satellite
Electric
100 Amp Service, Circuit Breakers
Water Source
Drilled Well, Private
Other Features
Lot Features
Country Setting, Open Lot, Secluded, Wooded, Abuts Conservation, Private
Price History
| Date | Event | Price |
|---|---|---|
10/04/2026 Source: | Price Decreased | $698,900 -9.53% $369/sqft |
07/21/2026 Source: | Listed for Sale | $772,500 $407/sqft |

Find Homes by Property Features in Westmoreland, NH


Based on information from PrimeMLS Inc. through Oct 11, 2026, 08:00AM. This display of listings may or may not be the entire Compilation from the PrimeMLS database, and PrimeMLS does not guarantee the accuracy of such information. The listing broker's offer of compensation is made only to other real estate licensees who are participant members of PrimeMLS. This information is deemed reliable, but not guaranteed. The data relating to real estate displayed on this display comes in part from the IDX Program of PrimeMLS. The information being provided is for consumers' personal, non- commercial use and may not be used for any purpose other than to identify prospective properties consumers may be interested in purchasing. Data last updated Oct 11, 2026, 08:00AM. © 2026 PrimeMLS, Inc. All Rights Reserved.
 Advertising Broker: Derek Greene | The Greene Realty Group