- Overview
- Description
- Property Details
- Location
- Facts & Features
- Getting Around
- Nearby Homes

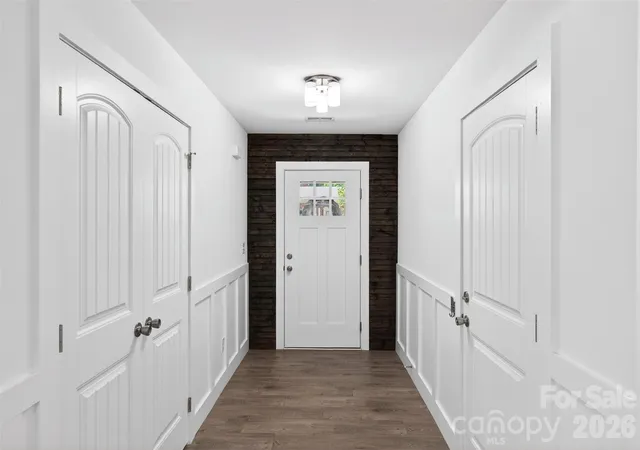


$319,900
Monthly Est:$1,592
 3 Beds
 2 Baths
2 full baths
 1,658sqft
138 Kasler Rd, Cowpens, SC 29330
$319,900
$1,592/moEst:
Get Pre-Approved
Single Family Residence
Built in 2024
$-- HOA
0.65 acre lot
$193/sq.ft
Description
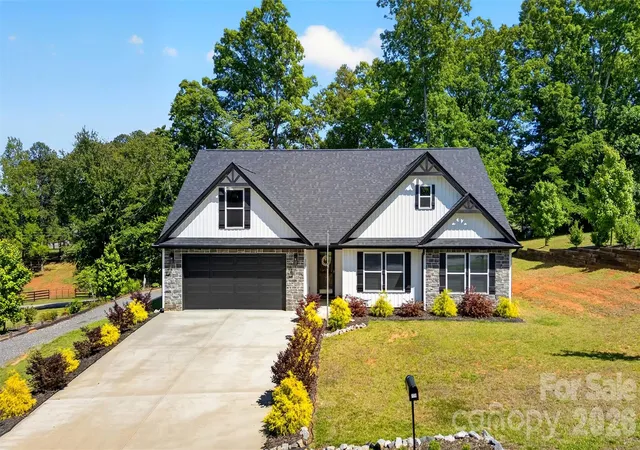
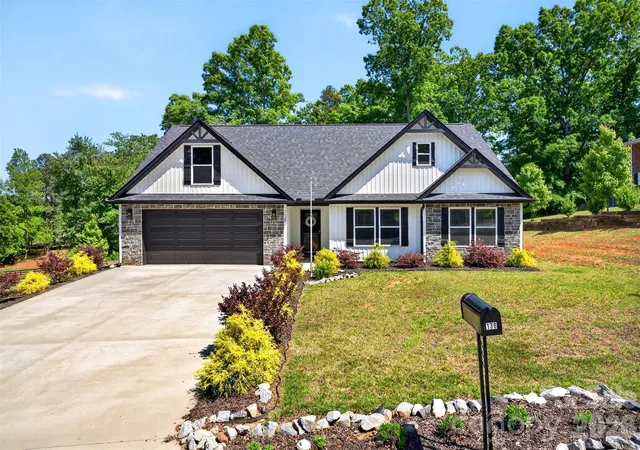
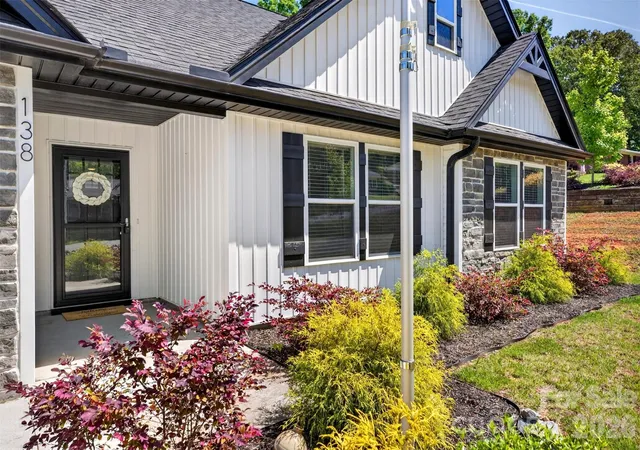
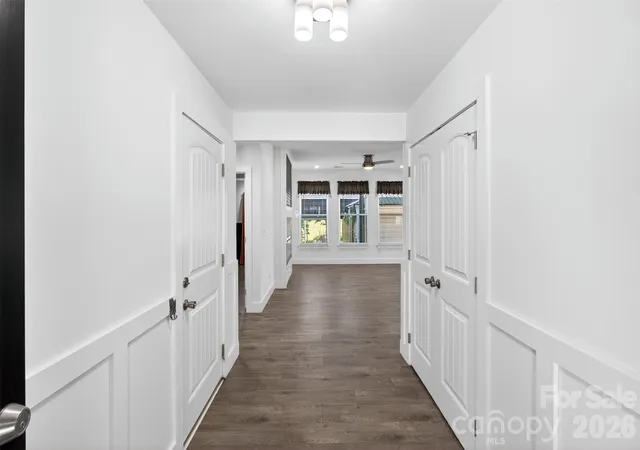
Beautiful two-year-old home that still looks brand new on a wooded .65 acre lot. Quiet street next to Cowpens downtown. This 3 bedroom, 2 bath home has an open layout with intricate attention to detail. The living room has an electric wall fireplace and a beautiful mantel with wood accent. The kitchen has quartz countertops, soft-close drawers & cabinets, subway tile backsplash, a large island, and stainless steel appliances. The Dining area has wainscoting accents, and the entire Living/Dining area has windows for lots of natural light. The split bedroom floor plan has the Primary bedroom nestled on one side of the home with a wood accent half wall & tongue & groove accent tray ceiling. A walk-in closet, two raised vanities, a garden tub, a separate shower, an open-shelving linen niche, and a private potty complete the Primary suite. The secondary bedrooms have a shelf niche accent area, ceiling fans, and well-sized closets. The hall bathroom has a tub/shower combination and one vanity. The walk-in laundry room has soft-closure cabinetry above the washer & dryer area. LVP & tile flooring throughout- no carpet. A storm/screen door was added to the front door, and an antique-style screen door to the rear door. Enjoy the rear covered patio attached to a pergola-covered deck. A graveled 2nd driveway with a retaining wall goes to a detached 30'x20' vaulted two-car carport with a storage area added for camper parking. Seller offering 1yr, silver plan home warranty with ORHP. Close proximity to schools, restaurants, and shopping. Hurry before it's gone!
- Houzeo last checked: 12 hours ago
- Listing updated: August 30, 2026 at 5:30 pm
- Listing Provided by: Mary Beth Shealy (704) 913-3233 | Western Upstate Keller Williams (864) 225-8006
- Source: Canopy MLS | MLS#: 4378444

Property Details
Status
Active Under Contract
Type
Single Family Residence
No. of Stories
-
County
City
Neighborhood
--
Year Built
2024
HOA Fees
-
Finished Area
1,658 sqft
Lot Size
0.65 acre lot
Basement Area
- sqft
MLS Name
Canopy MLS
MLS Number
4378444
MLS Status
Under Contract-Show
Days on Market
145
Cumulative Days on Market
110

Continue Your Journey in App
Find your dream home, receive real-time updates, and many more!
Download App
Continue Your Journey in App
Find your dream home, receive real-time updates, and many more!
Location
Facts & Features
Rooms
Bedrooms & bathrooms
Bedrooms: 3
Bathrooms: 2
Interior
Exterior Features
Other See Remarks
Heating
Electric, Forced Air
Sewer
Public Sewer
Window Features
Insulated Window(s), Storm Window(s), Window Treatments
Cooling
Central Air, Electric
Flooring
Tile, Vinyl
Interior Features
Attic Stairs Pulldown, Entrance Foyer, Garden Tub, Kitchen Island, Open Floorplan, Split Bedroom, Walk In Closet(s)
Appliances
Dishwasher, Disposal, Electric Oven, Electric Range, Electric Water Heater, Microwave, Plumbed For Ice Maker, Refrigerator, Refrigerator With Ice Maker
Construction
Year Built
Year Built: 2024
Home type
Single Family Residence
Construction Materials
Stone, Vinyl
Foundation Details
Slab
Architectural Style
Ranch
Roof
Architectural Shingle
Utilities & Energy
Utilities
Cable Available, Electricity Connected
Laundry Features
Electric Dryer Hookup, Inside, Laundry Room, Main Level, Washer Hookup
Water Source
City
Parking Features
Detached Carport, Driveway, Attached Garage, Garage Door Opener, Garage Faces Front, Rv Access/parking, Other See Remarks
Security Features
Smoke Detector(s)
Fireplace Features
Electric, Living Room
Other Features
Community Features
None
Patio And Porch Features
Covered, Deck, Patio
Lot Features
Level, Rolling Slope, Wooded
Subdivision Name
None
Price History
| Date | Event | Price |
|---|---|---|
08/30/2026 Source: | Contingent (Active Under Contract) | $319,900 $193/sqft |
07/31/2026 Source: | Price Decreased | $319,900 -1.54% $193/sqft |
07/13/2026 Source: | Price Decreased | $324,900 -1.52% $196/sqft |
06/12/2026 Source: | Price Decreased | $329,900 -1.49% $199/sqft |
05/26/2026 Source: | Price Decreased | $334,900 -1.47% $202/sqft |


Show more
Nearby Homes
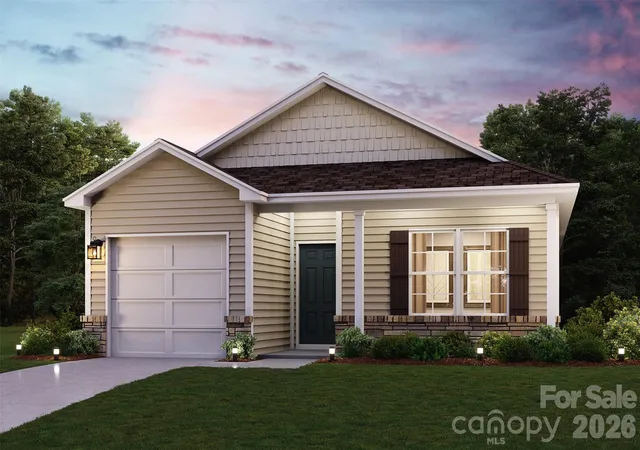
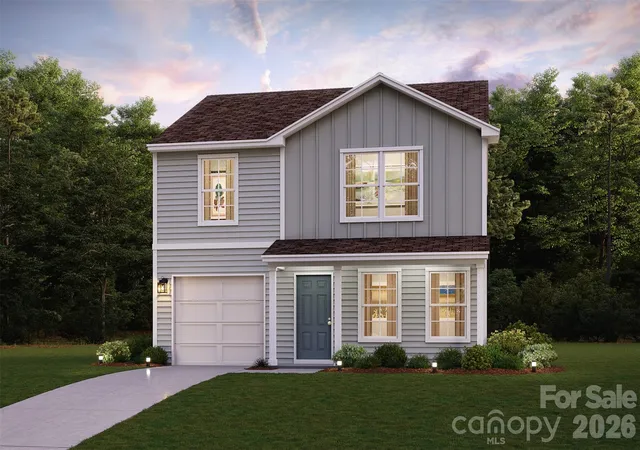
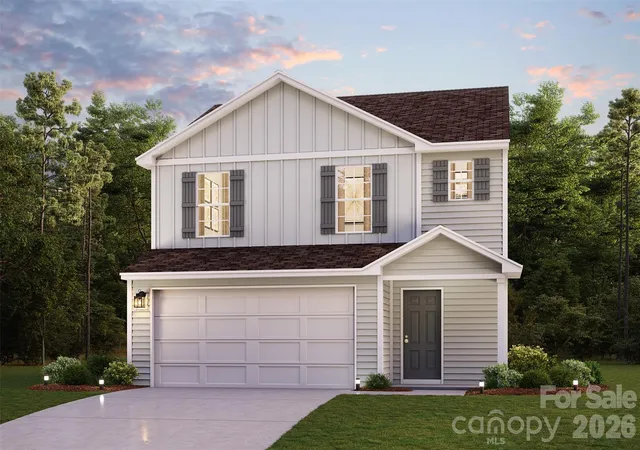

Find Homes by Property Features in Cowpens, SC
Nearby New Homes For Sale

Based on information submitted to the MLS GRID from Canopy MLS through Oct 02, 2026, 09:00AM. All data is obtained from various sources and may not have been verified by the broker or MLS GRID. Supplied Open House Information is subject to change without notice. All information should be independently reviewed and verified for accuracy. Properties may or may not be listed by the office/agent presenting the information. IDX information is provided exclusively for consumers’ personal, noncommercial use. It may not be used for any purpose other than to identify prospective properties which the consumers may be interested in purchasing. The data is deemed reliable but is not guaranteed by MLS GRID. The use of the MLS GRID Data may be subject to an end-user license agreement prescribed by the Member Participant’s applicable MLS, if any, and as amended from time to time. ©2026 Canopy MLS. All Rights Reserved.
 Advertising Broker: Nicholas Huscroft | Chosen Realty