The Greene Realty
Powered by 
- 0
- 4
- Overview
- Description
- Property Details
- Location
- Facts & Features
- Getting Around
- Nearby Homes


Street View
$615,000
Monthly Est:$3,061
 3 Beds
 3 Baths
2 full baths + 1 half bath
 2,039sqft
138 Mort Vining Rd, Southwick, MA 01077
$615,000
$3,061/moEst:
Get Pre-Approved
Single Family Residence
Built in 2013
$-- HOA
1.38 acres lot
$302/sq.ft
Description
Welcome to 138 Mort Vining Road in Southwick, MA, a beautifully maintained ranch built in 2013, offering the ease of single level living! A covered front porch leads into a bright foyer, with hardwood floors flowing throughout the main living areas. The open concept heart of the home features vaulted ceilings, recessed lighting, and a living room anchored by a gas fireplace. The kitchen is a true showpiece with white shaker cabinetry, stunning granite countertops, stainless steel appliances, a large center island with seating, and a sunny eat-in area. A separate dining room with built-in shelving is ready for holiday dinners and special occasions. From the kitchen, step seamlessly into the all-season sunroom, a light-filled retreat with a soaring wall of windows, vaulted ceiling, skylight, and ductless mini split for year-round comfort. The primary suite offers a tray ceiling with crown molding, a spacious walk-in closet, and a private bath with double vanity and a tiled walk-in shower with glass enclosure. Two additional bedrooms, a full hall bath, and a first floor laundry room with half bath complete the main level. The finished lower level extends your living space with a recreation room and bar, perfect for game nights and entertaining, plus plenty of unfinished space for storage or future expansion. Outside, enjoy warm evenings on the deck or the stamped concrete patio, both overlooking a spacious, level backyard framed by mature trees. Other features of the home include central air, a two-car attached garage, maintenance-free vinyl siding, and more! All this in a peaceful Southwick setting, move-in ready and waiting for you. Schedule your showing today!
- Houzeo last checked: 55 minutes ago
- Listing updated: October 6, 2026 at 1:30 pm
- Listing Provided by: Stephanie Salerno (860) 204-1955 | Coldwell Banker Realty (860) 668-3102
- Source: MLS Property Information Network-MA | MLS#: 73584620

Property Details
Status
Active Under Contract
Type
Single Family Residence
No. of Stories
-
County
City
Neighborhood
--
Year Built
2013
HOA Fees
-
Finished Area
2,039 sqft
Lot Size
1.38 acres lot
Basement Area
- sqft
MLS Name
MLS Property Information Network
MLS Number
73584620
MLS Status
Contingent
Days on Market
7

Continue Your Journey in App
Find your dream home, receive real-time updates, and many more!
Download App
Continue Your Journey in App
Find your dream home, receive real-time updates, and many more!
Location
Facts & Features
Rooms
Bedrooms & bathrooms
Bedrooms: 3
Bathrooms: 3
Interior
Sewer
Private Sewer
Cooling
Central Air, Ductless
Interior Features
Slider, Sun Room
Exterior Features
Deck, Patio, Storage, Sprinkler System
Window Features
Skylight(s)
Flooring
Wood, Tile, Carpet, Flooring Hardwood
Appliances
Water Heater, Range, Dishwasher, Microwave, Refrigerator, Washer, Dryer
Heating
Forced Air, Natural Gas, Leased Propane Tank
Construction
Year Built
Year Built: 2013
Home type
Single Family Residence
Foundation Details
Concrete Perimeter
Roof
Shingle
Construction Materials
Frame
Architectural Style
Ranch
Utilities & Energy
Parking Features
Attached, Off Street, Paved
Fireplace Features
Living Room
Laundry Features
Bathroom Half, Flooring Stone/ceramic Tile, First Floor
Basement
Full, Partially Finished
Electric
200+ Amp Service
Water Source
Private
Other Features
Patio And Porch Features
Deck, Patio
Lot Features
Level
Price History
| Date | Event | Price |
|---|---|---|
10/06/2026 Source: | Contingent (Active Under Contract) | $615,000 $302/sqft |
09/30/2026 Source: | Listed for Sale | $615,000 $302/sqft |

Nearby Homes


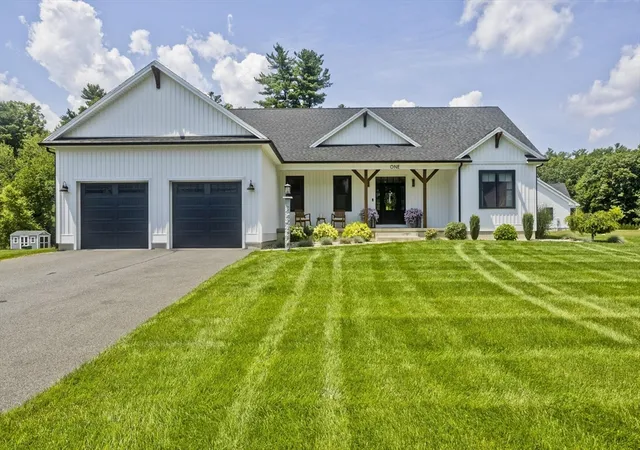
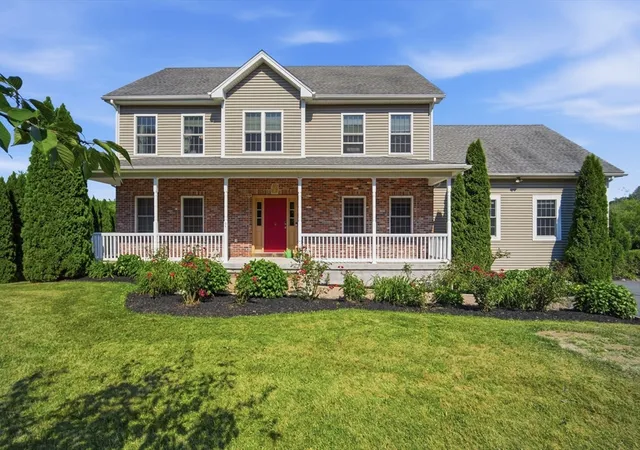


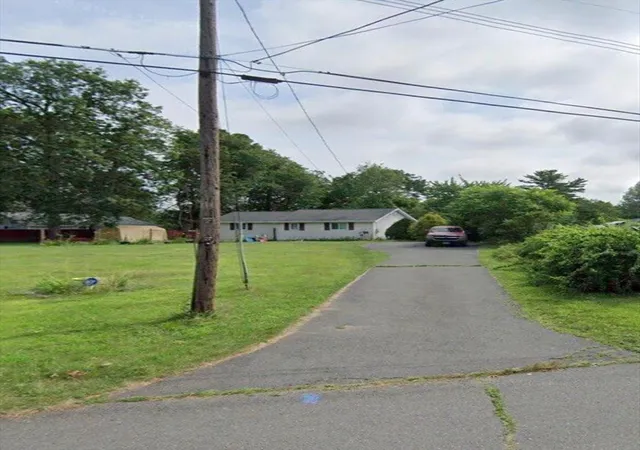


Find Homes by Property Features in Southwick, MA

Based on information provided to and compiled by MLS Property Information Network, Inc. covering through Oct 08, 2026, 09:00AM. The property listing data and information, or the Images, set forth herein were provided to MLS Property Information Network, Inc. from third-party sources, including sellers, lessors and public records, and were compiled by MLS Property Information Network, Inc. The property listing data and information, and the Images, are for the personal, non-commercial use of consumers having a good faith interest in purchasing or leasing listed properties of the type displayed to them and may not be used for any purpose other than to identify prospective properties which such consumers may have a good faith interest in purchasing or leasing. MLS Property Information Network, Inc. and its subscribers disclaim any and all representations and warranties as to the accuracy of the property listing data and information, or as to the accuracy of any of the Images, set forth herein. All information provided is deemed reliable, but is not guaranteed to be accurate and should be independently verified. © 2026 MLS Property Information Network, Inc. All Rights Reserved.
 Advertising Broker: Derek Greene | The Greene Realty Group