
- Overview
- Description
- Property Details
- Location
- HOA Management
- Facts & Features
- Getting Around



$2,595,000
Monthly Est:$12,916
 2 Beds
 2 Baths
2 full baths
 1,400sqft
138 N 10th Street #302, Brooklyn, NY 11249
$2,595,000
Get Pre-Approved
Apartment
Built in 2019
$1,285/mo HOA
-- sqft lot
$1,854/sq.ft
Description
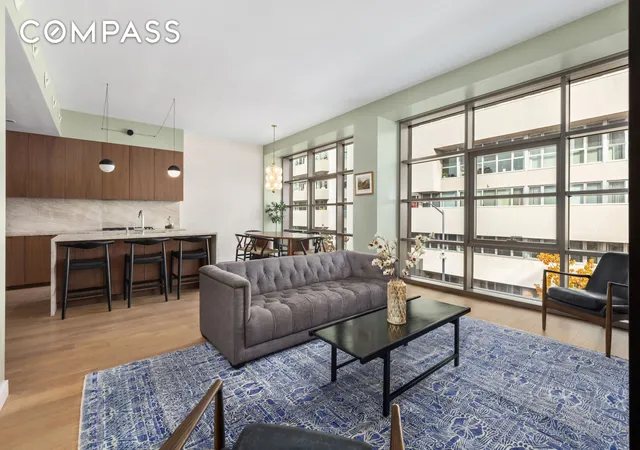
Turnkey modern living awaits in this sun-drenched two-bedroom, two-bathroom residence featuring top-of-the-line finishes, generous storage and a prime Williamsburg location in a boutique designer condominium.
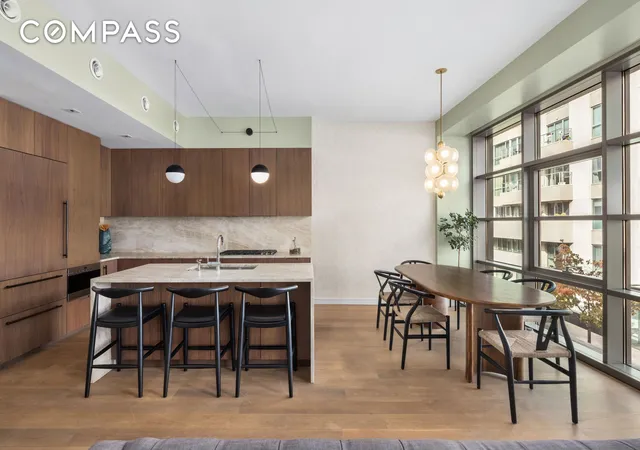
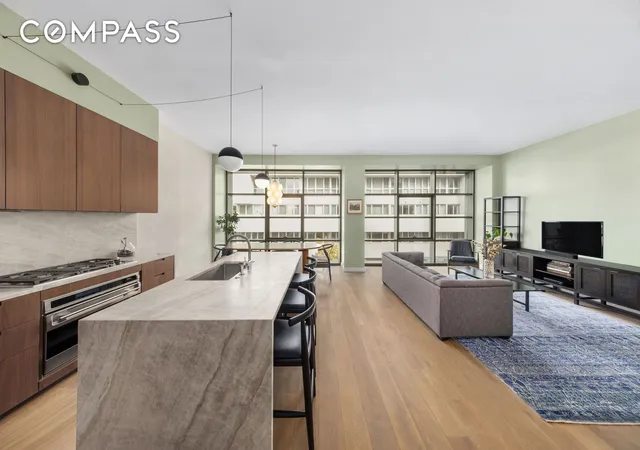
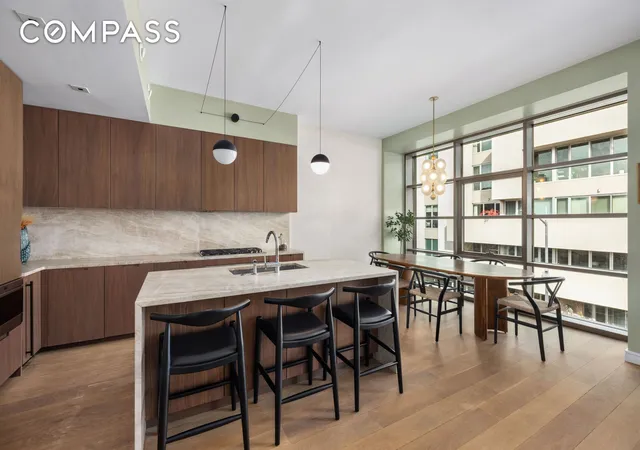
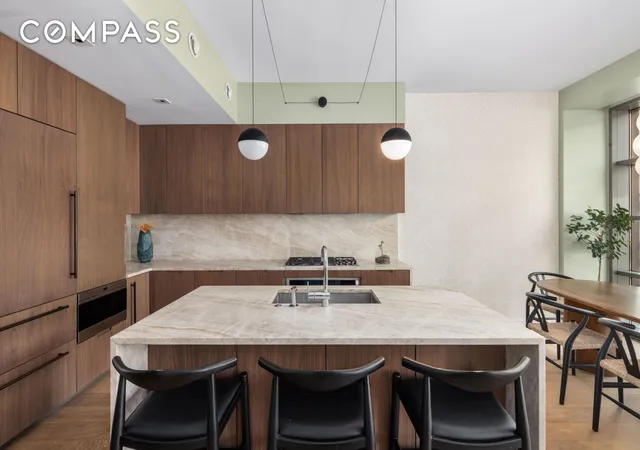
Inside this 1,374-square-foot home, ceilings soar 10 feet high over 7-inch-wide oak floors and massive factory windows facing north and south. Relax and entertain in the 26-foot-wide great room featuring a spacious living area and a dining area topped with designer lighting. In the open gourmet kitchen, bleached walnut cabinetry and honed Taj Mahal Quartzite surround a fleet of upscale appliances, including a vented five-burner Wolf gas cooktop and wall oven, Sub-Zero refrigerator, Miele dishwasher, Wolf microwave drawer and Marvel wine refrigerator. The oversized center island/breakfast bar is perfect for casual meals and conversation in this bright and airy space.
Down the hallway, seamless floor-to-ceiling doors reveal a long expanse of finished closet space feature shelving, hanging rods and an in-unit stacked LG washer and vented dryer. The sun-kissed primary suite features an expansive king-size bedroom with a wall of south-facing windows framing open-sky views. The custom walk-in closet/dressing room leads to an en suite spa bathroom finished with a freestanding soaking tub, frameless glass rain shower, an extra-wide double vanity and radiant heat floors. The sunny second bedroom offers a roomy reach-in closet and easy access to the well-appointed full guest bathroom with a large tub/shower. Crestron Home Automation System prewiring is available to control lighting, HVAC, speakers, and window shades. 421-A tax abatement is in effect until 2034.
Designed by Morris Adjmi Architects in 2019, One Thirty Eight North Tenth is a stunning industrial-chic condominium embracing Italian Modernist style. Residents of the pet-friendly boutique building enjoy a virtual doorman/video intercom entry system, a package room, an elegant lobby, a state-of-the-art fitness center, and a furnished rooftop deck with panoramic views and two outdoor kitchens with Sub-Zero grills.
This outstanding Williamsburg location boasts some of Brooklyn's best shopping, dining and nightlife. You'll find the Apple Store, Whole Foods, and Equinox on the nearby blocks, while the Music Hall of Williamsburg, Brooklyn Bowl, Warsaw and Brooklyn Steel surround the home with spectacular live music venues. Outdoor space at Bushwick Inlet, Marsha P. Johnson State Park, McCarren Park, and Domino Park is within easy reach, and transportation is effortless with L, J/Z, and M trains, excellent bus service, the North Williamsburg Ferry Landing, and CitiBike stations all nearby.
- Houzeo last checked: 4 minutes ago
- Listing updated: March 26, 2026 at 2:04 pm
- Listing Provided by: YOVAL VIDAL (646) 436-5625 , Paeder Alexander Varnam (347) 257-5307 | Compass (212) 913-9058
- Source: Rebny MLS-NY | MLS#: RLS20059641

This condo is in:
Property Details
Status
Active
Type
Condominium
No. of Stories
6
County
City
Neighborhood
Year Built
2019
HOA Fees
$1285/mo
Finished Area
1,400 sqft
Lot Size
-- sqft lot
Basement Area
- sqft
MLS Name
Rebny MLS
MLS Number
RLS20059641
Days on Market
353

Continue Your Journey in App
Find your dream home, receive real-time updates, and many more!
Continue Your Journey in App
Find your dream home, receive real-time updates, and many more!
Location
HOA Management
N/A
HOA Fees
$1,285/ Monthly
Disclaimer: Amenities are based on third-party information and may vary; buyers must independently verify all amenities, as information is deemed reliable but not guaranteed.
Facts & Features
Rooms
Bedrooms & bathrooms
Bedrooms: 2
Bathrooms: 2
Interior
Exterior Features
Building Roof Deck
Flooring
Hardwood
Appliances
Dishwasher, Gas Cooktop, Refrigerator, Wine Cooler
Interior Features
Built In Features, Double Vanity, Eat In Kitchen, High Ceilings, Kitchen Island, Recessed Lighting, Walk In Closets
Cooling
Central Air
Utilities & Energy
Laundry Features
In Unit, See Remarks
Other Features
Subdivision Name
Williamsburg
Price History
| Date | Event | Price |
|---|---|---|
03/06/2026 Source: | Price Decreased | $2,595,000 -2.99% $1,854/sqft |
01/16/2026 Source: | Price Decreased | $2,675,000 -2.73% $1,911/sqft |
11/12/2025 Source: | Price Increased | $2,750,000 +5.97% $1,964/sqft |
11/12/2025 Source: | Listed for Sale | $2,595,000 $1,854/sqft |

Find Homes by Property Features in New York, NY


The real estate listing data marked with this icon comes from the IDX program of the RLS at REBNY Listing Service (RLS). Listing information for certain New York City properties provided courtesy of the Real Estate Board of New York's Residential Listing Service (the "RLS") through Nov 02, 2026, 12:45AM. Information deemed reliable but not guaranteed. Information is provided exclusively for consumers' personal, non-commercial use, and may not be used for any purpose other than the identification of potential properties for purchase. The information contained in this listing has not been verified by the RLS and should be verified by the consumer. The listing information provided here is for the consumer's personal, non-commercial use. Retransmission, redistribution or copying of this listing information is strictly prohibited except in connection with a consumer's consideration of the purchase and/or sale of an individual property. This listing information is not verified for authenticity or accuracy and is not guaranteed and may not reflect all real estate activity in the market. Buyer to verify all information. © 2026 The Real Estate Board of New York, Inc. All rights reserved.
 Advertising Broker: Derek Greene | The Greene Realty Group
