- Overview
- Description
- Property Details
- Location
- Facts & Features
- Getting Around
- Nearby Homes
 New Construction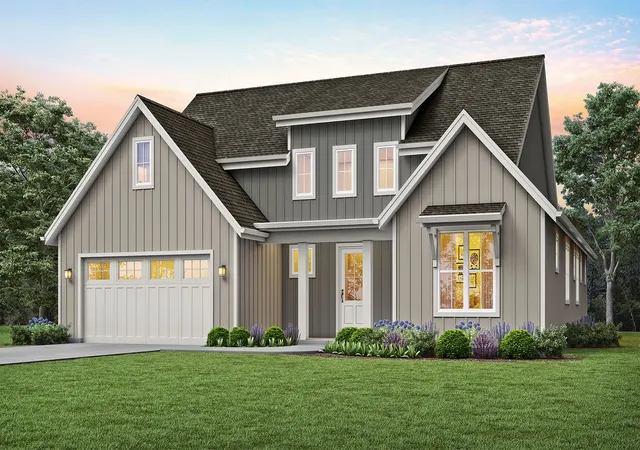

Street View
$680,900
Monthly Est:$3,389
 3 Beds
 2 Baths
2 full baths
 2,374sqft
138 Redwood Ave, Nevada, TX 75173
$680,900
$3,389/moEst:
Get Pre-Approved
Single Family Residence
Built in 2026
$-- HOA
0.52 acre lot
$287/sq.ft
Description
Wow Bear Creek is a dream community! Where LUXURY LIVING meets the CHARM of yesteryear! Built on sprawling 1-acre lots, these exquisite country homes blend the timeless beauty of the Modern Farmhouse and Craftsman Styles, creating a gorgeous, picturesque landscape! Upscale streets, dotted with decorative lamp posts, make it feel like you’ve walked straight onto a movie set! Best of all - No HOA! So you can build a shop, apartment, or storage building, etc., on your 1 acre lot. This neighborhood is a RARE GEM. Pictures do not do it justice; you have to see in person!
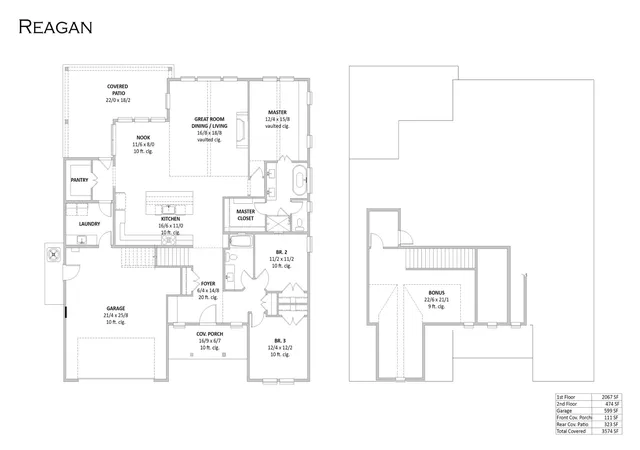
The 'Reagan' floor plan by Cope Homes features large windows, bringing lots of natural light into the home. Vaulted ceilings, matte black farmhouse light fixtures, gourmet kitchen with quartz countertops, gas cooktop, built-in double ovens. First floor primary suite with oversized walk-in closet. Primary bath has a beautiful free-standing tub, double sinks, and dual shower heads in the walk-in shower. ..And more!
- Houzeo last checked: 12 hours ago
- Listing updated: September 17, 2026 at 7:49 pm
- Listing Provided by: Amy Huynh | Cope Realty, LLC (972) 908-2673
- Source: NTREIS MLS-TX | MLS#: 21351270

Property Details
Status
Active
Type
Single Family Residence
No. of Stories
2
County
City
Neighborhood
--
Year Built
2026
HOA Fees
-
Finished Area
2,374 sqft
Lot Size
0.52 acre lot
Basement Area
- sqft
MLS Name
NTREIS MLS
MLS Number
21351270
MLS Status
Active
Cumulative Days on Market
43

Continue Your Journey in App
Find your dream home, receive real-time updates, and many more!
Download App
Continue Your Journey in App
Find your dream home, receive real-time updates, and many more!
Location
Facts & Features
Rooms
Bedrooms & bathrooms
Bedrooms: 3
Bathrooms: 2
BonusRoom
Level: Second
Area: 575.00 Square Feet
Dimensions: 23 x 25
PrimaryBedroom
Level: First
Area: 192.00 Square Feet
Dimensions: 12 x 16
Kitchen
Level: First
Area: 322.00 Square Feet
Dimensions: 23 x 14
LivingRoom
Level: First
Area: 336.00 Square Feet
Dimensions: 16 x 21
Interior
Appliances
Double Oven, Dishwasher, Gas Cooktop, Disposal, Gas Oven
Sewer
Aerobic Septic
Cooling
Central Air, Ceiling Fans
Interior Features
Decorative Designer Lighting Fixtures, Kitchen Island, Pantry, Vaulted Ceilings, Walk In Closets
Heating
Propane
Flooring
Carpet, Hardwood, Tile
Construction
Year Built
Year Built: 2026
Home type
Single Family Residence
Foundation Details
Slab
Property Condition
Under Construction
Roof
Composition
Construction Materials
Fiber Cement
Architectural Style
Craftsman, Detached
Utilities & Energy
Parking Features
Garage, Garage Door Opener, Oversized, Tandem
Pool Features
None
Utilities
Propane, Septic Available
Other Features
Subdivision Name
Bear Creek
Community Features
Curbs
Lot Features
Acreage
Price History
| Date | Event | Price |
|---|---|---|
08/05/2026 Source: | Listed for Sale | $680,900 $287/sqft |

Getting Around 138 Redwood Ave
Bike Score®

Somewhat Bikeable
25/100
Walk Score®

Car-Dependent
3/100
Data provided by Redfin
Nearby Homes


Find Homes by Property Features in Nevada, TX
Nearby New Homes For Sale
Nearby Pre-Owned Homes For Sale

Based on information from the North Texas Real Estate Information Systems, Inc., through Oct 09, 2026, 02:30PM. Information is provided exclusively for consumers’ personal, non-commercial use. It may not be used for any purpose other than to identify prospective properties consumers may be interested in purchasing. Data is deemed reliable but is not guaranteed accurate. This website may not include listings or property addresses of sellers who have directed their listing brokers to withhold their listing or their property address from display on the Internet. ©2026 North Texas Real Estate Information Systems, Inc. All Rights Reserved.
 Advertising Broker: Michelle Brecker | Pathway To Home Realty