- Overview
- Description
- Property Details
- Location
- HOA Management
- Facts & Features
- Getting Around
- Nearby Homes



$1,220,000
Monthly Est:$6,072
 3 Beds
 3 Baths
3 full baths
 3,580sqft
138 State Rd S 33 650, Modoc, SC 29838
$1,220,000
$6,072/moEst:
Get Pre-Approved
Single Family Residence
Built in 2021
$8.33/mo HOA
0.48 acre lot
$341/sq.ft
Description
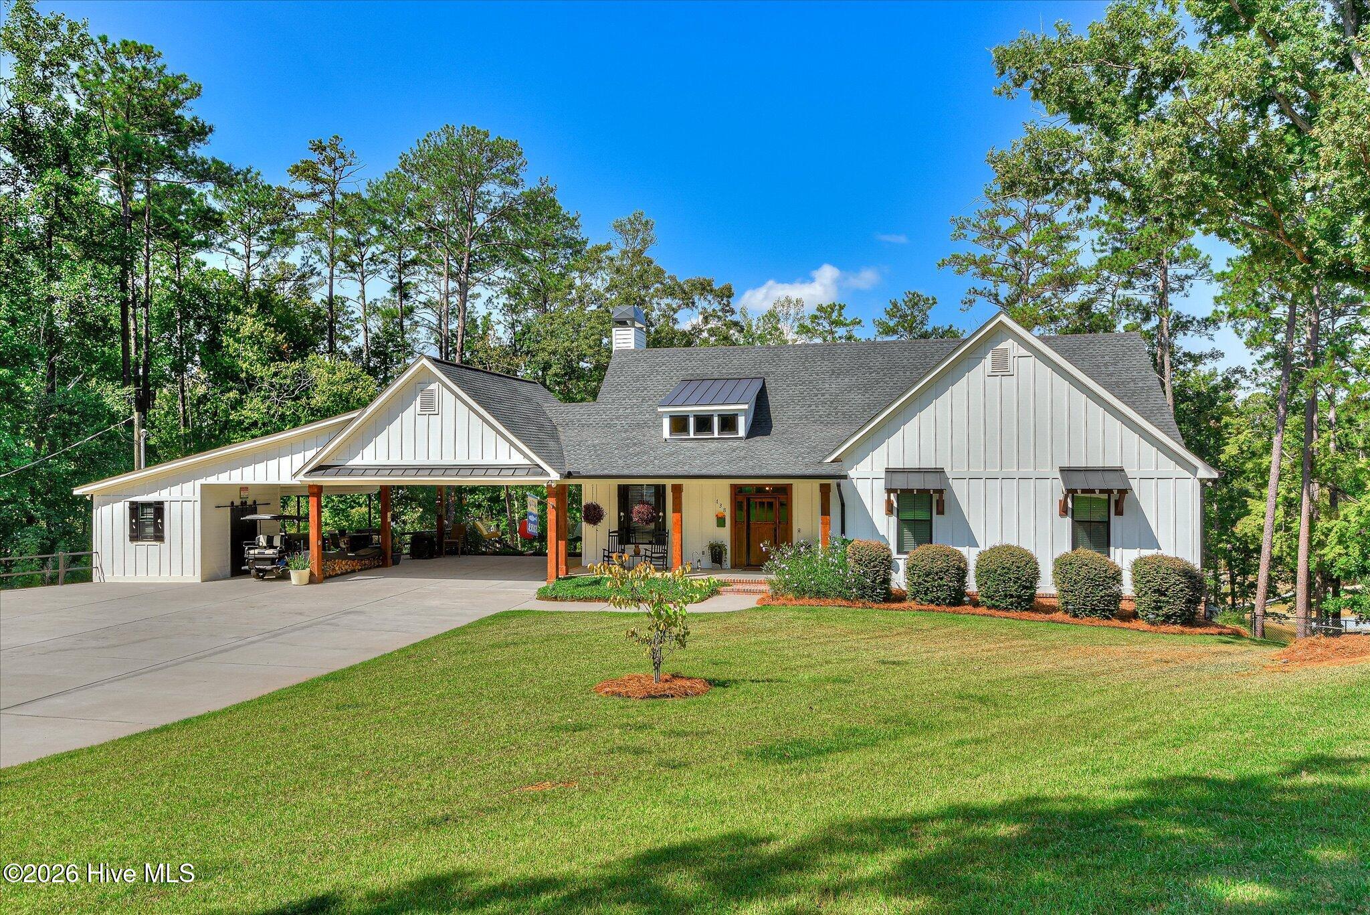
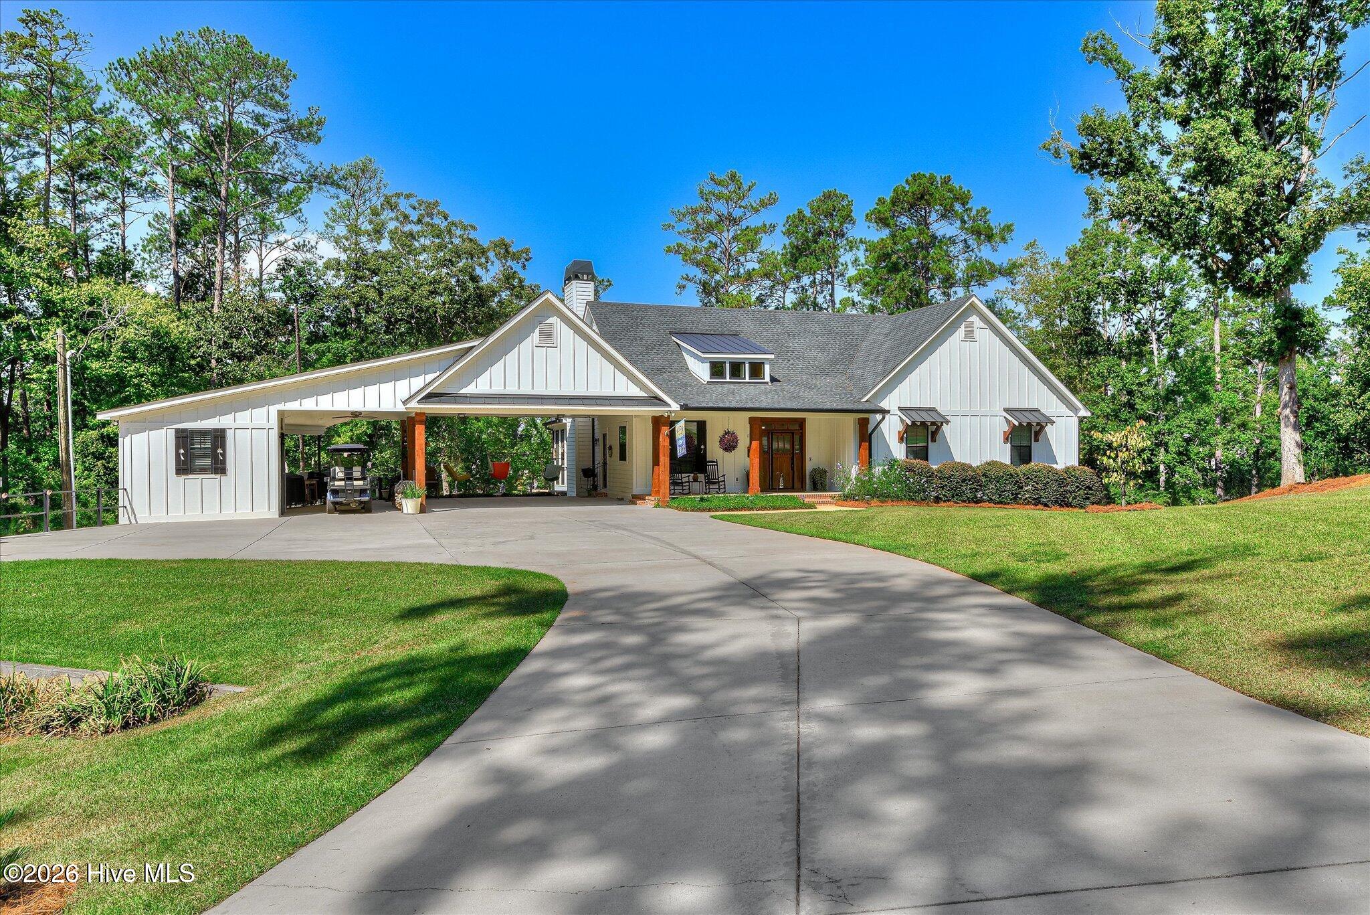
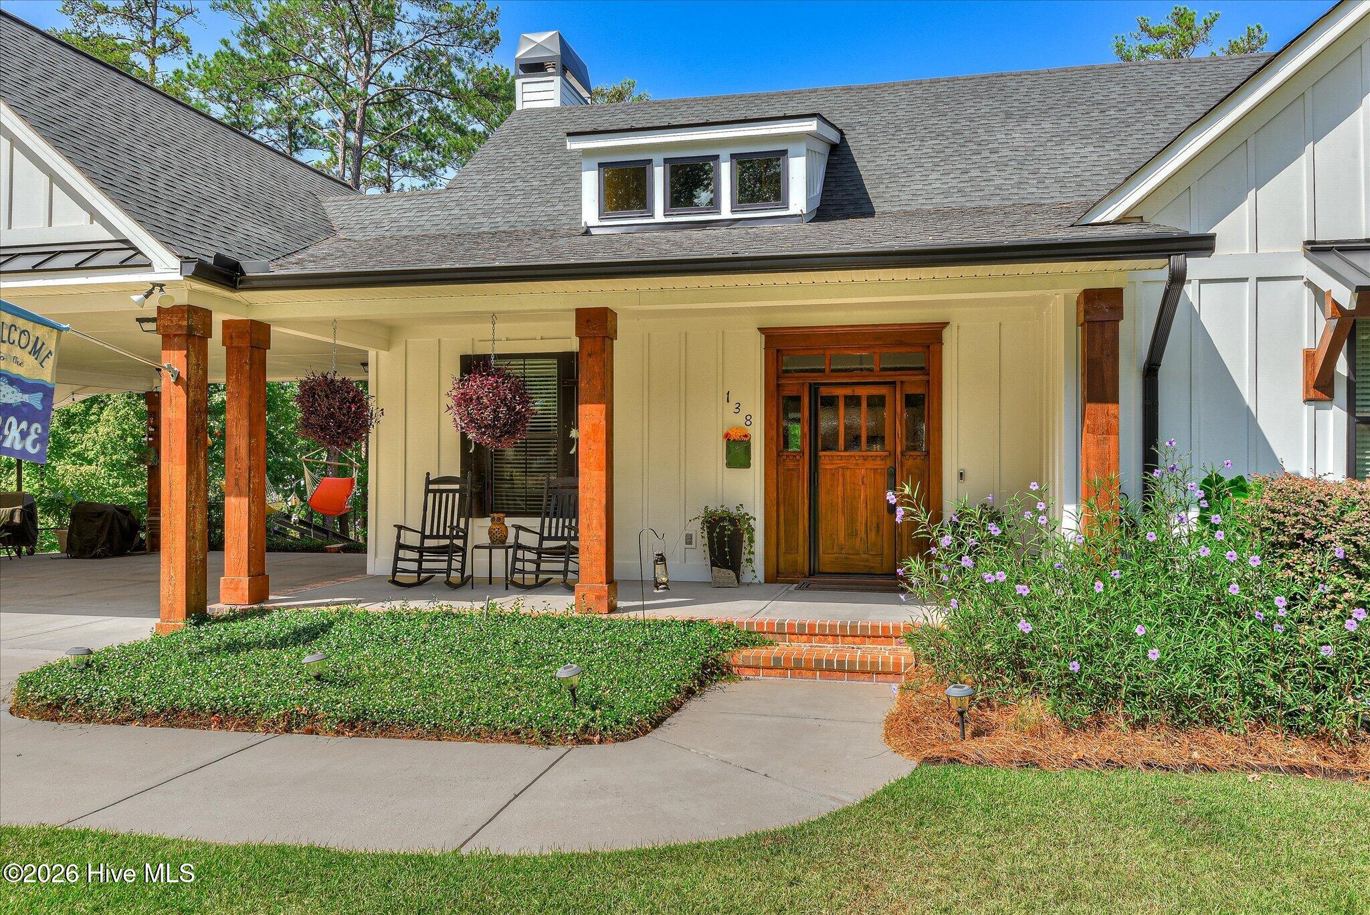
GORGEOUS LAKEFRONT RETREAT | Welcome to 138 Bowen Drive, a premier custom ranch residence constructed in 2021 Situated on 0.47 acres of private, professionally landscaped grounds along Clarks Hill Lake (Lake Thurmond), this 3,580 heated square foot home seamlessly merges custom craftsmanship, heavy-duty structural engineering, and elevated lakefront living.
Anchored by full private ownership of a maintenance-free, 45-foot all-aluminum dock with 2 boat slips, this property offers immediate deep-water access for powerboats, pontoons, and watercraft. With a main-level Primary Suite the property is designed for effortless single-level living, featuring a spacious primary owner's suite and two additional main-floor bedrooms served by two full main-level bathrooms.
The open-concept living room formal dining area, and a kitchen is a entertainers dream
The custom chef's kitchen is equipped everything one could need but just in case there is a specialized oversized butler's pantry with built-in small appliance lifts and sink. A generous laundry/utility room off the foyer is designed with dedicated space for multiple extra refrigerators, freezers, and supply storage.
And for safety and security this property features a spacious lower level built with fully poured concrete walls that house a huge recreation, a media room with attached hammocks for extra fun, a half bath, and extensive storage space off the double garage and workshop.
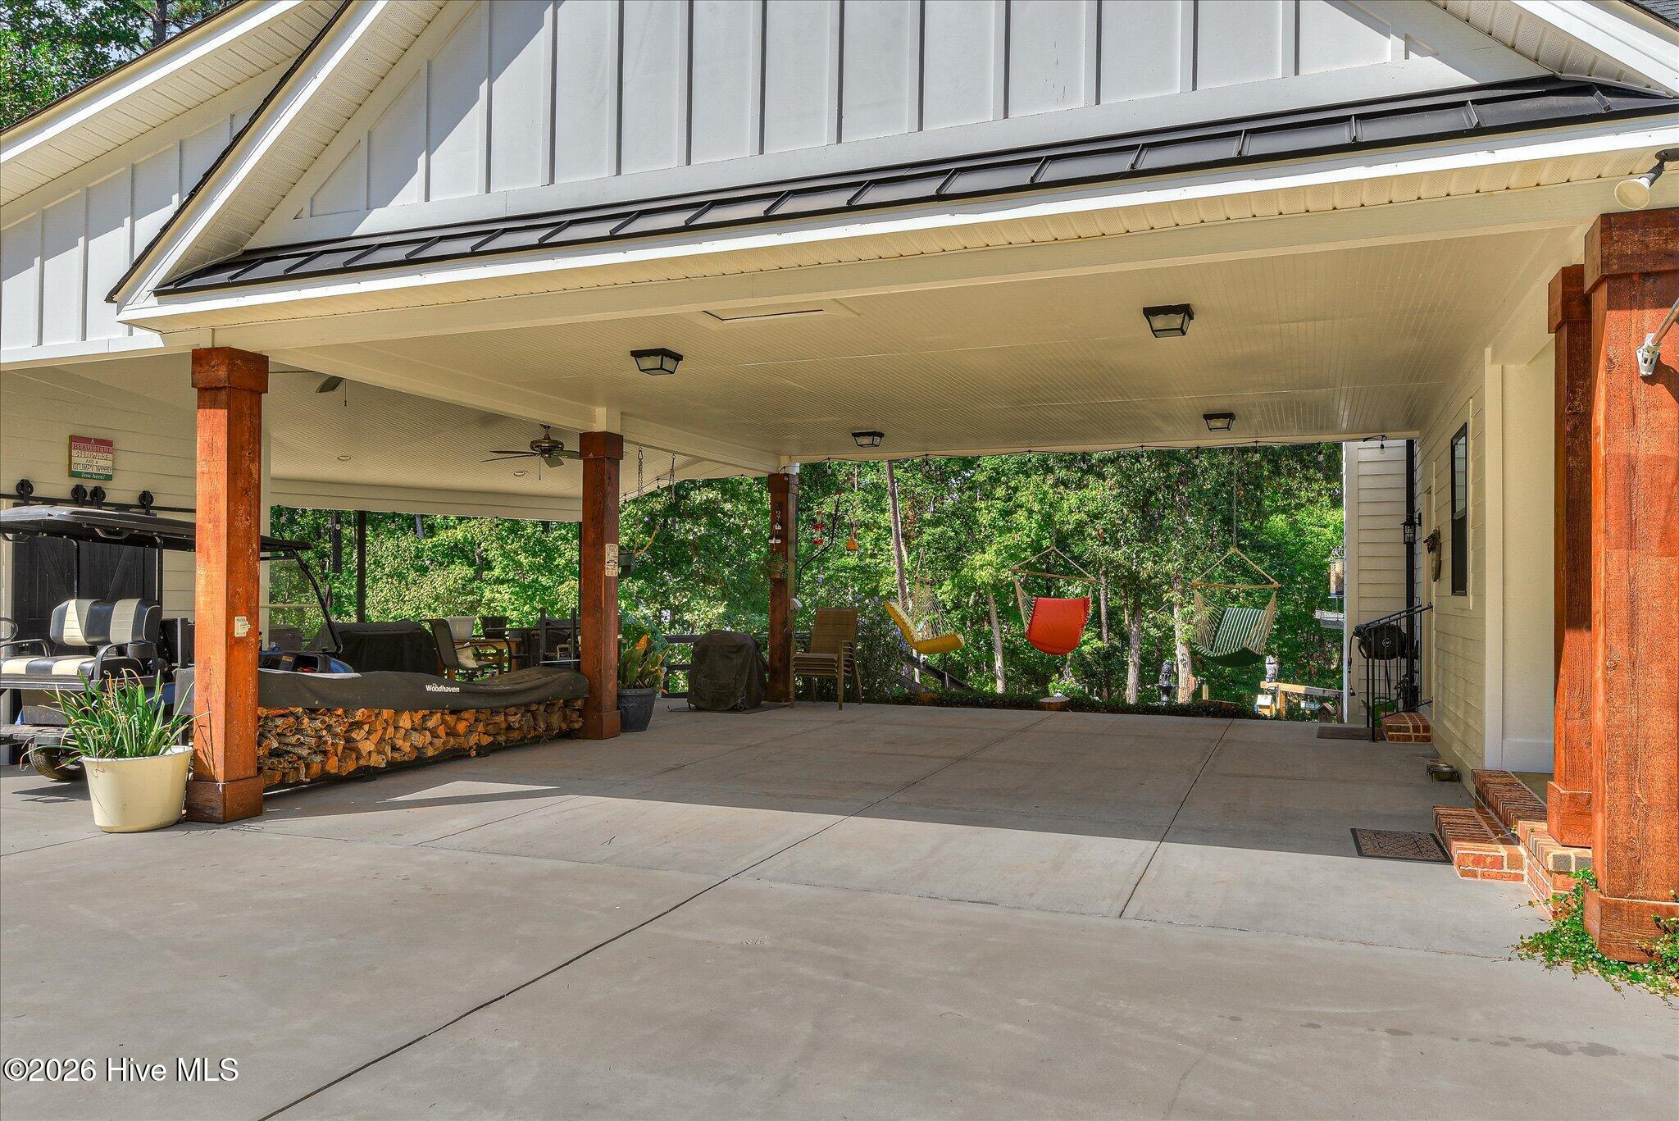
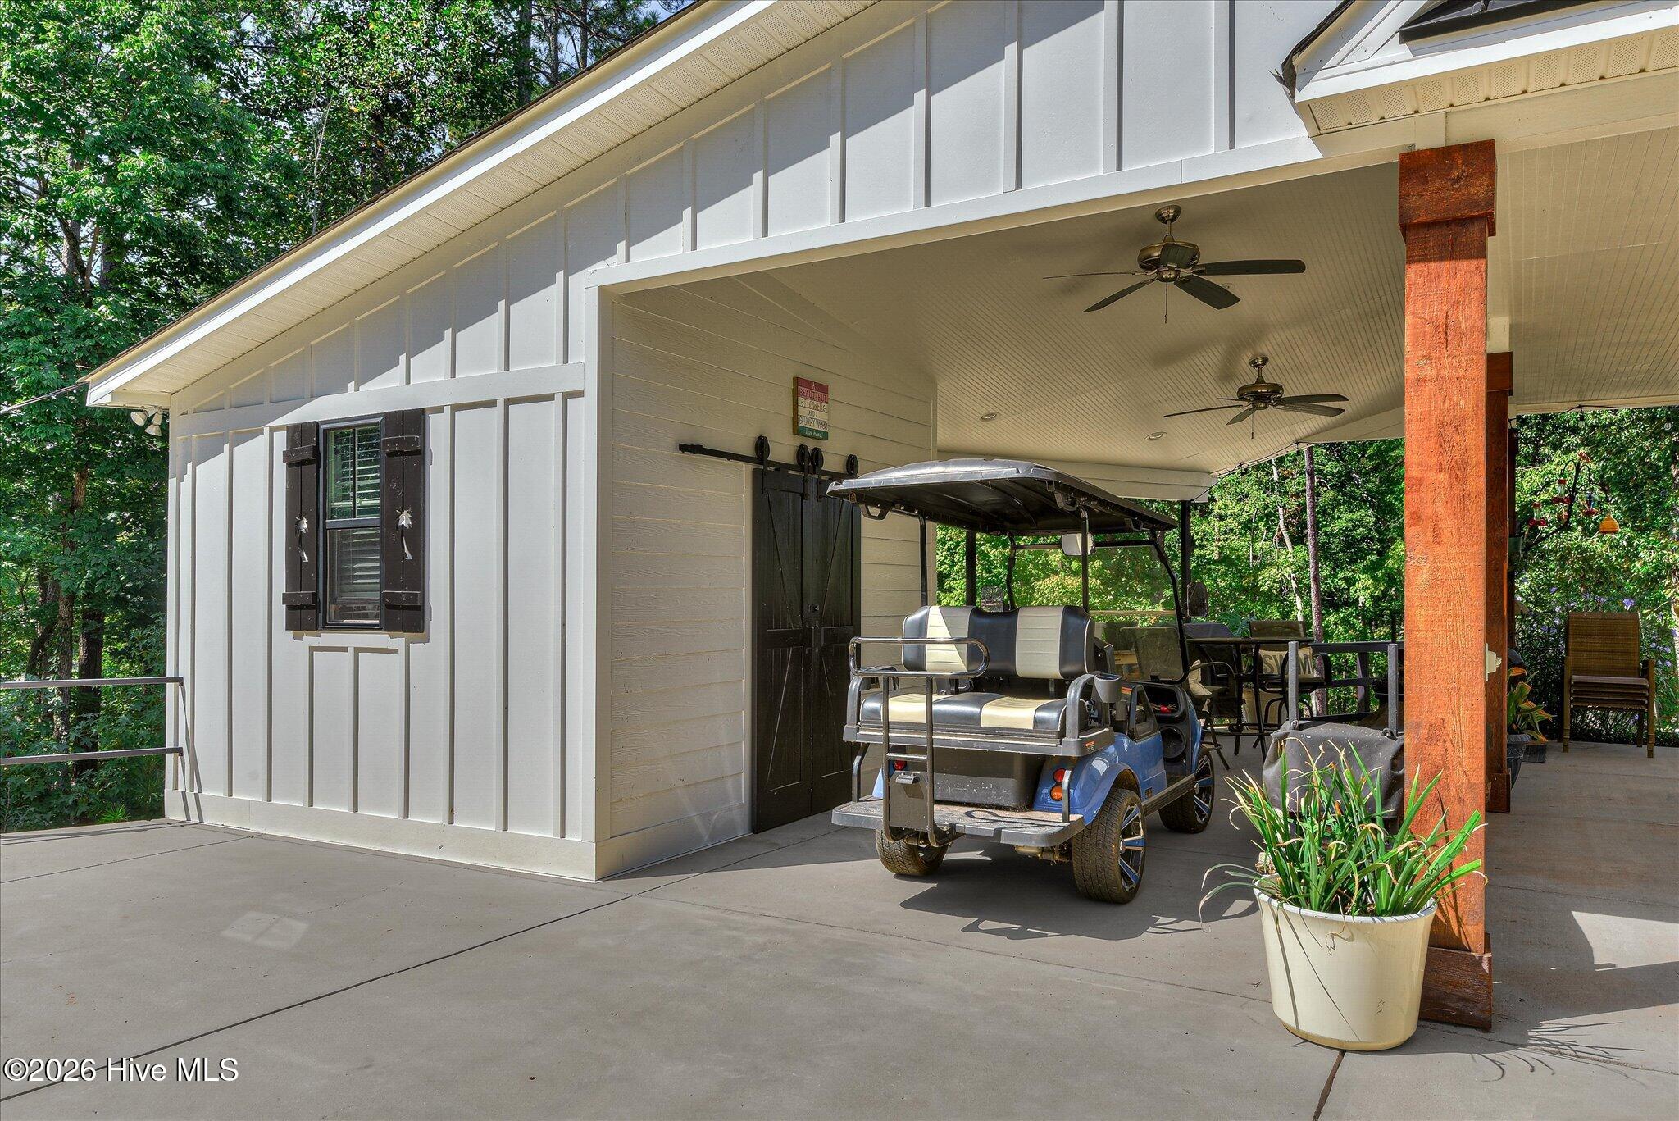
A 3-Car Carport with attached ''She-Shed'' storage is feature at the front of the property. Also under the carport is a newly added covered upper-level grilling area. There is an expansive screened porch, cover front/rear porches, and a private outdoor shower.
Travel the lower-driveway to the back of the property and you will find the workshop/garage currently configured as a custom woodworking shop and lake toy storage facility. This beautiful home is truly a retreat built for creative projects, hobbies, or private relaxation. A RV Connection off the dirveway features a 50-amp RV hookup complete with a dedicated water service line.
Everything has been though off in the infrastructure & Mechanical Specs with a Whole-House Generator providing seamless backup power.The Poured Concrete Foundation has been paired with high-efficiency spray foam attic insulation and double-hung energy-efficient windows. A Tankless Water Heater and electric heat pump system warm the home along with a fireplace/wood stove options.
Landscaping is watered with a Lake-Fed Lawn Irrigation System.
And every room is installed with USB wall outlets for modern device connectivity.
Compound Opportunity
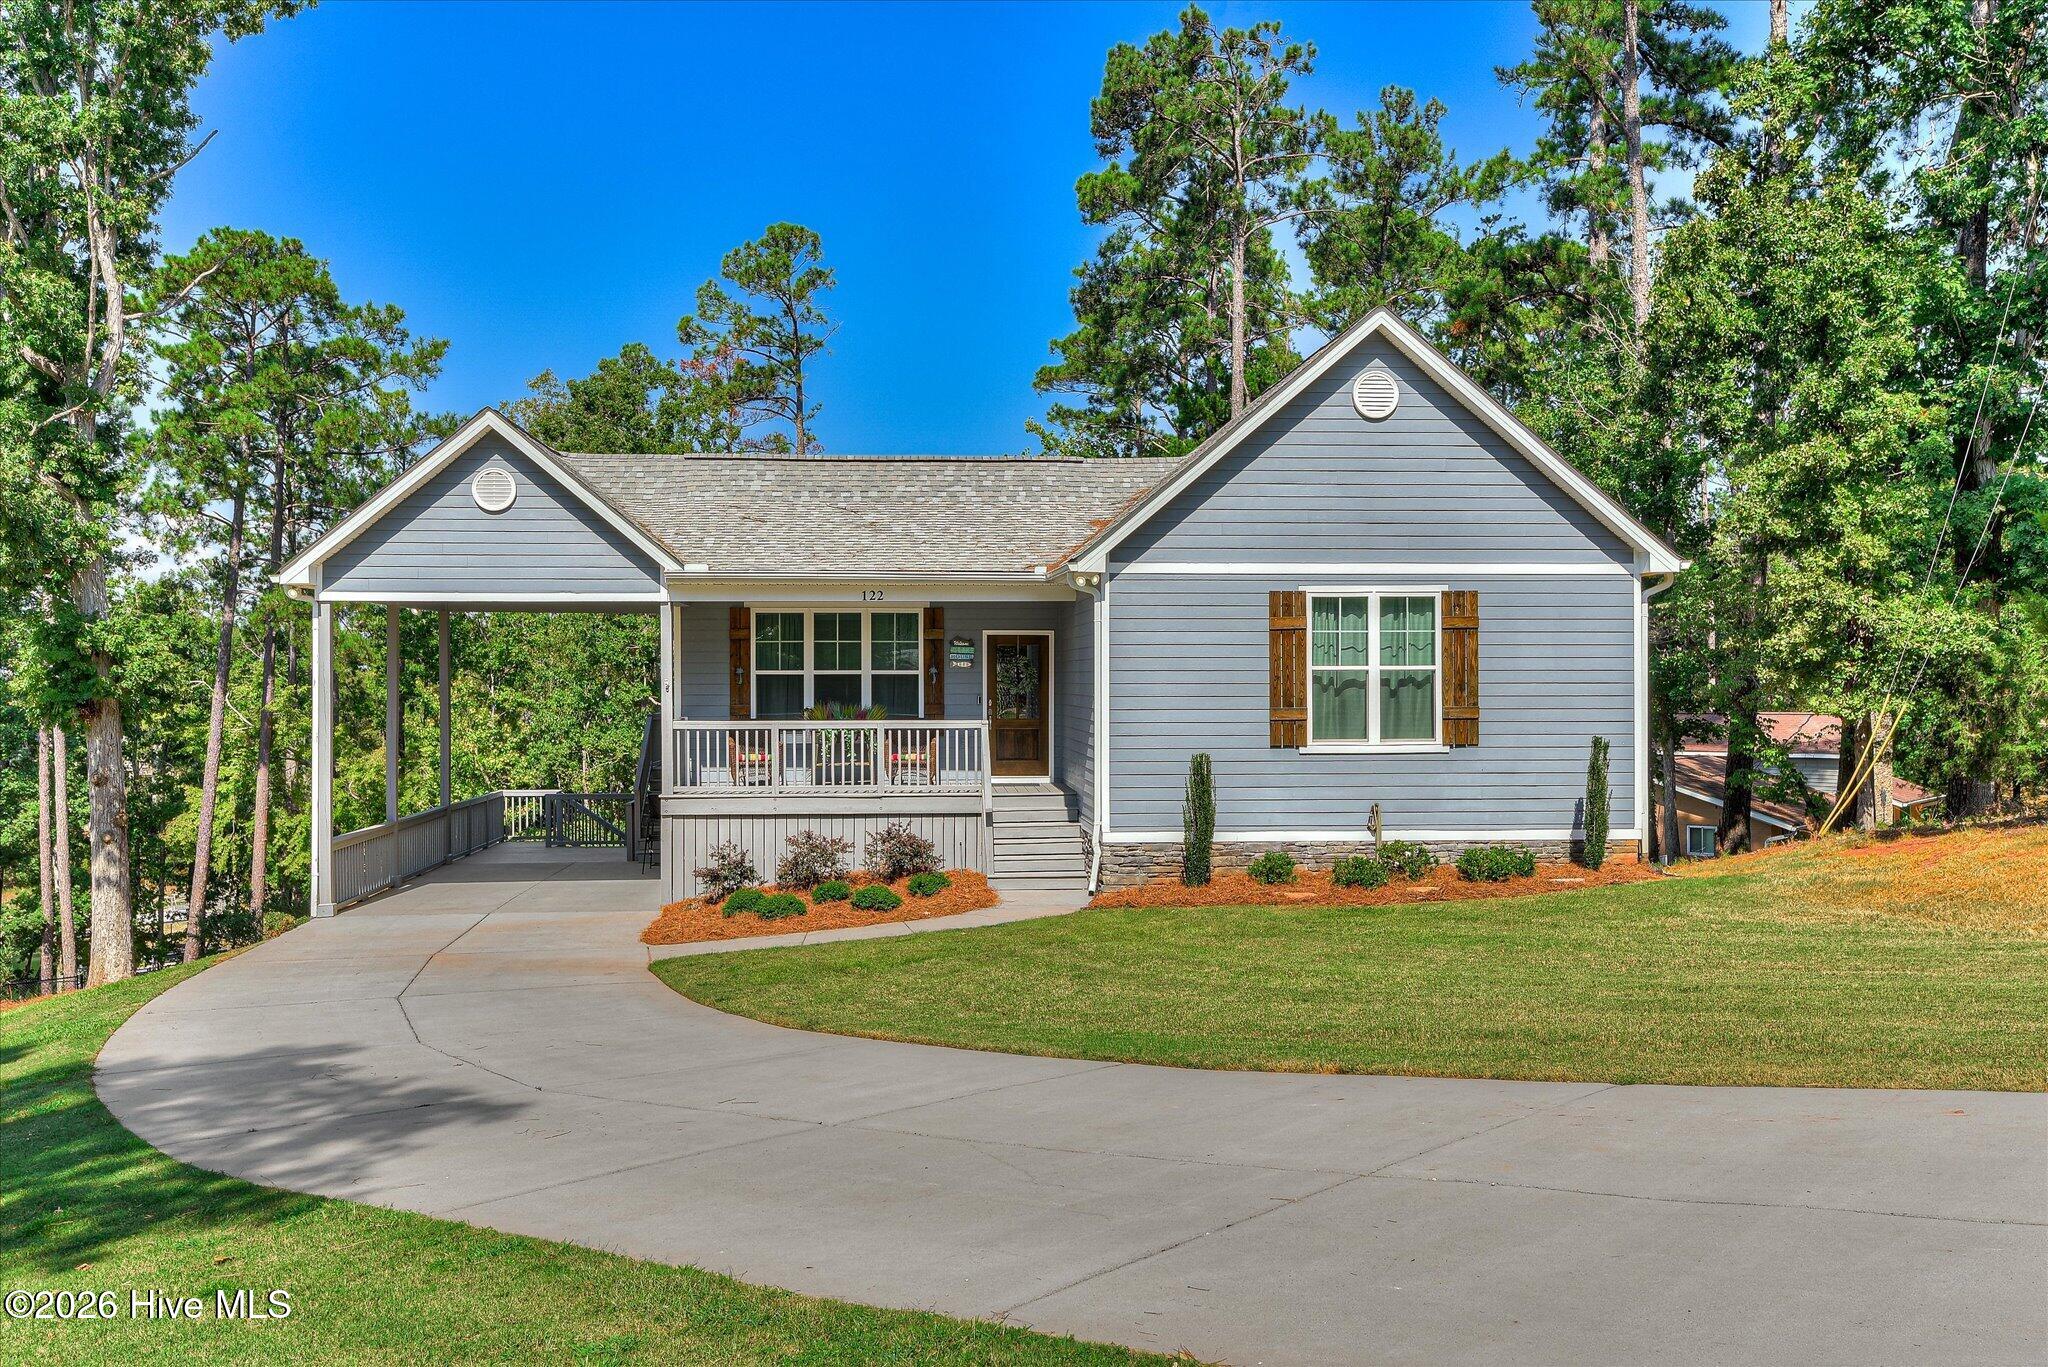
While offered as a standalone residence, this property can also be purchased together with the adjacent cottage at 122 Bowen Drive (2,200 sq. ft., 0.49 acres) to create a **~0.95-acre dual-home lakefront compound for a combined list price of $1,910,000.
- Houzeo last checked: 12 hours ago
- Listing updated: September 30, 2026 at 10:46 pm
- Listing Provided by: Kimberly Susan Lahodny (762) 233-1080 DRE #405171 | Market House Realty, LLC (301) 938-9205
- Source: Hive MLS-NC | MLS#: 100605410

Property Details
Status
Active
Type
Single Family Residence
No. of Stories
2
County
City
Neighborhood
--
Year Built
2021
HOA Fees
$8.33/mo
Finished Area
3,580 sqft
Lot Size
0.48 acre lot
Basement Area
- sqft
MLS Name
Hive MLS
MLS Number
100605410
MLS Status
Active
Days on Market
17

Continue Your Journey in App
Find your dream home, receive real-time updates, and many more!
Download App
Continue Your Journey in App
Find your dream home, receive real-time updates, and many more!
Location
HOA Management
Modoc Shores Association
HOA Fees
$100/ Annually
Amenities
 Amenities and services may be covered by one or multiple associations and service providers.
 Pest Control
 Ramp
Ramp
Disclaimer: Amenities are based on third-party information and may vary; buyers must independently verify all amenities, as information is deemed reliable but not guaranteed.
Facts & Features
Rooms
Bedrooms & bathrooms
Bedrooms: 3
Bathrooms: 3
Dining Room
Level: First
Area: Square Feet
Dimensions: 225.00
Master Bedroom
Level: First
Area: Square Feet
Dimensions: 225.00
Media Room
Level: Basement
Area: Square Feet
Dimensions: 376.00
Bedroom 3
Level: First
Area: Square Feet
Dimensions: 144.00
Living Room
Level: First
Area: Square Feet
Dimensions: 400.00
Bonus Room
Level: Basement
Area: Square Feet
Dimensions: 400.00
Laundry
Level: First
Area: Square Feet
Dimensions: 100.00
Kitchen
Level: First
Area: Square Feet
Dimensions: 225.00
Bedroom 2
Level: First
Area: Square Feet
Dimensions: 144.00
Interior
Cooling
Central Air, Ceiling Fan(s)
Window Features
Thermal Windows
Appliances
Electric Oven, Electric Cooktop, Refrigerator, Disposal, Energy Star Qualified Appliances, Tankless Water Heater
Interior Features
Walk In Closet(s), Vaulted Ceiling(s), High Ceilings, Entrance Foyer, Whole Home Generator, Kitchen Island, Ceiling Fan(s), Pantry, Walk In Shower, Basement, Eat In Kitchen, Walk In Closet(s), Wood Burning Stove
Flooring
Lvt/lvp, Tile
Exterior Features
Outdoor Shower, Irrigation System
Heating
Fireplace(s), Electric, Forced Air, Heat Pump
Construction
Year Built
Year Built: 2021
Home type
Single Family Residence
Property Condition
Completed, Updated Remodeled
Foundation Details
Concrete Perimeter
Construction Materials
Concrete, Fiber Cement, Wood Frame
Roof
Composition
Utilities & Energy
Association Amenities
Ramp, Termite Bond
Laundry Features
Laundry Room, Utility Sink
Utilities
Cable Available, Water Connected, Water Tap Paid, High Speed Internet
Pool Features
None
Fireplace Features
Wood Burning Stove
Security Features
Smoke Detector(s)
Basement
Finished, Full
Parking Features
Garage Faces Rear, Covered, Attached Carport, Garage
Water Source
Public
Other Features
Lot Features
Cul De Sac, Boat Slip, Boat Dock, Boat Lift, Deeded Water Access, Deeded Waterfront, Navigable Water, Gentle Sloping, Hillside, Landscaped, Sprinklers In Front, Sprinklers In Rear
Patio And Porch Features
Deck, Screened, Front Porch
Subdivision Name
Modoc Shores
Price History
| Date | Event | Price |
|---|---|---|
09/30/2026 Source: | Listed for Sale | $1,220,000 $341/sqft |
09/22/2026 Source: | Coming Soon | $1,220,000 $341/sqft |

Nearby Homes
Find Homes by Property Features in Modoc, SC

Based on information from the Hive MLS, through Oct 09, 2026, 02:30PM. This website may not include listings or property addresses of sellers who have directed their listing brokers to withhold their listing or their property address from display on the Internet. The data relating to real estate on this web site comes in part from the Internet Data Exchange program of Hive MLS, and is updated as of Oct 09, 2026, 02:30PM. All information is deemed reliable but not guaranteed and should be independently verified. All properties are subject to prior sale, change, or withdrawal. Neither listing broker(s) nor Chosen Realty LLC nor Houzeo shall be responsible for any typographical errors, misinformation, or misprints, and shall be held totally harmless from any damages arising from reliance upon these data. IDX information is provided exclusively for personal, non-commercial use, and may not be used for any purpose other than to identify prospective properties consumers may be interested in purchasing. © 2026 Hive MLS. All Rights Reserved.
 Advertising Broker: Nicholas Huscroft | Chosen Realty