- Overview
- Description
- Property Details
- Location
- Facts & Features
- Getting Around
- Nearby Homes
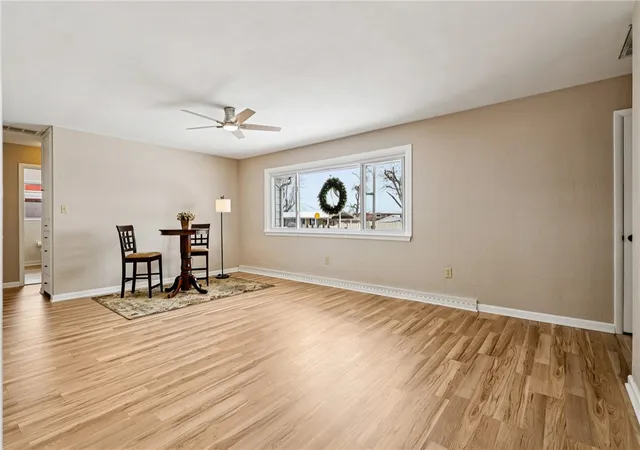

Street View
$220,000
Monthly Est:$1,095
 4 Beds
 2 Baths
2 full baths
 1,759sqft
138 Virginia Ave, Greenville, OH 45331
$220,000
$1,095/moEst:
Get Pre-Approved
Single Family Residence
Built in 1959
$-- HOA
9,226 sqft lot
$125/sq.ft
Description
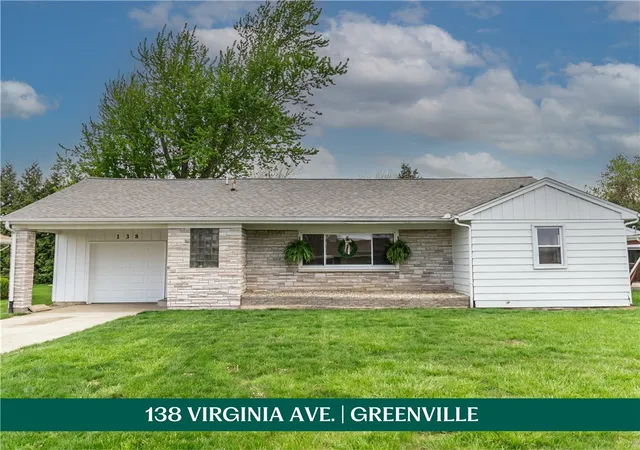
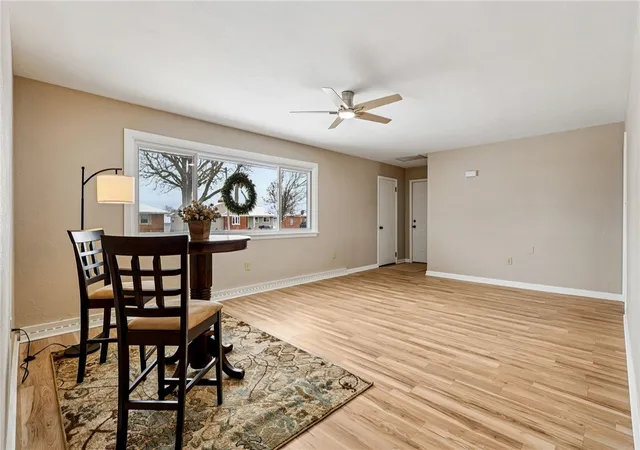
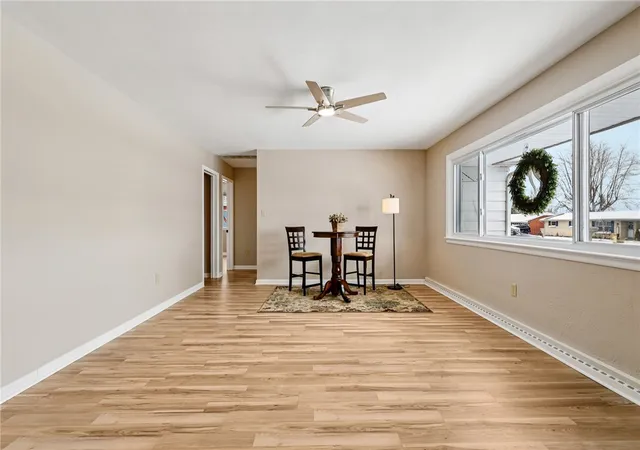
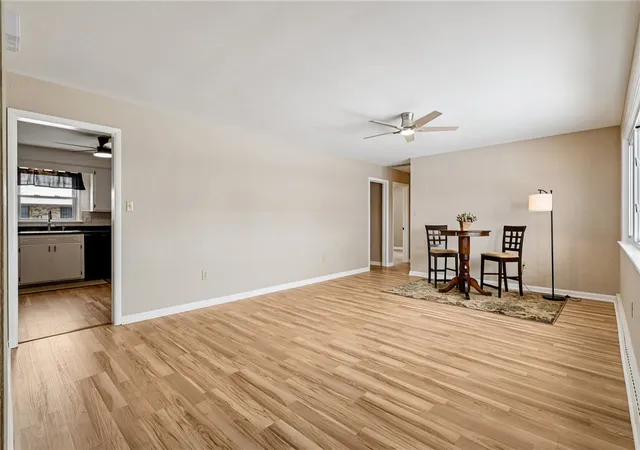
Back on market — no fault of the seller or property. Prior transaction progressed through inspections and appraisal. This is a great opportunity for the next buyer. Brand new ac unit! Four-bedroom homes are hard to find — & this one brings the space, flexibility, & updates buyers have been waiting for! Offering two full baths & a thoughtfully refreshed interior, this home provides room to grow while easily adapting to your lifestyle. Natural light fills the home, creating a bright & welcoming feel throughout. The front living room is generously sized, offering plenty of space to truly spread out. Mature trees add established charm & shade outside, while inside the layout balances openness w/ defined gathering spaces. The kitchen offers excellent workspace & storage, a great pantry, & a bonus opening that connects beautifully to the charming dining area. There’s even room to add an island if desired, giving future owners the opportunity to personalize. The fourth bedroom adds exceptional versatility. With patio doors to the backyard, use it as a bedroom, or transform it into a second living area, home office, playroom, or hobby space — it adjusts to your needs. Centrally located near the K-8 school, local park, & Greenville’s shopping & dining, this location makes daily life convenient & connected. If you’ve been hoping to avoid projects & jump straight to enjoying your home, you’re in luck — the updates are already in place. Major improvements include a new roof & plumbing in 2022, a new hot water tank, & recent furnace maintenance. Additional updates include new flooring throughout, fresh paint on ceilings, walls, doors, & trim, updated trim & shoe molding, painted kitchen & bath cabinetry, a new shower, two new toilets, a new vanity in the back bathroom, new door hardware throughout, new ceiling fans in the kitchen & living room, a new front door, & updated ceiling tiles in the back room. A one-car garage includes the mechanical room.
- Houzeo last checked: 22 minutes ago
- Listing updated: July 16, 2026 at 5:15 pm
- Listing Provided by: Sue E Bowman (937) 564-0712 | Howard Hanna Real Estate Serv (937) 569-4588
- Source: Dayton Realtors MLS-OH | MLS#: 953238

Property Details
Status
Active Under Contract
Type
Single Family Residence
No. of Stories
1
County
City
Neighborhood
--
Year Built
1959
HOA Fees
-
Finished Area
1,759 sqft
Lot Size
9,226 sqft lot
Basement Area
- sqft
MLS Name
Dayton Realtors MLS
MLS Number
953238
MLS Status
ActiveUnderContract
Days on Market
215

Continue Your Journey in App
Find your dream home, receive real-time updates, and many more!
Download App
Continue Your Journey in App
Find your dream home, receive real-time updates, and many more!
Location
Facts & Features
Rooms
Bedrooms & bathrooms
Bedrooms: 4
Bathrooms: 2
Bedroom
Level: Main
Area: 169.00 Square Feet
Dimensions: 13 x 13
Bedroom
Level: Main
Area: 169.00 Square Feet
Dimensions: 13 x 13
Bedroom
Level: Main
Area: 121.00 Square Feet
Dimensions: 11 x 11
Bedroom
Level: Main
Area: 165.00 Square Feet
Dimensions: 11 x 15
DiningRoom
Level: Main
Area: 170.00 Square Feet
Dimensions: 17 x 10
Kitchen
Level: Main
Area: 221.00 Square Feet
Dimensions: 13 x 17
LivingRoom
Level: Main
Area: 280.00 Square Feet
Dimensions: 14 x 20
Interior
Appliances
Dishwasher, Microwave, Range, Refrigerator
Interior Features
Pantry
Heating
Forced Air, Natural Gas
Cooling
Central Air
Construction
Year Built
Year Built: 1959
Home type
Single Family Residence
Architectural Style
Ranch
Construction Materials
Stone, Vinyl Siding
Utilities & Energy
Water Source
Public
Basement
Crawl Space
Utilities
Natural Gas Available, Sewer Available, Water Available
Parking Features
Attached, Garage, One Car Garage
Other Features
Subdivision Name
Blocher Sub
Price History
| Date | Event | Price |
|---|---|---|
07/16/2026 Source: | Contingent (Active Under Contract) | $220,000 -2.22% $125/sqft |
06/25/2026 Source: | Listed for Sale | $225,000 +2.27% $128/sqft |
06/25/2026 Source: | Price Decreased | $220,000 -2.22% $125/sqft |
05/19/2026 Source: | Contingent (Active Under Contract) | $225,000 $128/sqft |
04/30/2026 Source: | Price Decreased | $225,000 -2.13% $128/sqft |

Show more
Nearby Homes




Find Homes by Property Features in Greenville, OH

Based on information from Dayton Realtors® MLS through Oct 08, 2026, 08:45AM. Information is provided exclusively for consumers’ personal, non-commercial use, that it may not be used for any purpose other than to identify prospective properties consumers may be interested in purchasing. The data is deemed reliable but is not guaranteed accurate by the MLS. The MLS may, at its discretion, require use of other disclaimers as necessary to protect participants and/or the MLS from liability. This website may not include listings or property addresses of sellers who have directed their listing brokers to withhold their listing or their property address from display on the Internet. © 2026 Dayton Area Board of Realtors®, Inc. All rights reserved.
 Advertising Broker: Nicholas Huscroft | Chosen Realty